Michael Osborne

BEDS3
BATHS2 full 1 partial
SQUARE FEET2,290
MLS#3247614
STATUSUnder Contract - Not Showing
PROPERTY TYPEResidential - Single Family
SUBDIVISIONGraybar Lane
Property Description
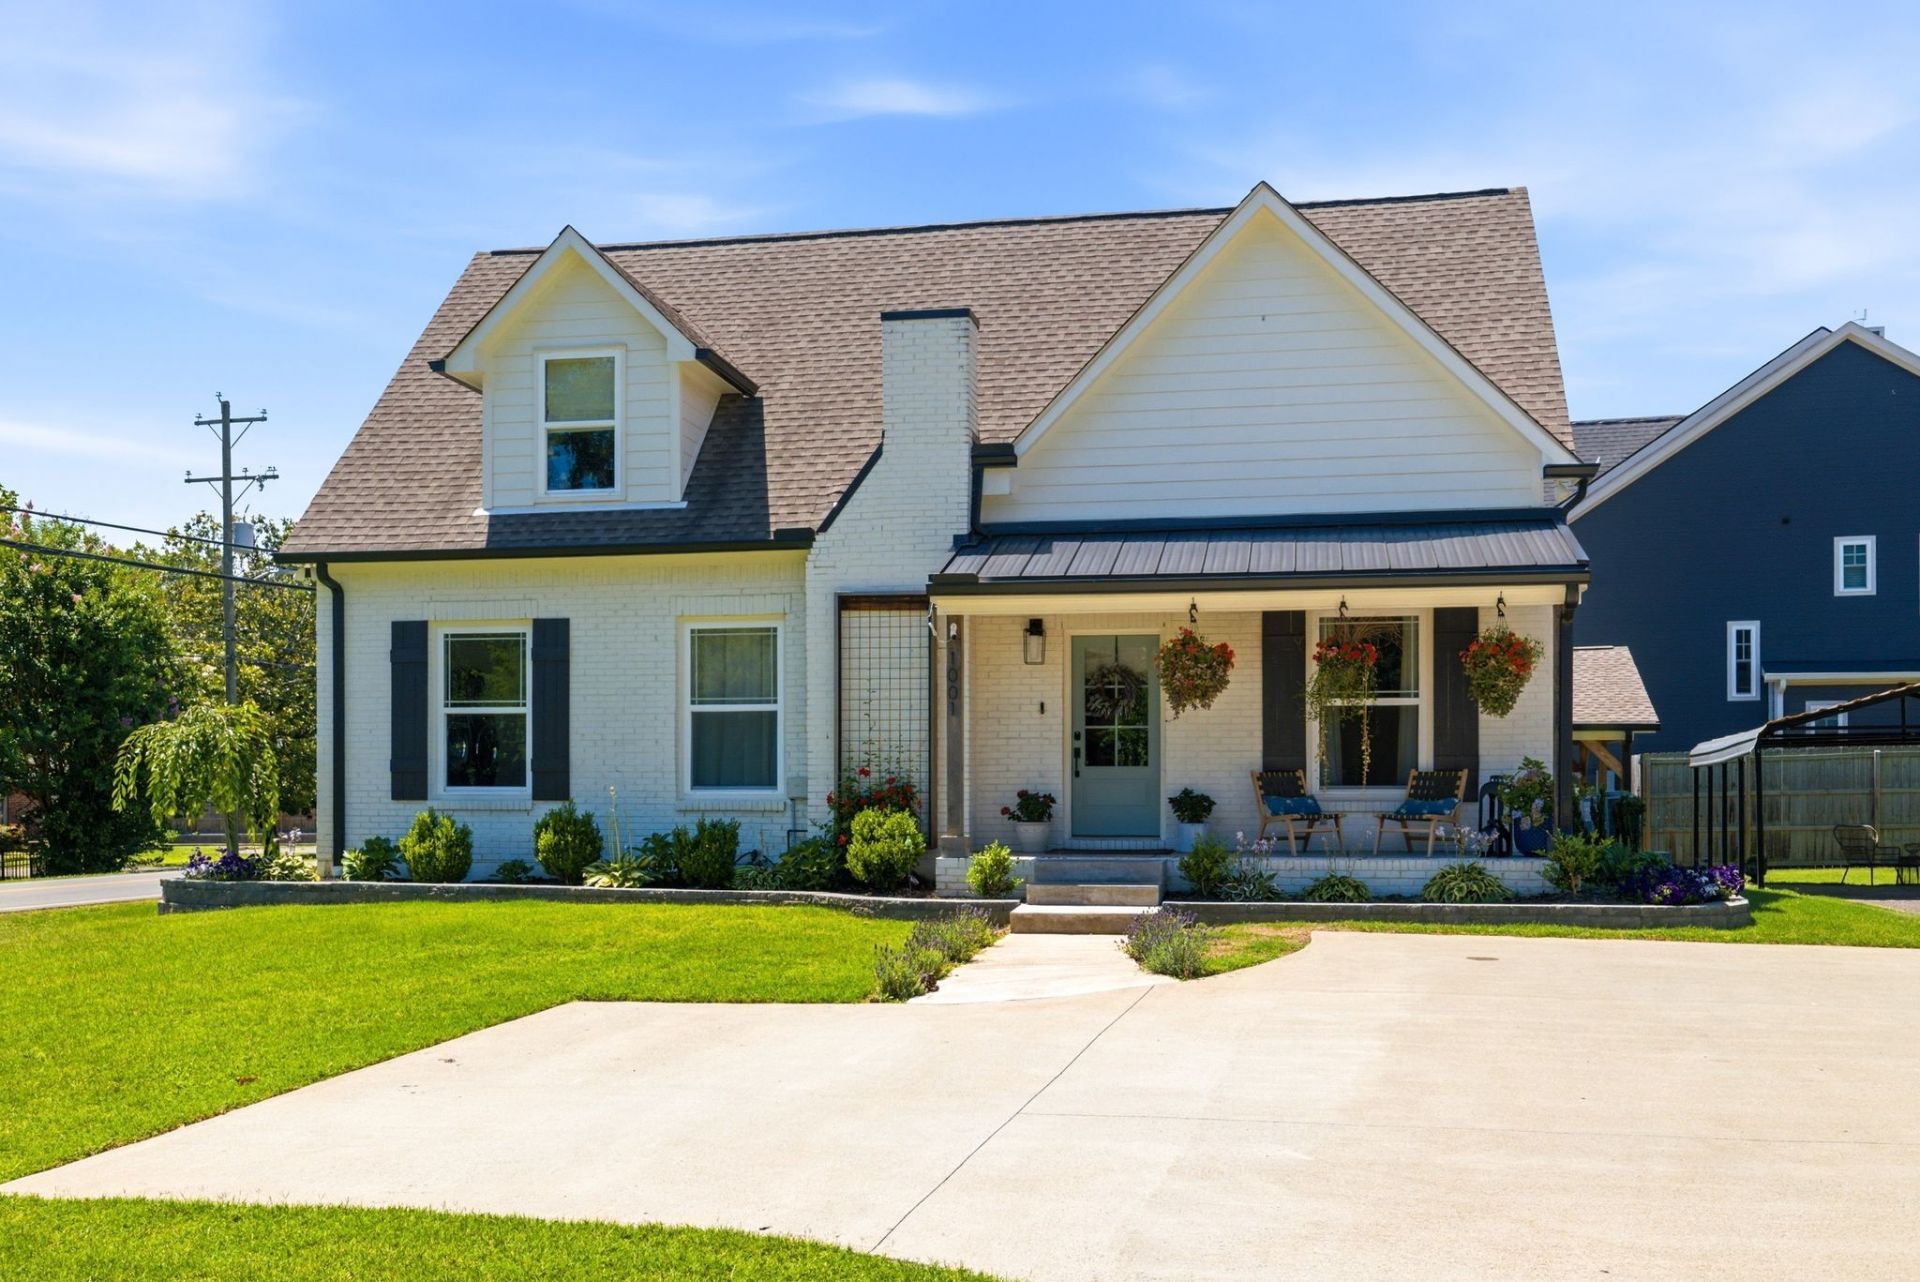
Beautiful Graybar Brick Fully Renovated with open kitchen, gas cooking range, and gas fireplace, beautiful new windows, and new roof, come enjoy your generous sized screened in porch for meals or movies, or watch the big game on Saturdays and Sundays. Easy to walk to Green Hills, Lipscomb, The Well Coffee Shop, Sevier Park for Tuesday Farmers market, and Lipscomb football games. Come enjoy the charm and the neighborhood. Open entertaining space, and cozy gas fireplace, during the winter will heat the whole house on those snowy days. Main bedroom has 2 closets, steam shower, jet soaking tub, ensuite across the hall, and perfect bedroom for bunks or teen on the main. New Roof, Tankless hot water heater, beautiful appliances. 2 rooms on the main may be used for office or playroom, or create another bedroom. Sellers love the street, they have just outgrown the house. Receiving all offers to review before July 11th, so come see this JEWEL on one of the best streets in Nashville. Sellers Offering Buyer Concessions. 1003 Graybar Lane, bring your parents or best friends to live next door. Unfinished basement for storage not shown, with separate entry for workshop or hobby room, winter cycling room. Increased AMPs for Generator (doesn't convey) Washer and Dryer do not Convey.
Property Features
Property Type: Residential - Single Family
Basement: Unfinished
Basement: Yes
Cooling: Central Air, Electric
Fireplaces: 1
Heating: Central, Natural Gas
Lot Size: 0.23 Acres
Roof Type: Asphalt
Stories: 2.0
Taxes: $7,540
Year Built: 1949
Amenities
Built-in Features
Ceiling Fan(s)
Open Floorplan
Kitchen Island
Feature Descriptions
Appliances: Gas Range, Dishwasher, Disposal, ENERGY STAR Qualified Appliances, Microwave, Refrigerator, Stainless Steel Appliance(s)
Days on Site: 29
Exterior: Brick
Fireplace: Gas
Flooring: Wood, Other, Tile
Laundry: Electric Dryer Hookup, Washer Hookup
Lot Dimensions: 78 X 136
Parcel#: 11813026300
Parking: Detached
Parking Notes: Detached
Patio/Porch: Deck, Covered, Porch
Security: Smoke Detector(s)
Sewer: Public Sewer
Utilities: Electricity Available, Natural Gas Available, Water Available
Water: Public
Room Sizes
Bedroom 1: 19x15
Bedroom 2: 15x23
Bedroom 3: 16x15
Kitchen: 14x24
Living Room: 19x15
Other Room: 14x15
Local Schools
High School: Hillsboro Comp High School
Middle School: John Trotwood Moore Middle
Elementary School: Percy Priest Elementary
Listed By / Shown By
Listed By
Agency Name: Fridrich & Clark Realty
Agency Phone: 6153274800
Shown By
Agent Name: Michael Osborne
Agent Phone: (615) 397-5054
Agency Title: Crye-Leike Real Estate Services

Source: Nashville MLS
Estimate Your Payment
Estimated Payment
$ 3,397.29 per month $2,448.12 Principal & Interest $628.33 Property Tax $320.83 Homeowner's InsuranceChange Payment Information

Member Participants (and their affiliated licensees, if applicable) shall indicate on their websites that IDX information is provided exclusively for consumers’ personal non-commercial use, that it may not be used for any purpose other than to identify prospective properties consumers may be interested in purchasing, that the data is deemed reliable but is not guaranteed by MLS GRID, and that the use of the MLS GRID Data may be subject to an end user license agreement prescribed by the Member Participant’s applicable MLS if any and as amended from time to time. MLS GRID may, at its discretion, require use of other disclaimers as necessary to protect Member Participant, and/or their MLS from liability.
Based on information submitted to the MLS GRID. All data is obtained from various sources and may not have been verified by broker or MLS GRID. Supplied Open House Information is subject to change without notice. All information should be independently reviewed and verified for accuracy. Properties may or may not be listed by the office/agent presenting the information.
Privacy Policy / DMCA Notice / ADA Accessibility


This site is hosted, designed and copyright
© 1994 - 2026 by
Delta Media Group, Inc. -- Patent Pending --
1001 Graybar Ln | MLS# 3247614
This single family home located at 1001 Graybar Ln, Nashville, TN 37204 is currently listed for sale with an asking price of $1,100,000. This property was built in 1949 and has 3 bedrooms and 2 full and 1 partial baths with 2290 sq. ft. Graybar Ln is located in the Graybar Lane subdivision. Search Graybar Lane real estate on www.michaelosbornerealestate.com today.