Michael Osborne

BEDS3
BATHS3 full 2 partial
SQUARE FEET4,592
MLS#3232467
STATUSActive
PROPERTY TYPEResidential - Single Family
SUBDIVISIONPlan Of The Golf Club Of
Property Description
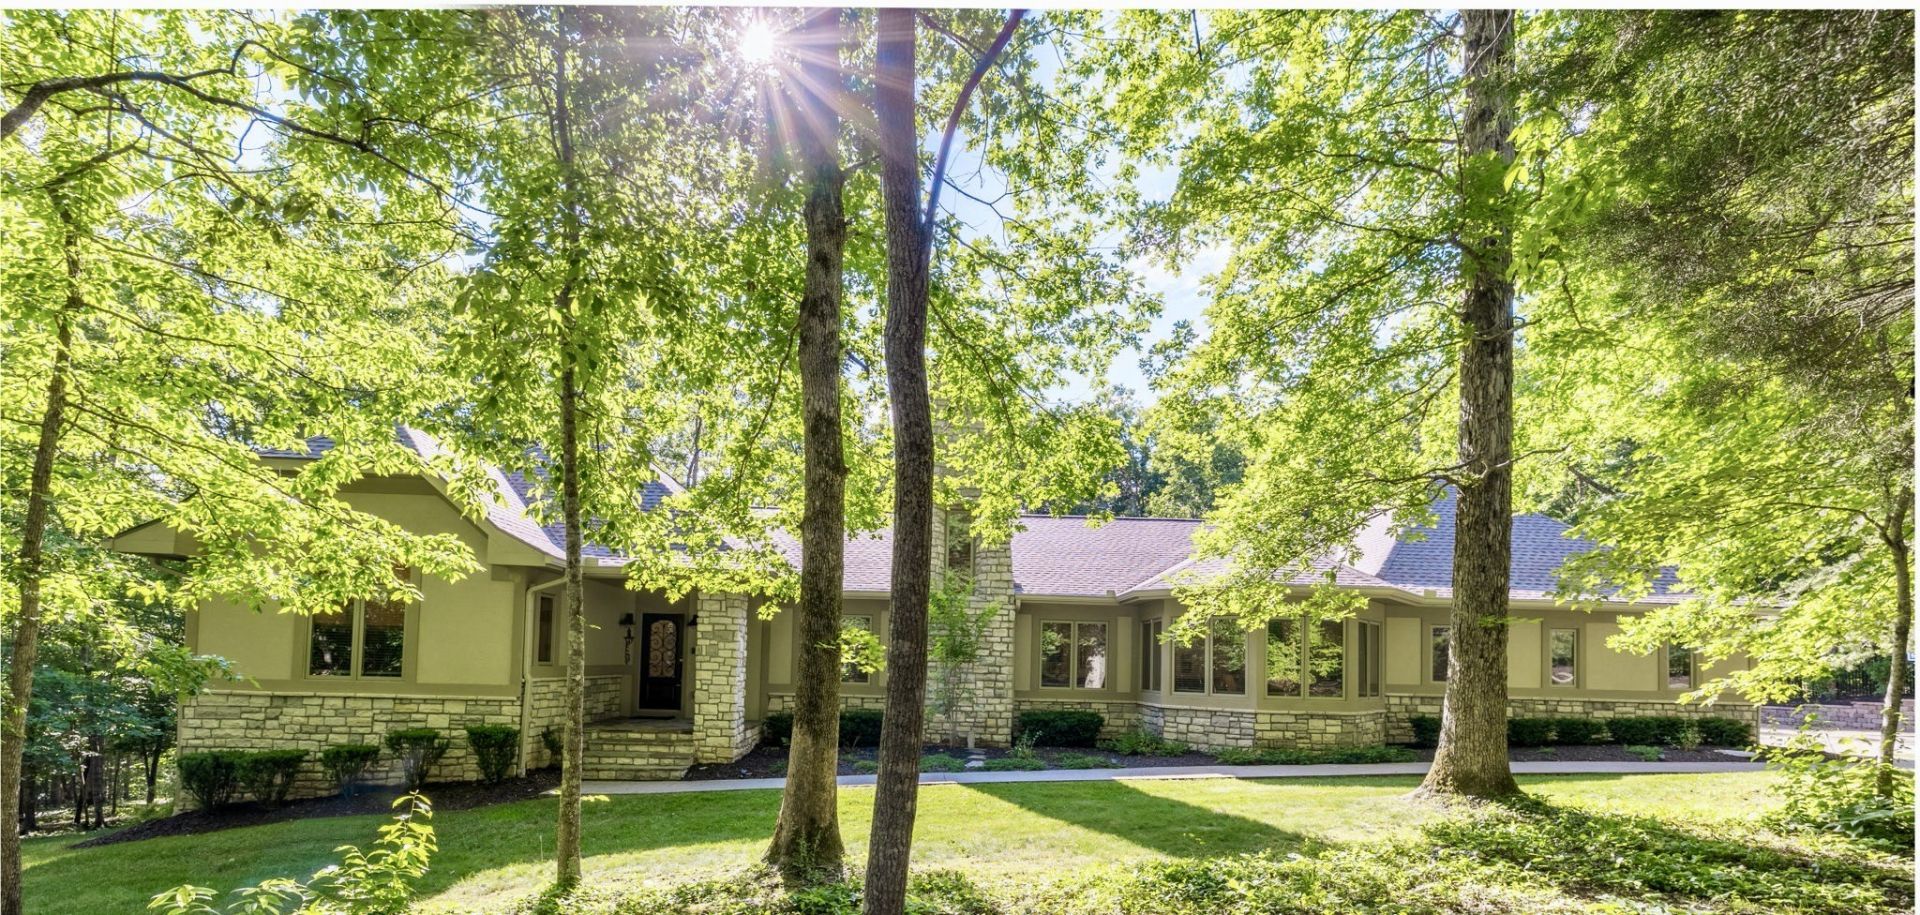
MASSIVE PRICE REDUCTION! Now offered at over $200,000 BELOW the original list price-an absolute steal for an estate boasting over $400,000 in premium upgrades! Welcome to your turnkey paradise sprawling across 2.59 private acres in a prestigious, gated community. Offering 4,592 sq ft of effortless living, this 3-bedroom, 3 full / 2 half-bath masterpiece has been completely reimagined with fresh, crisp paint inside and out, luxury designer lighting fixtures, and a brand-new roof and generator. Located just 25 minutes from DT Nashville. SOARING GREAT ROOM & INDOOR-OUTDOOR FLOW * Grand Architecture: The magnificent great room boasts dramatic, soaring vaulted ceilings and a striking stone fireplace...one of 3 beautiful fireplaces. * Entertainer's Dream: Multiple sets of sliding glass doors open wide to connect the main living area directly to your backyard resort, complete with an outdoor fireplace and hot tub for cool evenings.CHEF'S KITCHEN & SHOWSTOPPING AMENITIES * Main Kitchen: Features an elite Viking range with an 8-burner cooktop, a massive 15-foot island, and wine/beverage refrigerators. * Double Everything: Designed for effortless hosting with 2 full kitchens and 2 separate laundry rooms. * Executive Office: Centrally located with elegant coffered ceilings and custom cabinetry. RESORT LIVING & HIGHLIGHTS * Private Heated Pool: Featuring custom fountains and ambient lighting.* Outdoor Kitchen/living area* Walk-Out Basement: Adjacent to the pool area with a versatile flex room, bathroom, and massive storage, perfect for a pool house vibe or private guest wing. * Fenced private patios/ firepit and playground area * Flawless Layout: True main-level living with brand-new, rich hardwood floors in all bedrooms. No stair hassle, just pure grand-scale luxury. Enjoy a secure community just 10 minutes from premium shopping. With an aggressive $200K+ price cut, this unmatched luxury value will not last. Schedule your private tour today!
Property Features
Property Type: Residential - Single Family
Basement: Yes
Basement: Finished, Partial
Cooling: Ceiling Fan(s), Central Air, Electric
Fireplaces: 3
Garage: 2
Heating: Central, Electric, Natural Gas
Home Style: Ranch
Lot Size: 2.59 Acres
Roof Type: Shingle
Stories: 1.0
Taxes: $7,492
Year Built: 2005
Amenities
Bookcases
Built-in Features
Ceiling Fan(s)
Entrance Foyer
Extra Closets
High Ceilings
Hot Tub
In-Law Floorplan
Open Floorplan
Pantry
Smart Camera(s)/Recording
Smart Thermostat
Walk-In Closet(s)
High Speed Internet
Dock Permit
Balcony
Gas Grill
Feature Descriptions
Appliances: Built-In Gas Oven, Double Oven, Built-In Gas Range, Cooktop, Dishwasher, Refrigerator, Stainless Steel Appliance(s)
Association Amenities: Gated, Golf Course
Days on Site: 91
Exterior: Other, Stone
Fencing: Back Yard
Fireplace: Gas, Great Room, Wood Burning
Flooring: Wood, Slate, Tile
HOA Fee: 700/ Annually
Laundry: Gas Dryer Hookup, Washer Hookup
Lot: Corner Lot, Other, Private, Views, Wooded
Parcel#: 099D A 05700 000
Parking: Garage Door Opener, Garage Faces Side
Parking Notes: Garage Door Opener, Garage Faces Side
Patio/Porch: Deck, Covered, Patio, Porch
Pool: In Ground
Security: Carbon Monoxide Detector(s), Security Gate, Smoke Detector(s)
Sewer: Septic Tank
Swimming Pool: Yes
Topography: Corner Lot, Other, Private, Views, Wooded
Utilities: Electricity Available, Natural Gas Available, Water Available, Cable Connected
Water: Public
Water Features: Lake Front, Year Round Access
Room Sizes
Bedroom 1: 16x22
Bedroom 2: 16x20
Bedroom 3: 12x14
Recreation Room: 17x22
Hobby Room: 14x14
Kitchen: 13x26
Living Room: 26x26
Local Schools
High School: Harpeth High School
Middle School: Harpeth Middle School
Elementary School: Kingston Springs Elementary
Listed By / Shown By
Listed By
Agency Name: Zeitlin Sotheby's International Realty
Agency Phone: 6157940833
Shown By
Agent Name: Michael Osborne
Agent Phone: (615) 397-5054
Agency Title: Crye-Leike Real Estate Services

Source: Nashville MLS
Estimate Your Payment
Estimated Payment
$ 5,405.82 per month $4,227.46 Principal & Interest $624.33 Property Tax $554.02 Homeowner's InsuranceChange Payment Information

Member Participants (and their affiliated licensees, if applicable) shall indicate on their websites that IDX information is provided exclusively for consumers’ personal non-commercial use, that it may not be used for any purpose other than to identify prospective properties consumers may be interested in purchasing, that the data is deemed reliable but is not guaranteed by MLS GRID, and that the use of the MLS GRID Data may be subject to an end user license agreement prescribed by the Member Participant’s applicable MLS if any and as amended from time to time. MLS GRID may, at its discretion, require use of other disclaimers as necessary to protect Member Participant, and/or their MLS from liability.
Based on information submitted to the MLS GRID. All data is obtained from various sources and may not have been verified by broker or MLS GRID. Supplied Open House Information is subject to change without notice. All information should be independently reviewed and verified for accuracy. Properties may or may not be listed by the office/agent presenting the information.
Privacy Policy / DMCA Notice / ADA Accessibility


This site is hosted, designed and copyright
© 1994 - 2026 by
Delta Media Group, Inc. -- Patent Pending --
1003 Champion Hills Dr | MLS# 3232467
This single family home located at 1003 Champion Hills Dr, Kingston Springs, TN 37082 is currently listed for sale with an asking price of $1,899,500. This property was built in 2005 and has 3 bedrooms and 3 full and 2 partial baths with 4592 sq. ft. Champion Hills Dr is located in the Plan Of The Golf Club Of subdivision. Search Plan Of The Golf Club Of real estate on www.michaelosbornerealestate.com today.