Michael Osborne

BEDS4
BATHS2 full 1 partial
SQUARE FEET3,280
MLS#3186310
STATUSActive
PROPERTY TYPEResidential - Single Family
SUBDIVISIONHarrison Glen Sec 4
Property Description
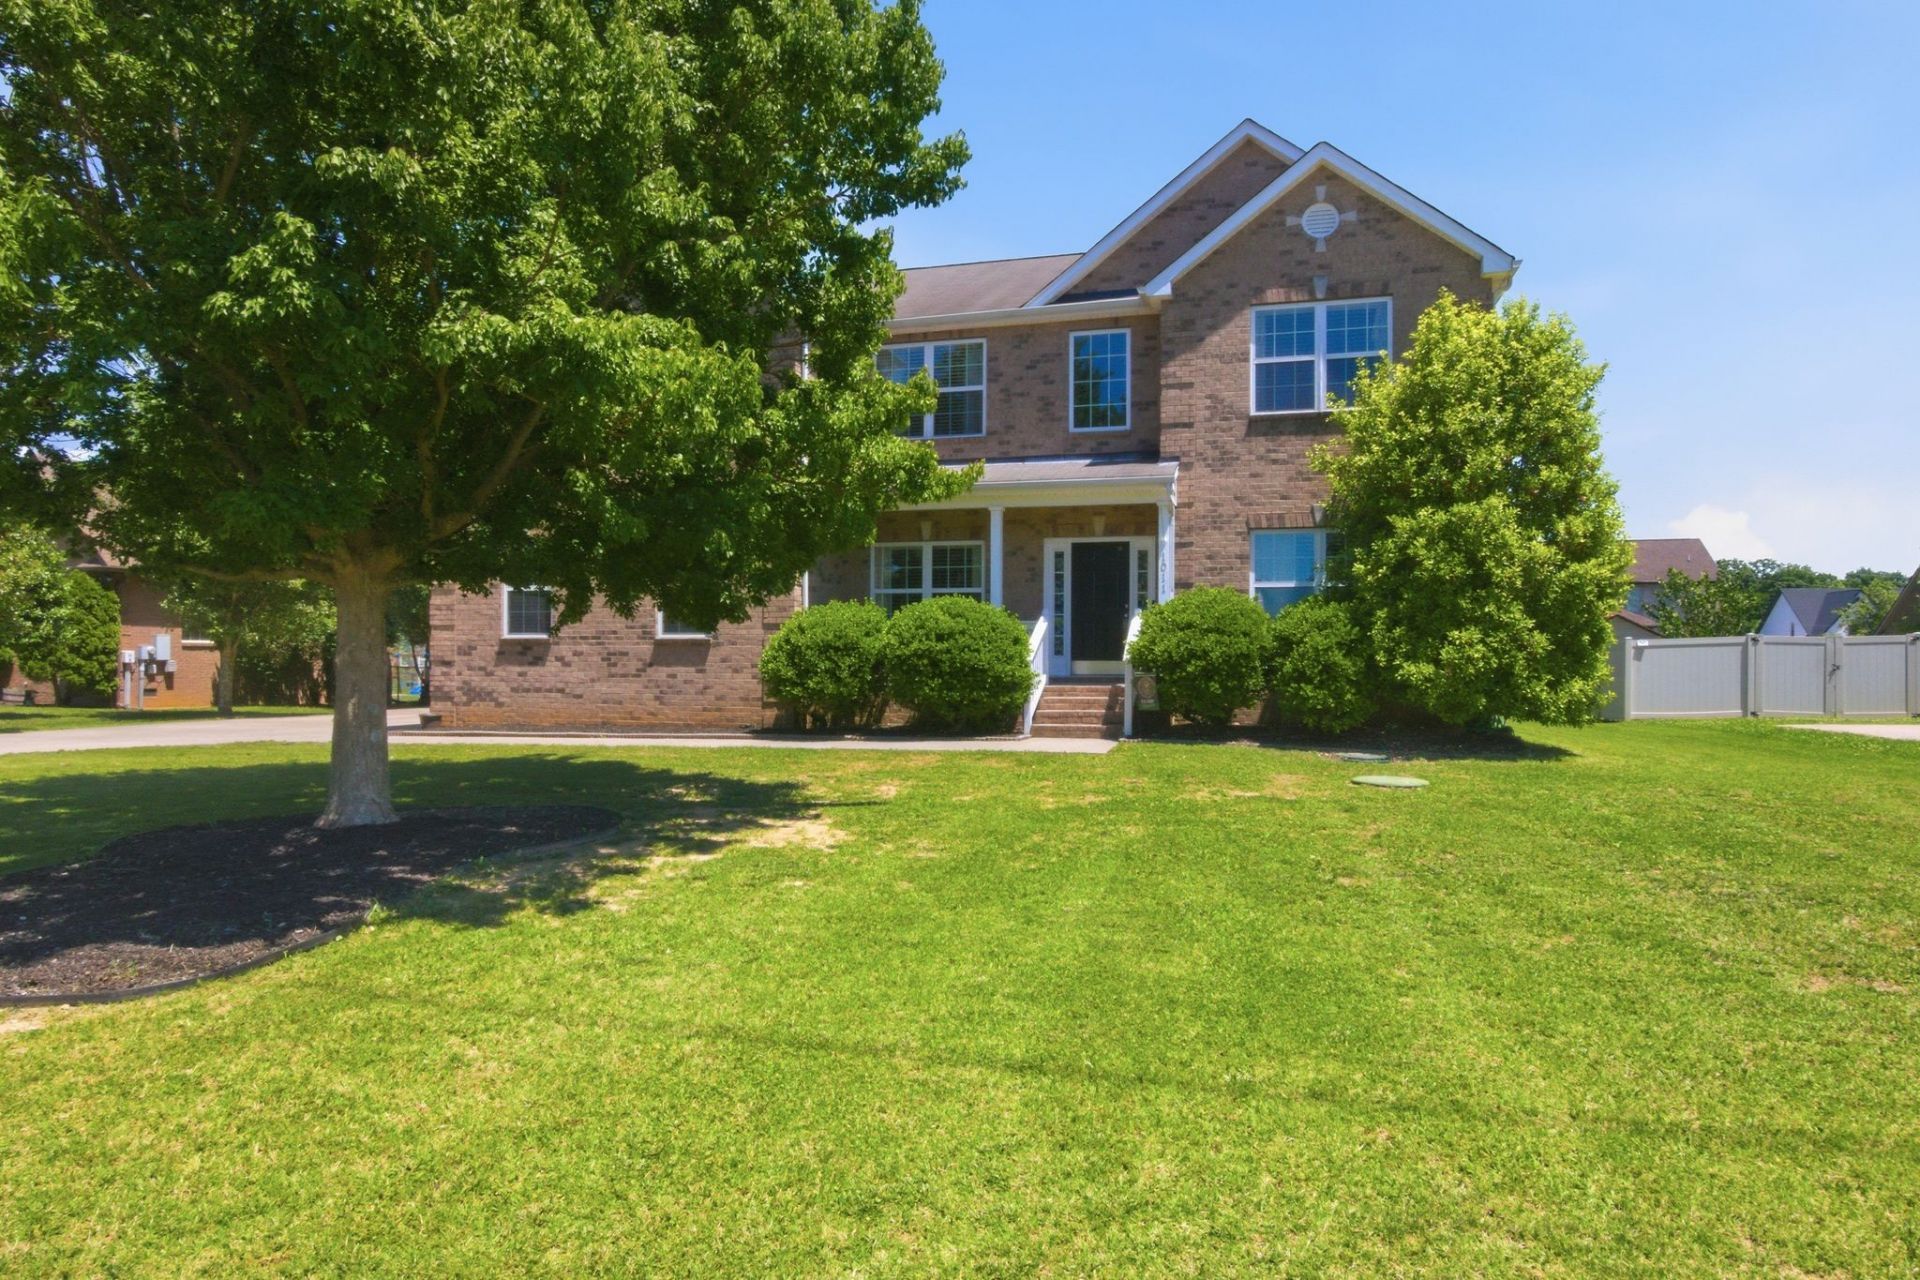
MOTIVATED SELLERSeller is offering up to $10,000 toward the buyer's closing costs or interest rate buy-down! Plus, buyers who finance through the seller's preferred lender may receive an additional lender credit equal to 1% of the purchase price to be applied toward an interest rate buy-down, creating an exceptional opportunity for monthly payment savings.If you've been looking for a home that offers flexibility for the way you live today-and tomorrow-this beautifully maintained Harrison Glen home delivers.With 4 bedrooms, a dedicated home office, formal living room, open kitchen and family room, and a huge bonus room, you'll have the freedom to create spaces that fit your lifestyle. Whether you need a quiet workspace, a media room, hobby area, guest space, or simply extra room to spread out, this home offers endless possibilities.Outside, the fenced backyard and generous .35-acre lot provide plenty of room to relax, entertain, enjoy outdoor activities, or spend time with your pets. Located in an established neighborhood, you'll appreciate the mature surroundings and convenient access to shopping, dining, schools, parks, and major commuting routes.This is more than just extra square footage-it's room to gather without feeling crowded, space to grow into, and a place where memories can be made for years to come.Move-in ready, thoughtfully designed, and ready for its next chapter-schedule your private tour today! FINALLY ENOUGH SPACE.
Property Features
Property Type: Residential - Single Family
Basement: Crawl Space
Cooling: Central Air, Electric
Fireplaces: 1
Garage: 2
Heating: Central, Electric
Lot Size: 0.35 Acres
Roof Type: Shingle
Stories: 2.0
Taxes: $2,164
Year Built: 2007
Amenities
Ceiling Fan(s)
Entrance Foyer
Extra Closets
Pantry
Smart Camera(s)/Recording
Feature Descriptions
Appliances: Electric Oven, Electric Range, Dishwasher, Microwave
Days on Site: 82
Exterior: Brick, Vinyl Siding
Fencing: Chain Link
Fireplace: Wood Burning
Flooring: Carpet, Laminate, Tile
Parcel#: 148F D 01200 R0090336
Parking: Garage Faces Side, Driveway
Parking Notes: Garage Faces Side, Driveway
Patio/Porch: Porch, Covered, Deck
Sewer: STEP System
Utilities: Electricity Available, Water Available
Water: Public
Room Sizes
Bedroom 1: 23x13
Bedroom 2: 13x12
Bedroom 3: 13x10
Bedroom 4: 13x12
Den: 19x15
Recreation Room: 21x19
Kitchen: 19x13
Living Room: 14x12
Other Room: 13x14
Local Schools
High School: Riverdale High School
Middle School: Christiana Middle School
Elementary School: Christiana Elementary
Listed By / Shown By
Listed By
Agency Name: Cardinal Realty Solutions
Agency Phone: 6154227035
Shown By
Agent Name: Michael Osborne
Agent Phone: (615) 397-5054
Agency Title: Crye-Leike Real Estate Services

Source: Nashville MLS
Estimate Your Payment
Estimated Payment
$ 1,577.40 per month $1,235.19 Principal & Interest $180.33 Property Tax $161.88 Homeowner's InsuranceChange Payment Information

Member Participants (and their affiliated licensees, if applicable) shall indicate on their websites that IDX information is provided exclusively for consumers’ personal non-commercial use, that it may not be used for any purpose other than to identify prospective properties consumers may be interested in purchasing, that the data is deemed reliable but is not guaranteed by MLS GRID, and that the use of the MLS GRID Data may be subject to an end user license agreement prescribed by the Member Participant’s applicable MLS if any and as amended from time to time. MLS GRID may, at its discretion, require use of other disclaimers as necessary to protect Member Participant, and/or their MLS from liability.
Based on information submitted to the MLS GRID. All data is obtained from various sources and may not have been verified by broker or MLS GRID. Supplied Open House Information is subject to change without notice. All information should be independently reviewed and verified for accuracy. Properties may or may not be listed by the office/agent presenting the information.
Privacy Policy / DMCA Notice / ADA Accessibility


This site is hosted, designed and copyright
© 1994 - 2026 by
Delta Media Group, Inc. -- Patent Pending --
1011 Laramie Ct | MLS# 3186310
This single family home located at 1011 Laramie Ct, Murfreesboro, TN 37128 is currently listed for sale with an asking price of $555,000. This property was built in 2007 and has 4 bedrooms and 2 full and 1 partial baths with 3280 sq. ft. Laramie Ct is located in the Harrison Glen Sec 4 subdivision. Search Harrison Glen Sec 4 real estate on www.michaelosbornerealestate.com today.