Michael Osborne

BEDS6
BATHS4 full 1 partial
SQUARE FEET6,407
MLS#3246246
STATUSActive
PROPERTY TYPEResidential - Single Family
SUBDIVISIONHaynies Central Park
Property Description
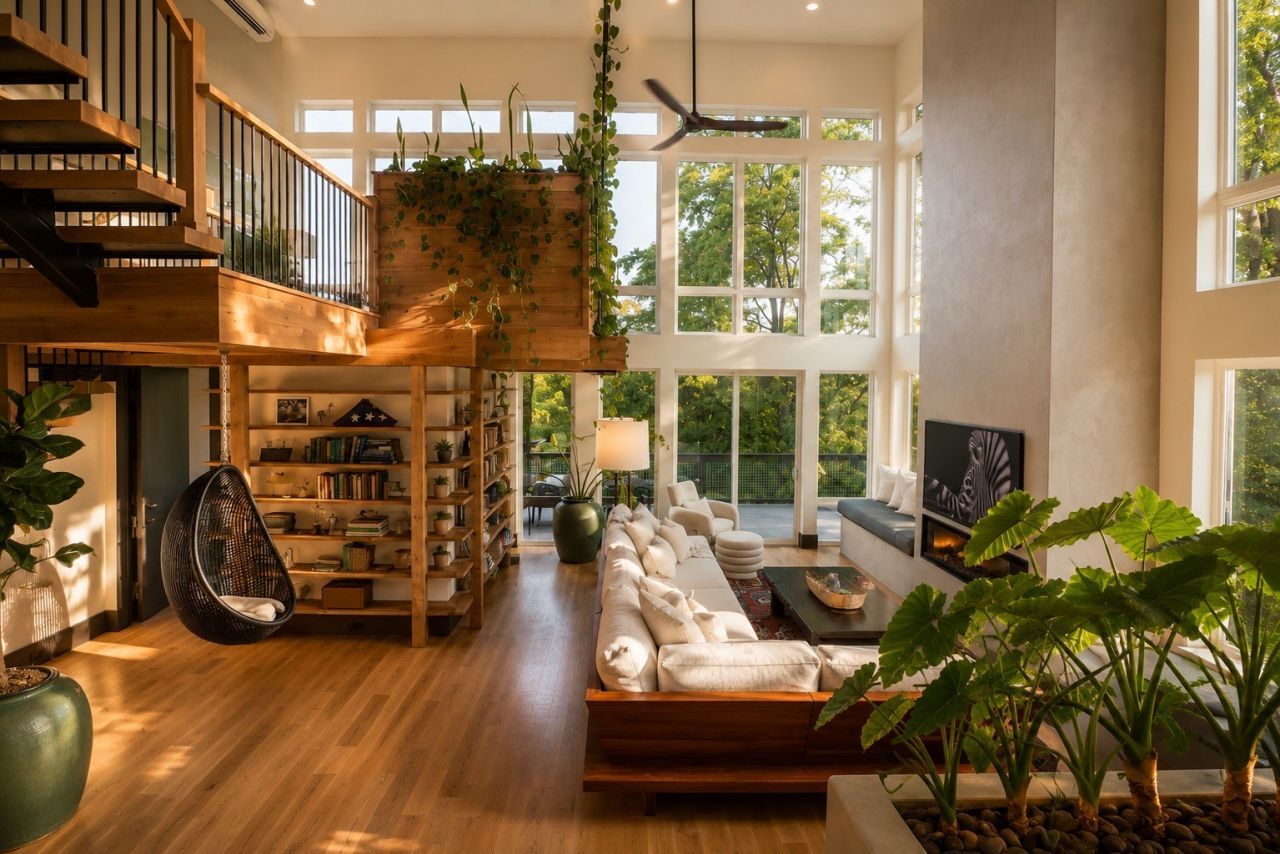
ICONIC 5-STORY SONGWRITERS MANSION - WALKABLE TO BOTH THE NEW $2.1B NISSAN STADIUM & 1,300+ ACRE SHELBY PARK: Perched on the East Nashville bluff with panoramic Downtown Nashville skyline views, 1018 Ozark St delivers 6,407 SF of finished living space across 4 heated levels PLUS 2,372 SF of outdoor living across a 599 SF bottom-floor Screened-In Porch and 5 levels of decks (plus a 531 SF 2-car garage w/ dual EV chargers-over 8,780 SF of total usable footprint!). Designed for world-class entertaining, multi-generational living, or an executive/artist compound with $623K+ in custom architectural upgrades: 6 BR / 4.5 BA (4 full, 1 half), TWO primary suites (including a 3-level private owner's retreat), TWO full kitchens plus a self-contained 1BR/1BA walk-out lower apartment, a sound-treated studio/office, a poured-concrete storm shelter with locking steel door, smart-tint privacy glass, living green roof & walls, and a crowning Rooftop Sky Deck featuring a recessed stainless steel swim spa/pool, gas fire pit, and outdoor kitchen framing the Downtown skyline. Unmatched location ~1 mile from the new $2.1B enclosed Nissan Stadium, $1.2B Oracle HQ & 335-acre downtown riverfront redevelopment, and a daily walk or bike ride into 1,300+ contiguous acres at Shelby Park & Shelby Bottoms Greenway (16.6+ miles of riverfront trails, 27 holes of golf & the Music City Bikeway into Downtown). See complete 5-Level Floor Plan Sketch & Square Footage Breakdown in MLS Documents!
Property Features
Property Type: Residential - Single Family
Basement: Yes
Basement: Finished, Walk-Out Access
Cooling: Ceiling Fan(s), Gas, Wall/Window Unit(s)
Fireplaces: 1
Garage: 2 car attached
Heating: Central, Electric
Home Style: Contemporary
Lot Size: 0.16 Acres
Roof Type: Membrane
Stories: 5.0
Taxes: $18,202
Year Built: 2023
Amenities
Air Filter
Bookcases
Built-in Features
Ceiling Fan(s)
Entrance Foyer
Extra Closets
High Ceilings
Hot Tub
In-Law Floorplan
Open Floorplan
Pantry
Smart Camera(s)/Recording
Smart Light(s)
Smart Thermostat
Walk-In Closet(s)
Wet Bar
High Speed Internet
Balcony
Gas Grill
Smart Camera(s)/Recording
Smart Light(s)
Smart Lock(s)
Storm Shelter
Feature Descriptions
Appliances: Double Oven, Gas Oven, Cooktop, Dishwasher, Disposal, Dryer, ENERGY STAR Qualified Appliances, Microwave, Refrigerator, Washer, Smart Appliance(s)
Days on Site: 132
Exterior: Fiber Cement, Hardboard Siding, ICFs (Insulated Conc
Fireplace: Living Room
Flooring: Concrete, Wood, Tile
Laundry: Electric Dryer Hookup, Washer Hookup
Lot: Views
Lot Dimensions: 45 X 151
Other Equipment: Air Purifier
Parcel#: 09405012300
Parking: Garage Door Opener, Attached, Alley Access, Concrete, Driveway, On Street, Parking Pad
Parking Notes: Garage Door Opener, Attached, Alley Access, Concrete,
Patio/Porch: Deck, Covered
Security: Smoke Detector(s)
Sewer: Public Sewer
Topography: Views
Utilities: Electricity Available, Water Available
Water: Public
Room Sizes
Bedroom 1: 23x13
Bedroom 2: 13x11
Bedroom 3: 13x11
Bedroom 4: 17x13
Den: 10x9
Dining Room: 17x13
Kitchen: 17x14
Living Room: 21x17
Local Schools
High School: Stratford STEM Magnet School Upper Campu
Middle School: Stratford STEM Magnet School Lower Campu
Elementary School: KIPP Academy Nashville
Listed By / Shown By
Listed By
Agency Name: Hive Nashville LLC
Agency Phone: 6155798474
Shown By
Agent Name: Michael Osborne
Agent Phone: (615) 397-5054
Agency Title: Crye-Leike Real Estate Services

Source: Nashville MLS
Estimate Your Payment
Estimated Payment
$ 11,502.70 per month $8,828.82 Principal & Interest $1,516.83 Property Tax $1,157.04 Homeowner's InsuranceChange Payment Information

Member Participants (and their affiliated licensees, if applicable) shall indicate on their websites that IDX information is provided exclusively for consumers’ personal non-commercial use, that it may not be used for any purpose other than to identify prospective properties consumers may be interested in purchasing, that the data is deemed reliable but is not guaranteed by MLS GRID, and that the use of the MLS GRID Data may be subject to an end user license agreement prescribed by the Member Participant’s applicable MLS if any and as amended from time to time. MLS GRID may, at its discretion, require use of other disclaimers as necessary to protect Member Participant, and/or their MLS from liability.
Based on information submitted to the MLS GRID. All data is obtained from various sources and may not have been verified by broker or MLS GRID. Supplied Open House Information is subject to change without notice. All information should be independently reviewed and verified for accuracy. Properties may or may not be listed by the office/agent presenting the information.
Privacy Policy / DMCA Notice / ADA Accessibility


This site is hosted, designed and copyright
© 1994 - 2026 by
Delta Media Group, Inc. -- Patent Pending --
1018 Ozark St | MLS# 3246246
This single family home located at 1018 Ozark St, Nashville, TN 37206 is currently listed for sale with an asking price of $3,967,000. This property was built in 2023 and has 6 bedrooms and 4 full and 1 partial baths with 6407 sq. ft. Ozark St is located in the Haynies Central Park subdivision. Search Haynies Central Park real estate on www.michaelosbornerealestate.com today.