Michael Osborne

BEDS3
BATHS2 full 2 partial
SQUARE FEET2,289
MLS#3499804
STATUSActive
PROPERTY TYPEResidential -
SUBDIVISIONPercy Priest Woods
Property Description
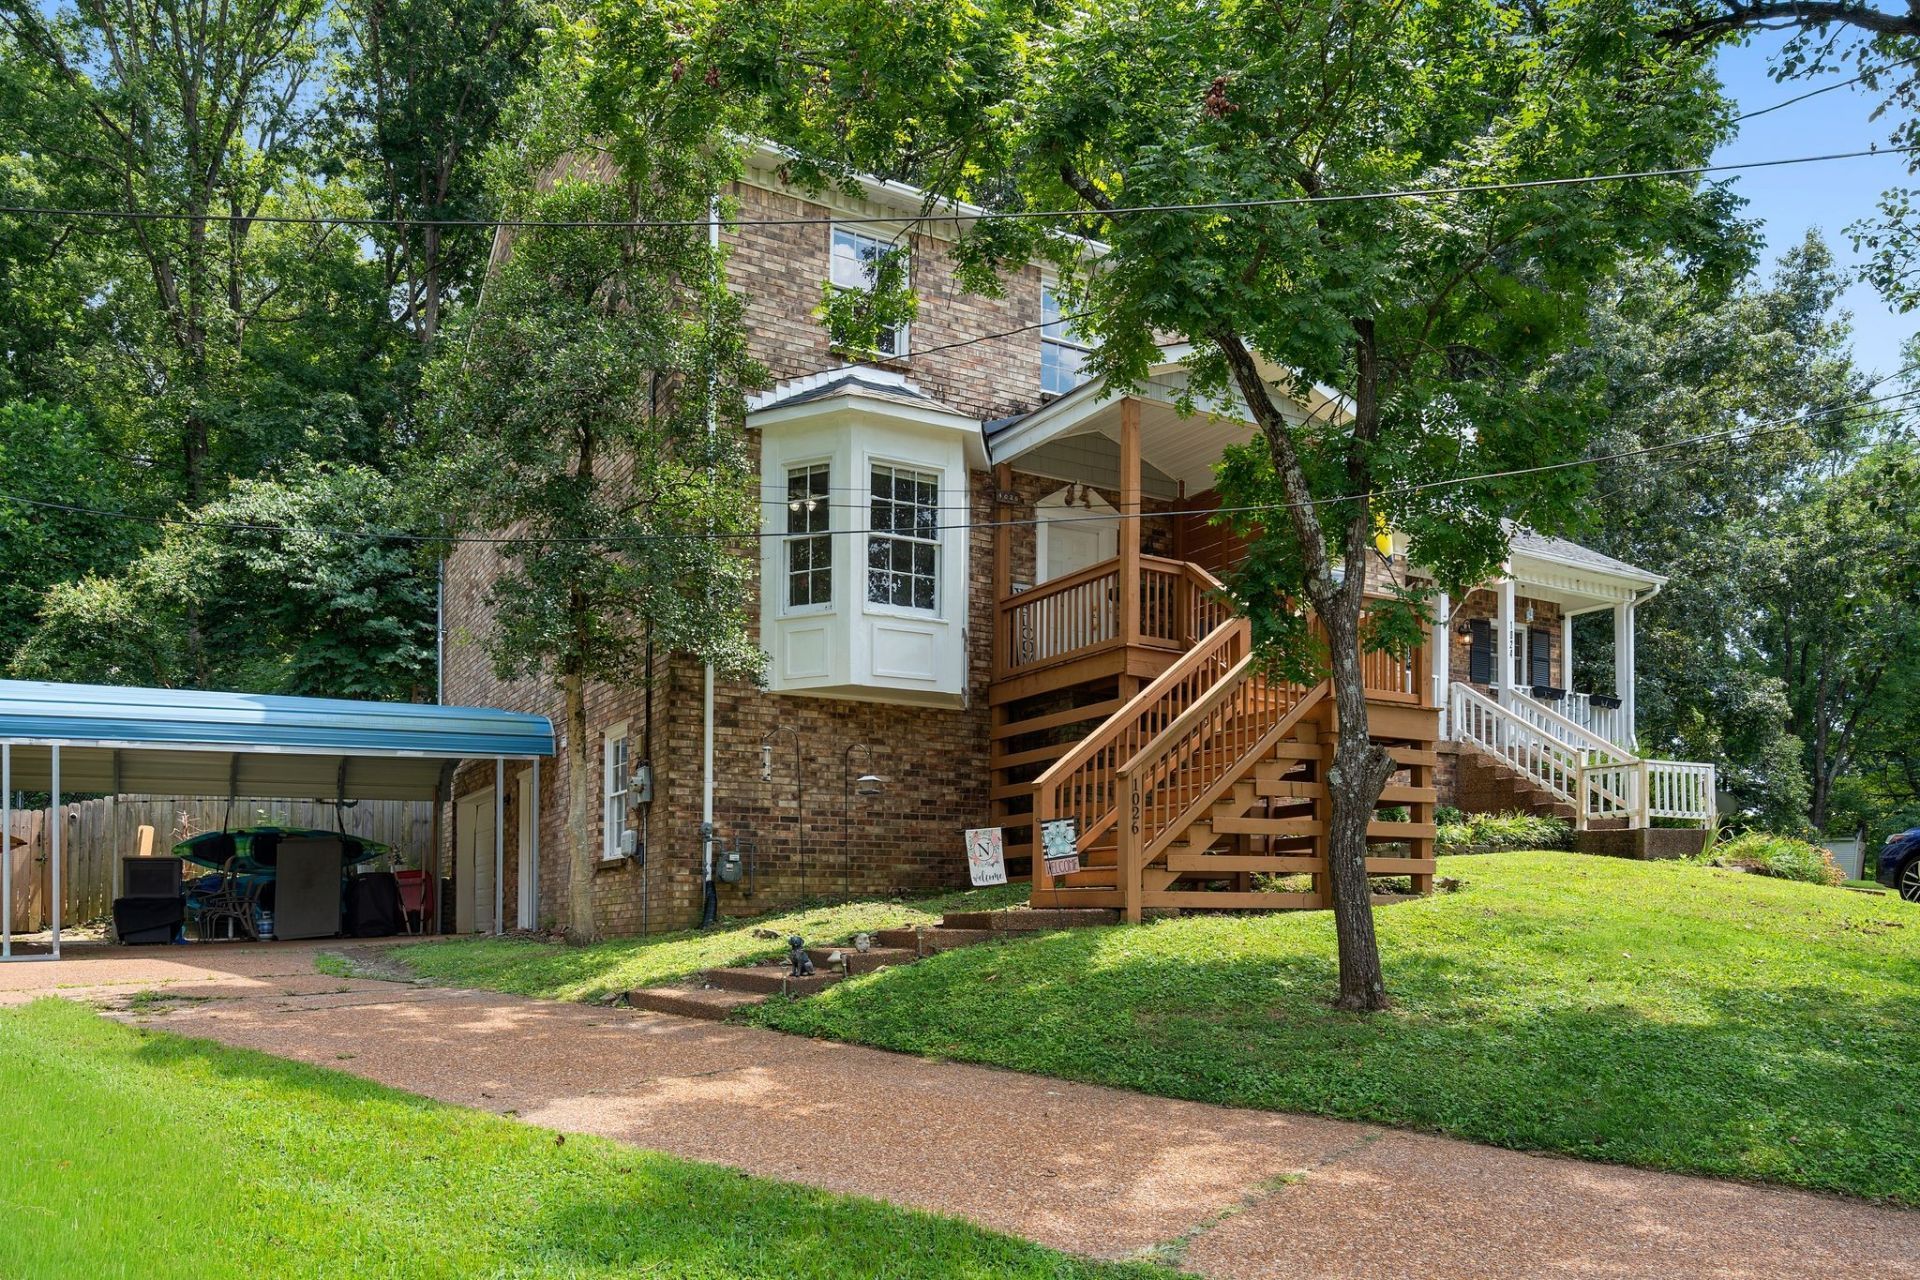
2,289 SQ FT of flexible space 5 minutes from Percy Priest Lake! No HOA, finished lower level, custom fire pit & 15 mins to Downtown. Tucked away at the end of a quiet Donelson cul-de-sac, this expanded 2,289 sq ft zero lot line/attached residence offers a rare combination of footprint, outdoor entertaining space, and absolute freedom-with ZERO HOA fees.Designed for seamless everyday living and weekend gatherings, the main levels feature light-filled living spaces, a den centered around a fireplace, and a updated kitchen equipped with newer appliances (dishwasher, oven, and refrigerator replaced within the last two years). Downstairs, the finished lower-level flex suite opens up endless possibilities: transform it into a dedicated home theater, creative studio, dual home offices, or a private guest quarters featuring direct outdoor access.Step outside to your private backyard sanctuary-complete with an oversized multi-tier deck, custom-built fire pit, and a fully fenced yard framed by mature trees. Practical perks abound, including 2 full and 2 half baths, a updated water heater, covered carport parking, and an attached garage. Brand new carpeting on stairs and upstairs installed since listing pictures were taken! Located under 5 minutes from Elm Hill Marina & Percy Priest Lake and under 15 minutes to BNA and Downtown Nashville. Schedule your private tour today to experience this volume of space at an unbeatable Donelson value!
Property Features
Property Type: Residential -
Basement: Yes
Basement: Exterior Entry, Finished, Partial
Cooling: Ceiling Fan(s), Central Air
Fireplaces: 1
Garage: 1 car attached
Heating: Central, Electric, Natural Gas
Lot Size: 0.15 Acres
Roof Type: Shingle
Stories: 2.0
Taxes: $2,461
Year Built: 1985
Feature Descriptions
Appliances: Double Oven, Cooktop, Dishwasher, Disposal, Dryer, Microwave, Refrigerator, Washer
Days on Site: 32
Exterior: Brick, Wood Siding
Fencing: Back Yard
Fireplace: Den
Flooring: Carpet, Tile, Vinyl
Lot: Cul-De-Sac, Rolling Slope
Lot Dimensions: 20 X 129
Parcel#: 10816016400
Parking: Basement, Attached
Parking Notes: Basement, Attached
Patio/Porch: Deck
Sewer: Public Sewer
Topography: Cul-De-Sac, Rolling Slope
Utilities: Electricity Available, Natural Gas Available, Water Available
Water: Public
Room Sizes
Bedroom 1: 14x13
Bedroom 2: 14x10
Bedroom 3: 10x10
Recreation Room: 30x21
Dining Room: 14x10
Living Room: 21x12
Local Schools
High School: McGavock Comp High School
Middle School: Donelson Middle
Elementary School: Hickman Elementary
Listed By / Shown By
Listed By
Agency Name: Compass RE
Agency Phone: 6154755616
Shown By
Agent Name: Michael Osborne
Agent Phone: (615) 397-5054
Agency Title: Crye-Leike Real Estate Services

Source: Nashville MLS
Estimate Your Payment
Estimated Payment
$ 998.01 per month $701.05 Principal & Interest $205.08 Property Tax $91.88 Homeowner's InsuranceChange Payment Information

Member Participants (and their affiliated licensees, if applicable) shall indicate on their websites that IDX information is provided exclusively for consumers’ personal non-commercial use, that it may not be used for any purpose other than to identify prospective properties consumers may be interested in purchasing, that the data is deemed reliable but is not guaranteed by MLS GRID, and that the use of the MLS GRID Data may be subject to an end user license agreement prescribed by the Member Participant’s applicable MLS if any and as amended from time to time. MLS GRID may, at its discretion, require use of other disclaimers as necessary to protect Member Participant, and/or their MLS from liability.
Based on information submitted to the MLS GRID. All data is obtained from various sources and may not have been verified by broker or MLS GRID. Supplied Open House Information is subject to change without notice. All information should be independently reviewed and verified for accuracy. Properties may or may not be listed by the office/agent presenting the information.
Privacy Policy / DMCA Notice / ADA Accessibility


This site is hosted, designed and copyright
© 1994 - 2026 by
Delta Media Group, Inc. -- Patent Pending --
1026 Hammack Ct | MLS# 3499804
This home located at 1026 Hammack Ct, Nashville, TN 37214 is currently listed for sale with an asking price of $315,000. This property was built in 1985 and has 3 bedrooms and 2 full and 2 partial baths with 2289 sq. ft. Hammack Ct is located in the Percy Priest Woods subdivision. Search Percy Priest Woods real estate on www.michaelosbornerealestate.com today.