Michael Osborne

BEDS2
BATHS2 full 1 partial
SQUARE FEET1,590
MLS#3541085
STATUSActive
PROPERTY TYPEResidential - Single Family
SUBDIVISIONBrookside Village Ph 2
Property Description
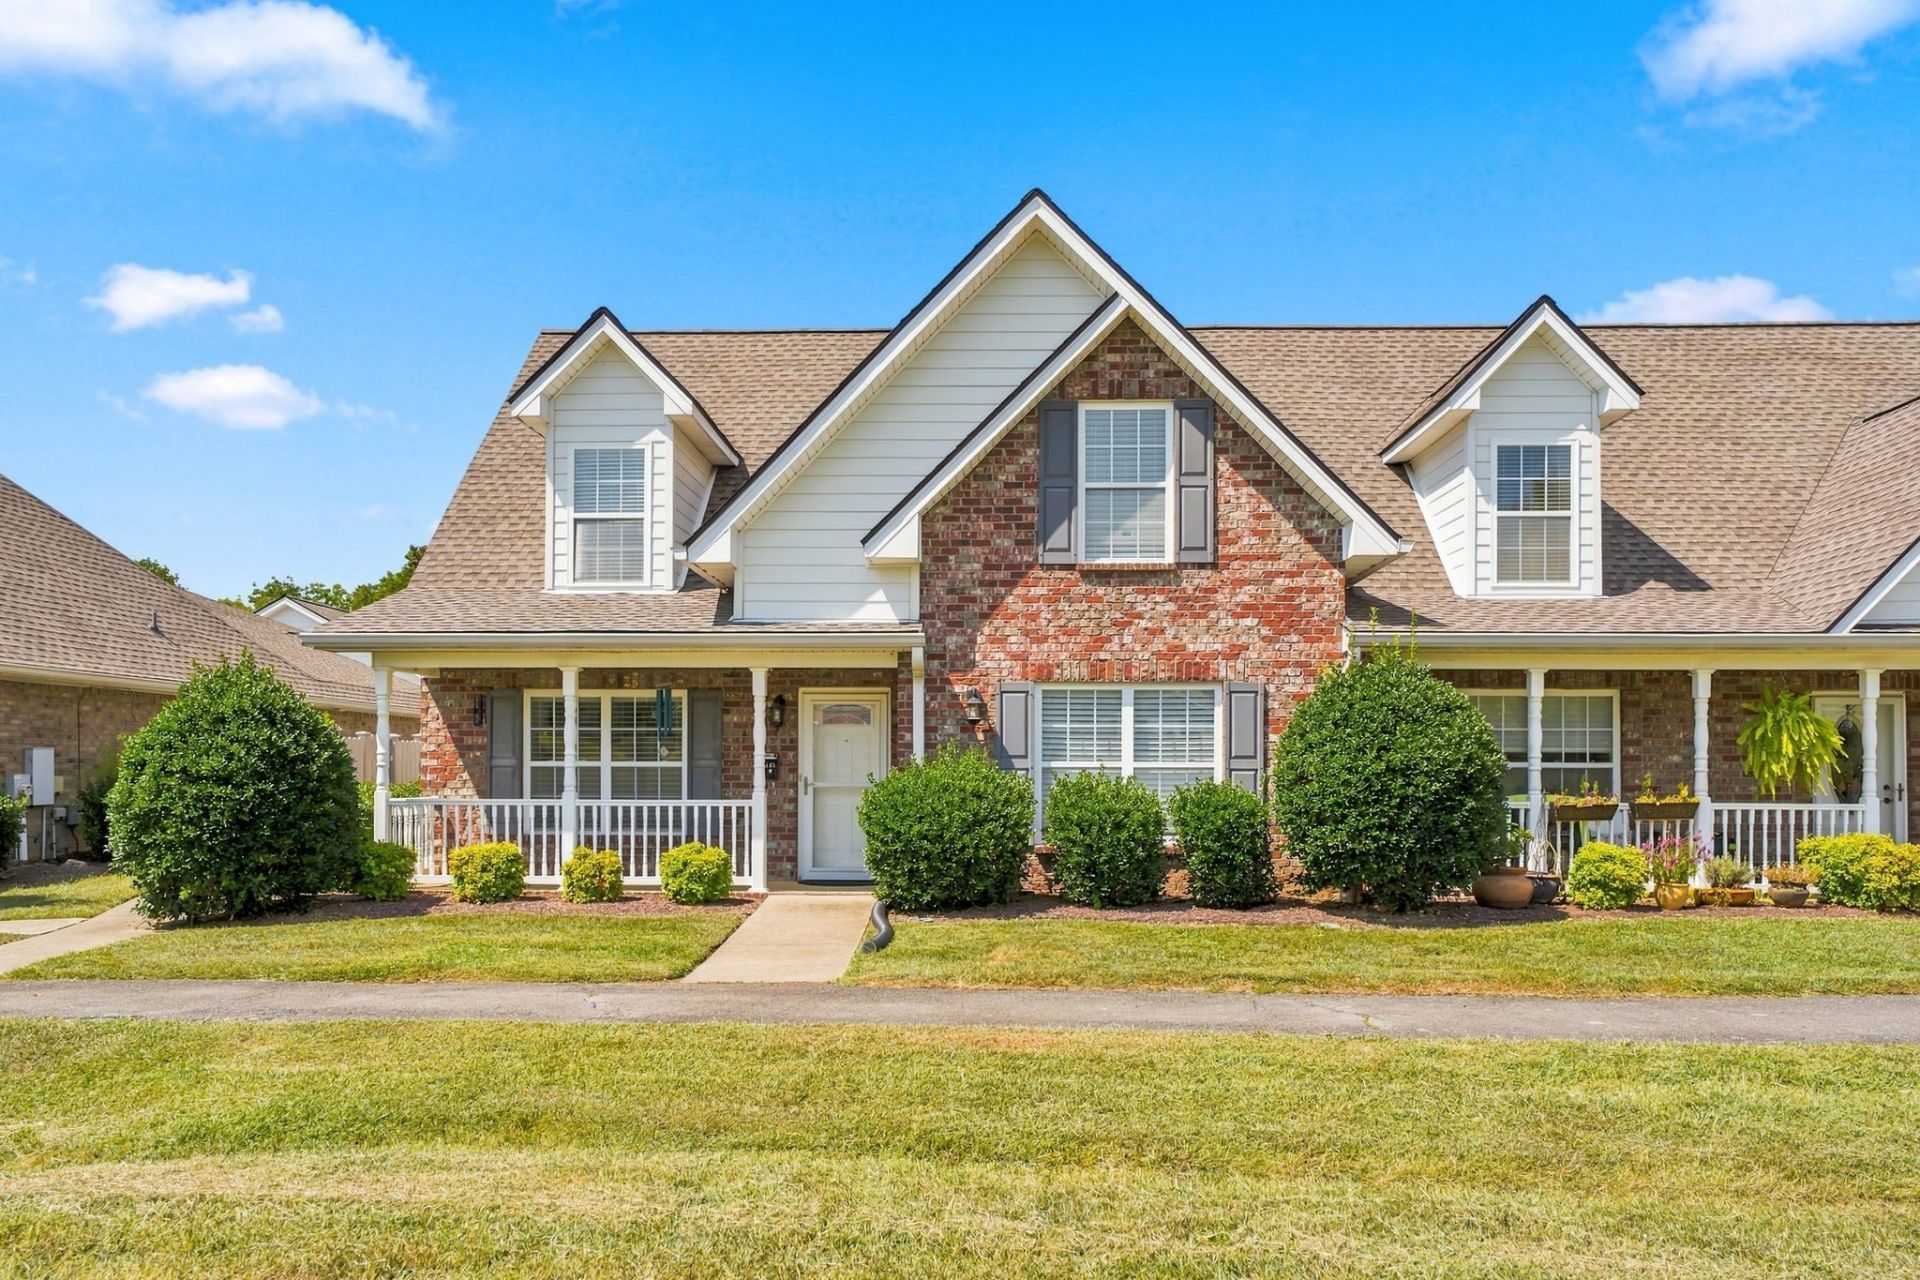
LOW EXPENSES + FLEXIBLE LIVING! Tucked into a quiet White House neighborhood, this well-built home offers a versatile floor plan, over $60,000 in recent improvements & exceptionally low ownership costs-insurance of only $40/month! Main level features a spacious living room w/ soaring ceilings & custom dry-stack fireplace with hearth and remote-controlled gas logs. The upgraded kitchen offers quartz countertops, extended counter & cabinet space, custom glass tile backsplash & pull-out lower drawers. The oversized main-level primary suite includes a low entry & easy access, oversized shower w/ built in seat with dual vanities, extensive cabinetry, comfort-height toilet, oversized low-entry Jacuzzi shower with built-in seat & large walk-in closet. Upstairs creates an ideal 2nd living area with another bedroom, full bath & loft ( potential 3rd room) overlooking the great room-perfect for multigenerational living, a young family, guests or working from home. Approx 300 sq. ft. of easily accessible attic space offers even more potential for a future office, gym, bonus room or additional bedroom. Outside, enjoy the large enclosed courtyard/patio with slate accents & natural gas hookup for a grill/outdoor fireplace. The attached 2-car garage offers insulated doors and floor-to-ceiling storage + separate trash-can garage. Major expenses have already been addressed: a complete 30-year architectural roof replacement in 2024 and a high-efficiency HVAC system with separate thermostats for each level. Garage door springs were also replaced & serviced in 2026. Quality construction, low expenses, abundant storage and a layout that can adapt as your needs change! Premier location just a short drive to Walmart, restaurants, and easy access to interstate. 1% lender credit with use of preferred lender **Inquire for a full list of upgrades and features**
Property Features
Property Type: Residential - Single Family
Basement: None
Cooling: Central Air, Dual
Fireplaces: 1
Garage: 2 car attached
Heating: Central, Dual
Lot Size: 0.06 Acres
Stories: 2.0
Taxes: $1,608
Year Built: 2008
Amenities
Ceiling Fan(s)
High Ceilings
Open Floorplan
Walk-In Closet(s)
Feature Descriptions
Appliances: Electric Range, Dishwasher, Dryer, Microwave, Washer
Association Amenities: Sidewalks, Trail(s)
Days on Site: 4
Exterior: Brick, Fiber Cement
Fencing: Privacy
Fireplace: Gas, Living Room
Flooring: Carpet, Wood, Tile
HOA Fee: 230/ Monthly
Laundry: Gas Dryer Hookup, Washer Hookup
Lot Dimensions: 42 X64
Parcel#: 106D B 00300 000
Parking: Garage Faces Rear, Concrete
Parking Notes: Garage Faces Rear, Concrete
Patio/Porch: Porch, Covered, Patio
Sewer: Public Sewer
Utilities: Water Available
Water: Public
Room Sizes
Bedroom 1: 16x13
Bedroom 2: 13x24
Dining Room: 12x10
Kitchen: 12x10
Living Room: 20x13
Other Room: 14x13
Local Schools
High School: White House Heritage High School
Middle School: White House Heritage Elementary School
Elementary School: Robert F. Woodall Elementary
Listed By / Shown By
Listed By
Agency Name: Bernie Gallerani Real Estate
Agency Phone: 6152658284
Shown By
Agent Name: Michael Osborne
Agent Phone: (615) 397-5054
Agency Title: Crye-Leike Real Estate Services

Source: Nashville MLS
Estimate Your Payment
Estimated Payment
$ 931.71 per month $705.28 Principal & Interest $134.00 Property Tax $92.43 Homeowner's InsuranceChange Payment Information

Member Participants (and their affiliated licensees, if applicable) shall indicate on their websites that IDX information is provided exclusively for consumers’ personal non-commercial use, that it may not be used for any purpose other than to identify prospective properties consumers may be interested in purchasing, that the data is deemed reliable but is not guaranteed by MLS GRID, and that the use of the MLS GRID Data may be subject to an end user license agreement prescribed by the Member Participant’s applicable MLS if any and as amended from time to time. MLS GRID may, at its discretion, require use of other disclaimers as necessary to protect Member Participant, and/or their MLS from liability.
Based on information submitted to the MLS GRID. All data is obtained from various sources and may not have been verified by broker or MLS GRID. Supplied Open House Information is subject to change without notice. All information should be independently reviewed and verified for accuracy. Properties may or may not be listed by the office/agent presenting the information.
Privacy Policy / DMCA Notice / ADA Accessibility


This site is hosted, designed and copyright
© 1994 - 2026 by
Delta Media Group, Inc. -- Patent Pending --
103 Shore Dr | MLS# 3541085
This single family home located at 103 Shore Dr, White House, TN 37188 is currently listed for sale with an asking price of $316,900. This property was built in 2008 and has 2 bedrooms and 2 full and 1 partial baths with 1590 sq. ft. Shore Dr is located in the Brookside Village Ph 2 subdivision. Search Brookside Village Ph 2 real estate on www.michaelosbornerealestate.com today.