Michael Osborne

BEDS8
BATHS10 full 2 partial
SQUARE FEET14,177
MLS#3264052
STATUSActive
PROPERTY TYPEResidential - Single Family
SUBDIVISIONLaurelbrooke Sec 10-B #10
Property Description
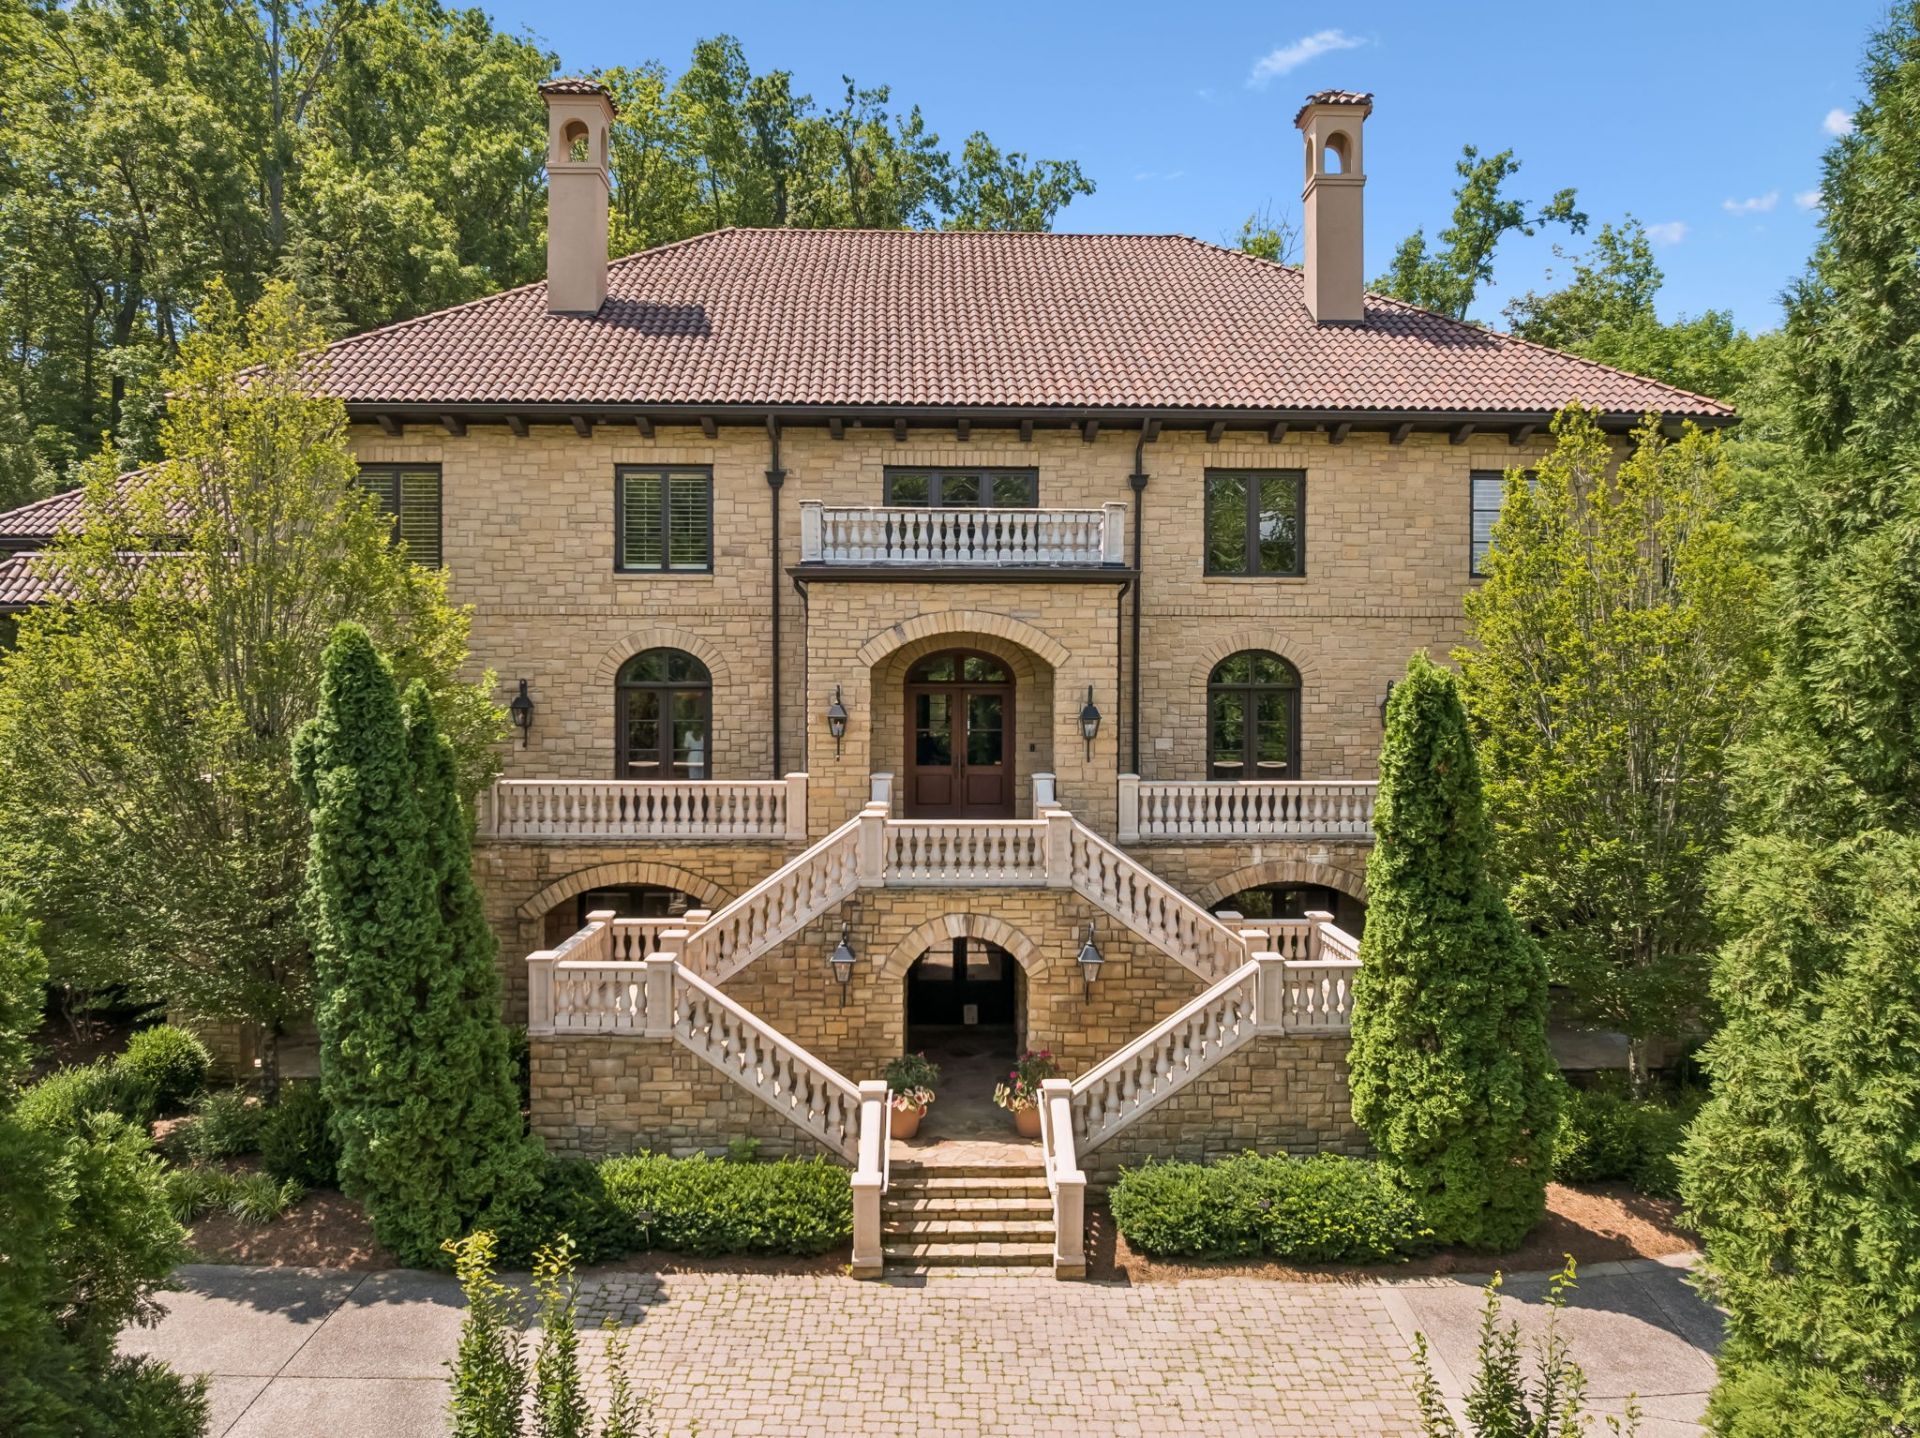
Privately nestled on just over two acres behind its own gated entrance in the prestigious LaurelBrooke community, this exceptional Mike Ford custom estate is a masterful expression of timeless Tuscan architecture, extraordinary craftsmanship, and resort-style living. A striking stone exterior, tile roof, lush landscaping, mature trees, and panoramic views of the surrounding protected rolling hills create an unforgettable setting, while the circular drive and sweeping dual staircase establish a grand sense of arrival. Designed for both elegant entertaining and everyday comfort, the thoughtfully crafted floor plan offers expansive living spaces filled with natural light. The impressive main level flows effortlessly from the grand foyer into the spacious great room, chef's kitchen, formal dining area, and inviting keeping room, all seamlessly connected to the covered outdoor living spaces overlooking the spectacular saltwater heated pool and spa. The luxurious primary suite and a private guest suite are conveniently located on the main level, offering comfort and privacy. Upstairs, four generously sized ensuite bedrooms are complemented by a spacious sitting area, a bonus room, and a dedicated laundry room, creating ideal accommodations for family and visitors alike. The walkout lower level is designed for exceptional entertaining and recreation, featuring a state-of-the-art theater room, wine cellar, billiards room, fitness room, sauna, expansive guest quarters, and abundant flexible living space. An elevator provides effortless access to all three levels. Outdoor amenities rival those of a private resort, including an outdoor pavilion, extensive covered entertaining areas, professionally designed landscape lighting, a fenced backyard, and breathtaking protected views that offer unparalleled privacy. Completing the estate are two separate three-bay garages with workshop space, providing parking for up to six vehicles.
Property Features
Property Type: Residential - Single Family
Basement: Yes
Basement: Finished, Full
Cooling: Central Air
Fireplaces: 5
Garage: 6
Heating: Central
Lot Size: 2.05 Acres
Roof Type: Tile
Stories: 2.0
Taxes: $18,449
Year Built: 2007
Amenities
Central Vacuum
Elevator
Entrance Foyer
Extra Closets
High Ceilings
Hot Tub
In-Law Floorplan
Walk-In Closet(s)
Balcony
Gas Grill
Feature Descriptions
Appliances: Double Oven, Gas Range, Dishwasher, Disposal, Refrigerator, Stainless Steel Appliance(s)
Association Amenities: Clubhouse, Fitness Center, Gated, Pickleball Court(s), Pool, Tennis Court(s), Trail(s)
Days on Site: 61
Exterior: Other, Stone
Fencing: Back Yard
Fireplace: Den, Gas, Great Room, Living Room, Wood Burning
Flooring: Carpet, Wood, Tile
HOA Fee: 0/ Monthly
Laundry: Electric Dryer Hookup, Washer Hookup
Parcel#: 094006M D 01200 00007006M
Parking: Garage Faces Side
Parking Notes: Garage Faces Side
Patio/Porch: Porch, Covered, Patio
Pool: In Ground
Security: Security Gate
Sewer: Public Sewer
Swimming Pool: Yes
Utilities: Water Available
Water: Public
Local Schools
High School: Franklin High School
Middle School: Grassland Middle School
Elementary School: Grassland Elementary
Listed By / Shown By
Listed By
Agency Name: Onward Real Estate
Agency Phone: 6155955883
Shown By
Agent Name: Michael Osborne
Agent Phone: (615) 397-5054
Agency Title: Crye-Leike Real Estate Services

Source: Nashville MLS
Estimate Your Payment
Estimated Payment
$ 22,933.90 per month $18,917.32 Principal & Interest $1,537.42 Property Tax $2,479.17 Homeowner's InsuranceChange Payment Information

Member Participants (and their affiliated licensees, if applicable) shall indicate on their websites that IDX information is provided exclusively for consumers’ personal non-commercial use, that it may not be used for any purpose other than to identify prospective properties consumers may be interested in purchasing, that the data is deemed reliable but is not guaranteed by MLS GRID, and that the use of the MLS GRID Data may be subject to an end user license agreement prescribed by the Member Participant’s applicable MLS if any and as amended from time to time. MLS GRID may, at its discretion, require use of other disclaimers as necessary to protect Member Participant, and/or their MLS from liability.
Based on information submitted to the MLS GRID. All data is obtained from various sources and may not have been verified by broker or MLS GRID. Supplied Open House Information is subject to change without notice. All information should be independently reviewed and verified for accuracy. Properties may or may not be listed by the office/agent presenting the information.
Privacy Policy / DMCA Notice / ADA Accessibility


This site is hosted, designed and copyright
© 1994 - 2026 by
Delta Media Group, Inc. -- Patent Pending --
1037 Vaughn Crest Dr | MLS# 3264052
This single family home located at 1037 Vaughn Crest Dr , Franklin, TN 37069 is currently listed for sale with an asking price of $8,500,000. This property was built in 2007 and has 8 bedrooms and 10 full and 2 partial baths with 14177 sq. ft. Vaughn Crest Dr is located in the Laurelbrooke Sec 10-B #10 subdivision. Search Laurelbrooke Sec 10-B #10 real estate on www.michaelosbornerealestate.com today.