Michael Osborne

BEDS4
BATHS3 full
SQUARE FEET3,507
MLS#3288044
STATUSActive
PROPERTY TYPEResidential - Single Family
SUBDIVISIONResub Carl Pope
Property Description
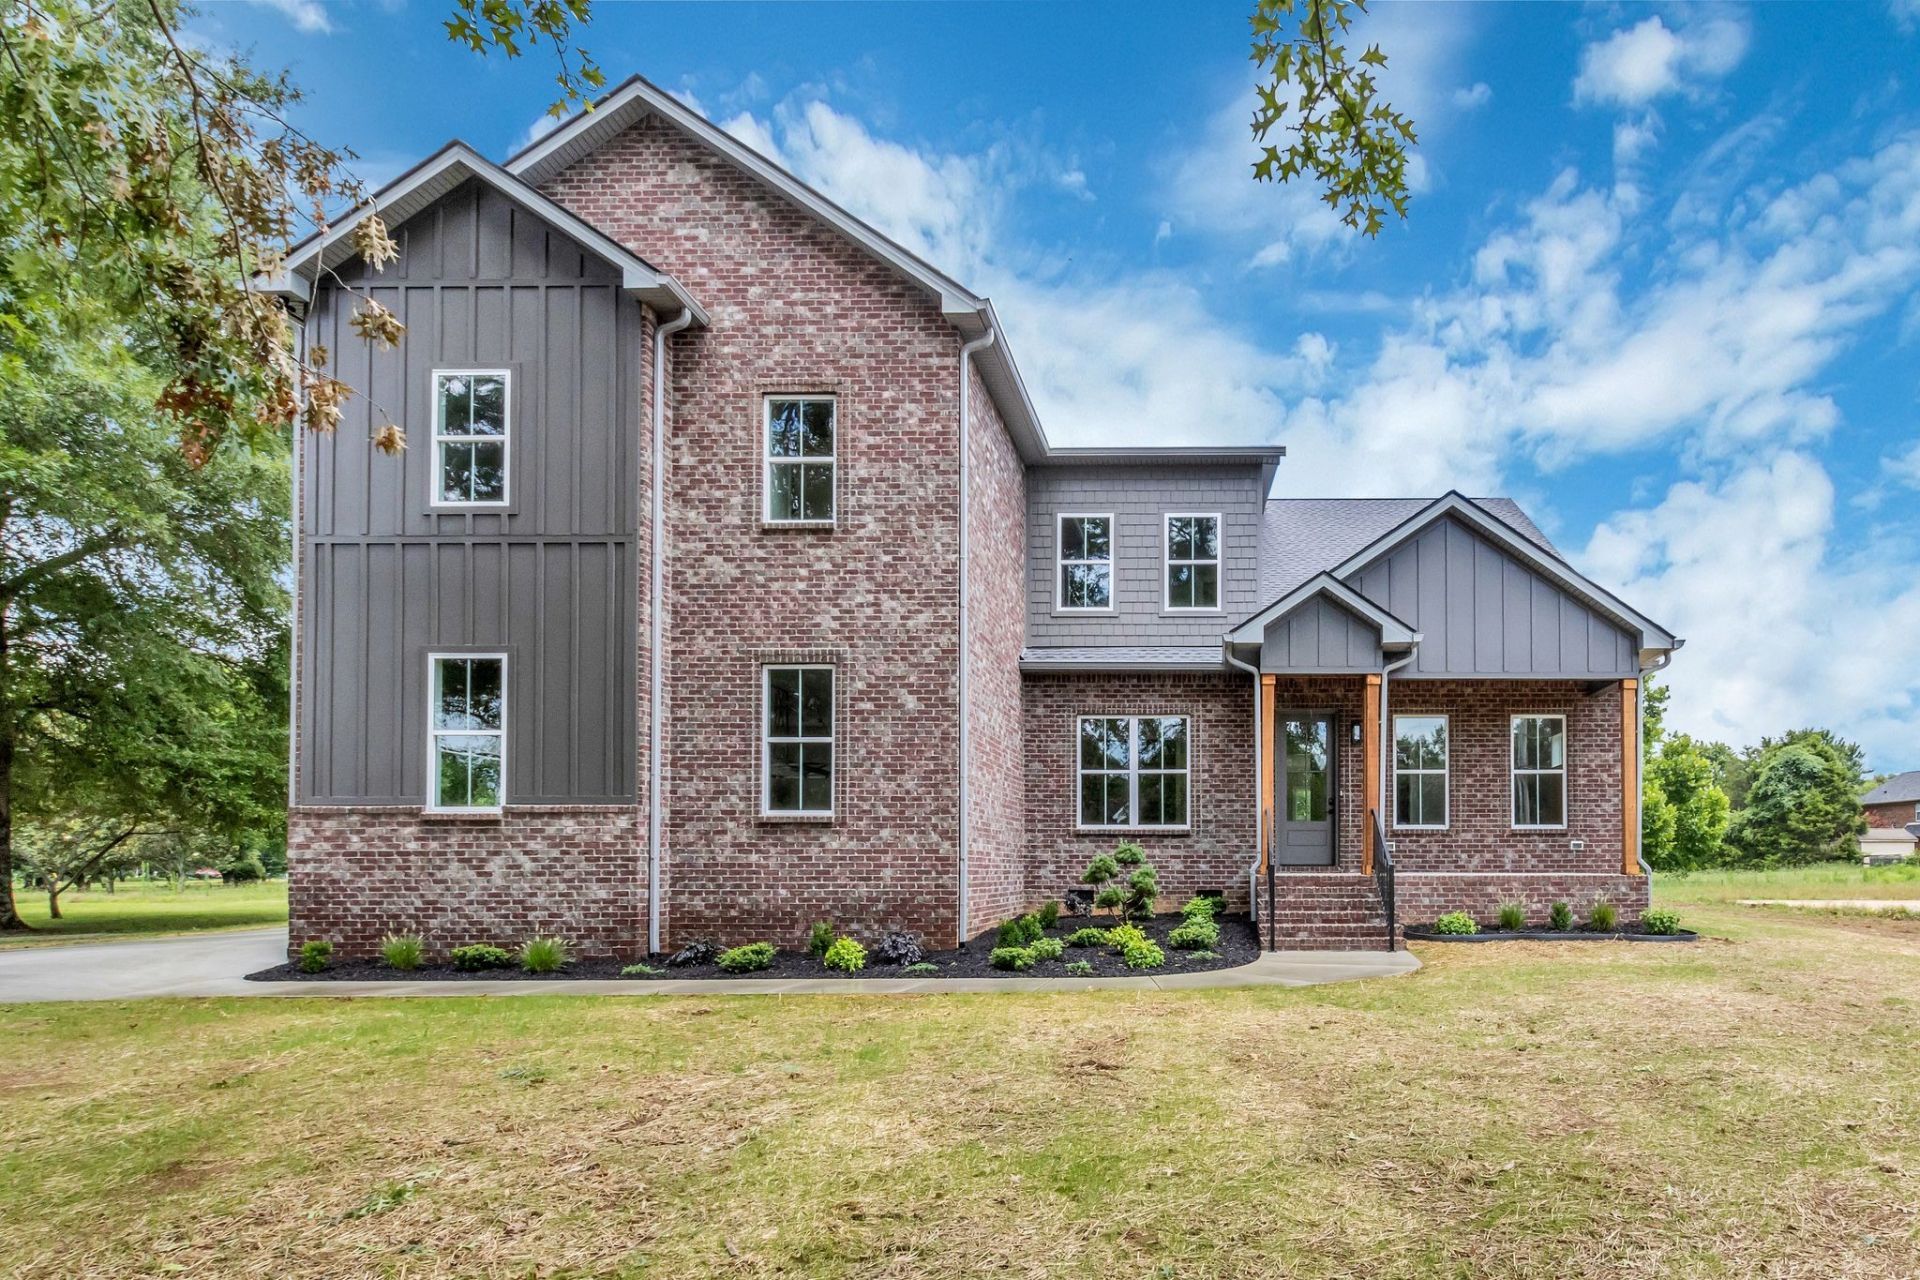
Seller offering 10k toward closing costs and Seller paid 2/1 Interest Rate Buy down with acceptable offer! For example, on a 20% down conventional loan, buyer will save approx. $1,002 monthly with 4.75% rate year 1 and $504 monthly with 5.75% rate year 2 which saves the buyer $18,402 total savings. Come see this stunning custom brick home in the heart of the Blackman area of Murfreesboro with NO HOA and NO CITY TAXES! This home is on a rare 3/4 acre, serene, park-like lot surrounded by mature trees. Offering 3507 sq ft with 4 bedrooms and 3 full baths, spacious office that could be used as 5th bedroom, expansive upstairs bonus room, screened-in back porch, oversized side-entry 3 car garage with 8 ft tall doors for taller vehicles, and extra parking pad. The home features 10-ft ceilings with 8- ft doors on the first floor, and 9-ft ceilings upstairs. Custom features include 48 inch 7-burner propane range with double electric ovens, quart countertops throughout, Maple Hood Vent, high end flooring with NO CARPET, double trey ceiling in master, big master shower with 2 heads, large 6 ft long soaker tub in bathroom 2, enormous walk-in closets, extra storage in attic. Additional features include 2X6 exterior framing that allows for upgraded insulation, energy efficient windows, Trane HVAC units, propane tankless water heater, microwave in pantry, EV Charger ready in garage, attic storage plus additional upgrades to discover in person. 1 Year Builder Warranty and additional grass aeration and over-seed included in the Fall.
Property Features
Property Type: Residential - Single Family
Basement: Crawl Space
Cooling: Central Air, Electric
Garage: 3
Heating: Central, Electric
Lot Size: 0.78 Acres
Roof Type: Shingle
Stories: 2.0
Taxes: $3,250
Year Built: 2026
Amenities
Bookcases
Entrance Foyer
Extra Closets
High Ceilings
Open Floorplan
Pantry
Walk-In Closet(s)
High Speed Internet
Feature Descriptions
Appliances: Double Oven, Gas Range, Dishwasher, Disposal, ENERGY STAR Qualified Appliances, Microwave, Stainless Steel Appliance(s)
Days on Site: 51
Exterior: Brick
Flooring: Laminate
Laundry: Electric Dryer Hookup, Washer Hookup
Parking: Garage Door Opener, Garage Faces Side
Parking Notes: Garage Door Opener, Garage Faces Side
Patio/Porch: Patio, Covered, Screened
Security: Carbon Monoxide Detector(s), Smoke Detector(s)
Sewer: Septic Tank
Utilities: Electricity Available, Water Available, Cable Connected
Water: Public
Local Schools
High School: Blackman High School
Middle School: Blackman Middle School
Elementary School: Blackman Elementary School
Listed By / Shown By
Listed By
Agency Name: Benchmark Realty, LLC
Agency Phone: 6152888292
Shown By
Agent Name: Michael Osborne
Agent Phone: (615) 397-5054
Agency Title: Crye-Leike Real Estate Services

Source: Nashville MLS
Estimate Your Payment
Estimated Payment
$ 2,762.64 per month $2,203.09 Principal & Interest $270.83 Property Tax $288.72 Homeowner's InsuranceChange Payment Information

Member Participants (and their affiliated licensees, if applicable) shall indicate on their websites that IDX information is provided exclusively for consumers’ personal non-commercial use, that it may not be used for any purpose other than to identify prospective properties consumers may be interested in purchasing, that the data is deemed reliable but is not guaranteed by MLS GRID, and that the use of the MLS GRID Data may be subject to an end user license agreement prescribed by the Member Participant’s applicable MLS if any and as amended from time to time. MLS GRID may, at its discretion, require use of other disclaimers as necessary to protect Member Participant, and/or their MLS from liability.
Based on information submitted to the MLS GRID. All data is obtained from various sources and may not have been verified by broker or MLS GRID. Supplied Open House Information is subject to change without notice. All information should be independently reviewed and verified for accuracy. Properties may or may not be listed by the office/agent presenting the information.
Privacy Policy / DMCA Notice / ADA Accessibility


This site is hosted, designed and copyright
© 1994 - 2026 by
Delta Media Group, Inc. -- Patent Pending --
105 Arkow Ln | MLS# 3288044
This single family home located at 105 Arkow Ln, Murfreesboro, TN 37128 is currently listed for sale with an asking price of $989,900. This property was built in 2026 and has 4 bedrooms and 3 full baths with 3507 sq. ft. Arkow Ln is located in the Resub Carl Pope subdivision. Search Resub Carl Pope real estate on www.michaelosbornerealestate.com today.