Michael Osborne

BEDS4
BATHS3 full
SQUARE FEET2,718
MLS#3545583
STATUSActive
PROPERTY TYPEResidential - Single Family
SUBDIVISIONKahite
Property Description
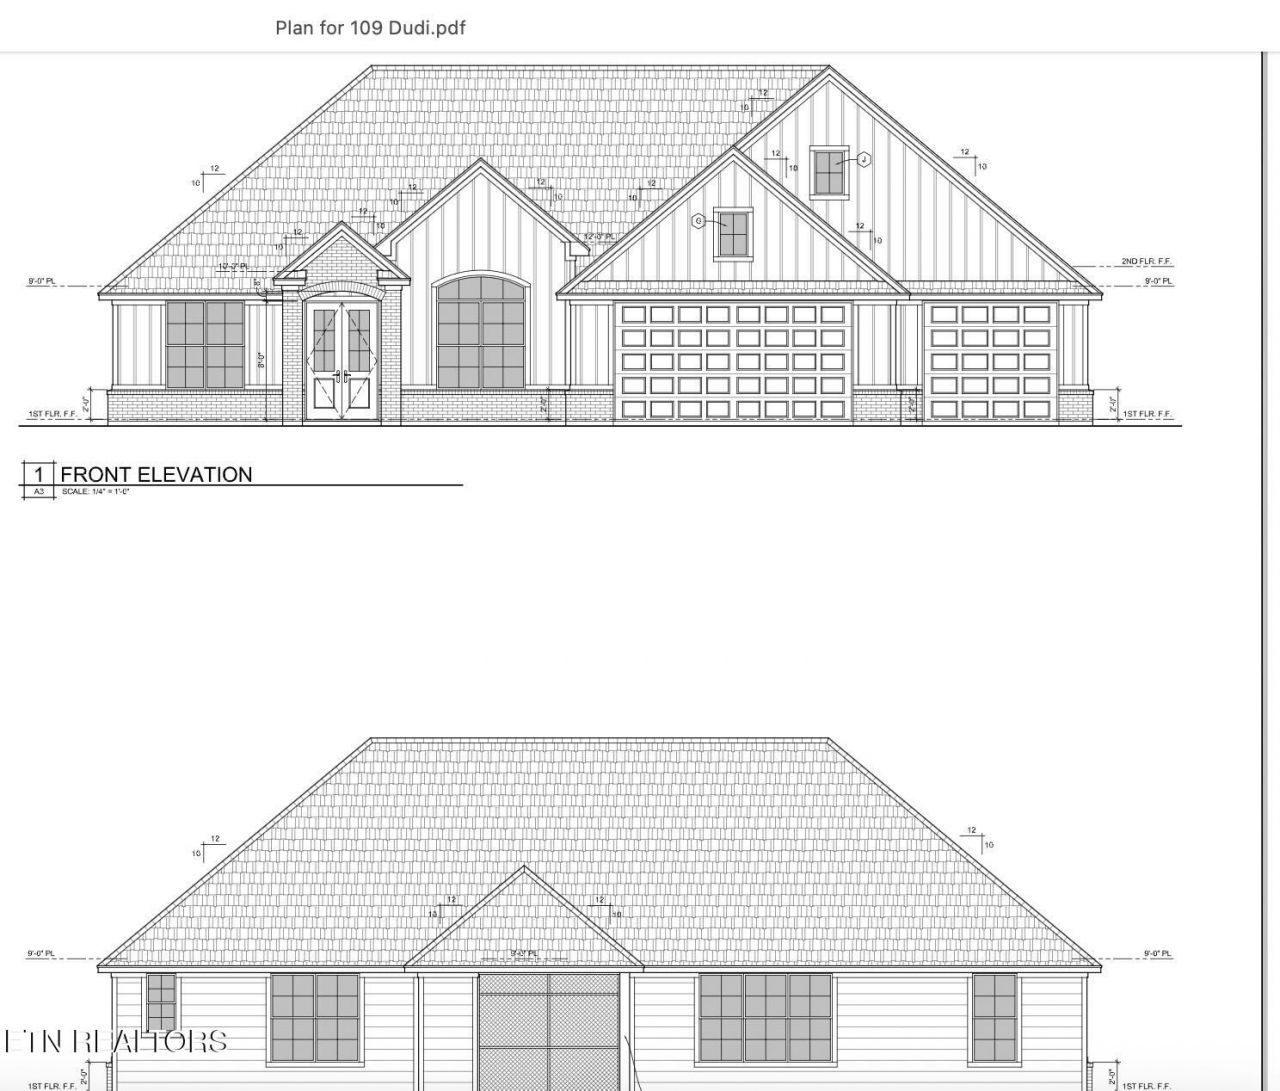
TO BE BUILT - permitted and ready to break ground! This is a beautiful floorplan on a great lot! To be quality built by trusted builder, Hilltop Construction LLC, ALL BRICK exterior. where privacy, convenience, natural beauty and active lifestyle await you! Quality construction meets exceptional craftsmanship with refined finishes, ENERGY EFFICIENT, sophisticated, thoughtful design, and extra storage. Nestled in a private, golf cart-friendly lifestyle, and surrounded by sparkling waters of Tellico Lake and the breathtaking views of THE GREAT SMOKY MOUNTAINS as your backdrop! (Go to KAHITE WEBSITE to view.... https://kahite-neighbors.com/kahite-amenities. ) Quality built, with a 2700 sq.ft. open concept floor plan, 4BR/3BA, including a huge BONUS SUITE above the garage complete with a full bath, walk in closet, and additional framed extra storage area. Car enthusiasts will love the 3-CAR OVERSIZED 770 sq. Ft GARAGE with a separate entrance for a long boat or truck and a 220V outlet for an EV or golf cart. Lots of rare curb appeal with hard to find features including a LEVEL FRONT AND BACK YARD, EASY ENTRY FROM both garage and front door, plus a spacious LEVEL & FLAT DRIVEWAY! Step inside to relish the abundance of warm natural light highlighting the exquisite white oak hardwood flooring throughout. The custom windows in the home are double paned, insulated and are remarkably quiet and energy efficient. Soaring ceilings, elevated accent wall details, and modern molding throughout. The Great Room showcases a floor to ceiling stone fireplace design with wood shelving, built-ins. Sophisticated kitchen design Modern features, luxurious quartz countertops, with a waterfall island The spacious owner's suite is a sanctuary of relaxation.Luxurious walk in shower, spa tub, oversized custom closet with a window, and convenient outlet for ironing station. Two additional spacious bedrooms, guest bath, laundry room and huge pantry complete this favorite floorplan.
Property Features
Property Type: Residential - Single Family
Basement: Crawl Space
Cooling: Central Air, Ceiling Fan(s)
Fireplaces: 1
Garage: 3 car attached
Heating: Central, Electric, Propane
Home Style: Contemporary
Lot Size: 0.30 Acres
Stories: 2.0
Taxes: $99
Year Built: 2026
Amenities
Walk-In Closet(s)
Pantry
Ceiling Fan(s)
Feature Descriptions
Appliances: Dishwasher, Disposal, Microwave, Range, Refrigerator, Oven
Association Amenities: Pool, Golf Course, Playground
Days on Site: 50
Exterior: Vinyl Siding, Other, Brick
Fireplace: Gas
Flooring: Wood, Tile
HOA Fee: 187/ Monthly
Laundry: Washer Hookup, Electric Dryer Hookup
Lot: Other, Level
Lot Dimensions: 133.25 X 133.34 IRR
Other Equipment: Irrigation System
Parcel#: 038N A 07800 000
Parking: Garage Door Opener, Attached
Parking Notes: Garage Door Opener, Attached
Patio/Porch: Patio, Porch, Covered
Security: Smoke Detector(s)
Sewer: Public Sewer
Topography: Other, Level
Utilities: Electricity Available, Water Available
Water: Public
Listed By / Shown By
Listed By
Agency Name: Realty Executives Associates
Agency Phone: 8656933232
Shown By
Agent Name: Michael Osborne
Agent Phone: (615) 397-5054
Agency Title: Crye-Leike Real Estate Services

Source: Nashville MLS
Estimate Your Payment
Estimated Payment
$ 1,896.17 per month $1,669.17 Principal & Interest $8.25 Property Tax $218.75 Homeowner's InsuranceChange Payment Information

Member Participants (and their affiliated licensees, if applicable) shall indicate on their websites that IDX information is provided exclusively for consumers’ personal non-commercial use, that it may not be used for any purpose other than to identify prospective properties consumers may be interested in purchasing, that the data is deemed reliable but is not guaranteed by MLS GRID, and that the use of the MLS GRID Data may be subject to an end user license agreement prescribed by the Member Participant’s applicable MLS if any and as amended from time to time. MLS GRID may, at its discretion, require use of other disclaimers as necessary to protect Member Participant, and/or their MLS from liability.
Based on information submitted to the MLS GRID. All data is obtained from various sources and may not have been verified by broker or MLS GRID. Supplied Open House Information is subject to change without notice. All information should be independently reviewed and verified for accuracy. Properties may or may not be listed by the office/agent presenting the information.
Privacy Policy / DMCA Notice / ADA Accessibility


This site is hosted, designed and copyright
© 1994 - 2026 by
Delta Media Group, Inc. -- Patent Pending --
109 Dudi Tr | MLS# 3545583
This single family home located at 109 Dudi Tr, Vonore, TN 37885 is currently listed for sale with an asking price of $750,000. This property was built in 2026 and has 4 bedrooms and 3 full baths with 2718 sq. ft. Dudi Tr is located in the Kahite subdivision. Search Kahite real estate on www.michaelosbornerealestate.com today.