Michael Osborne

BEDS2
BATHS2 full
SQUARE FEET1,845
MLS#3245301
STATUSActive
PROPERTY TYPEResidential - Condominium
SUBDIVISIONThe West End
Property Description
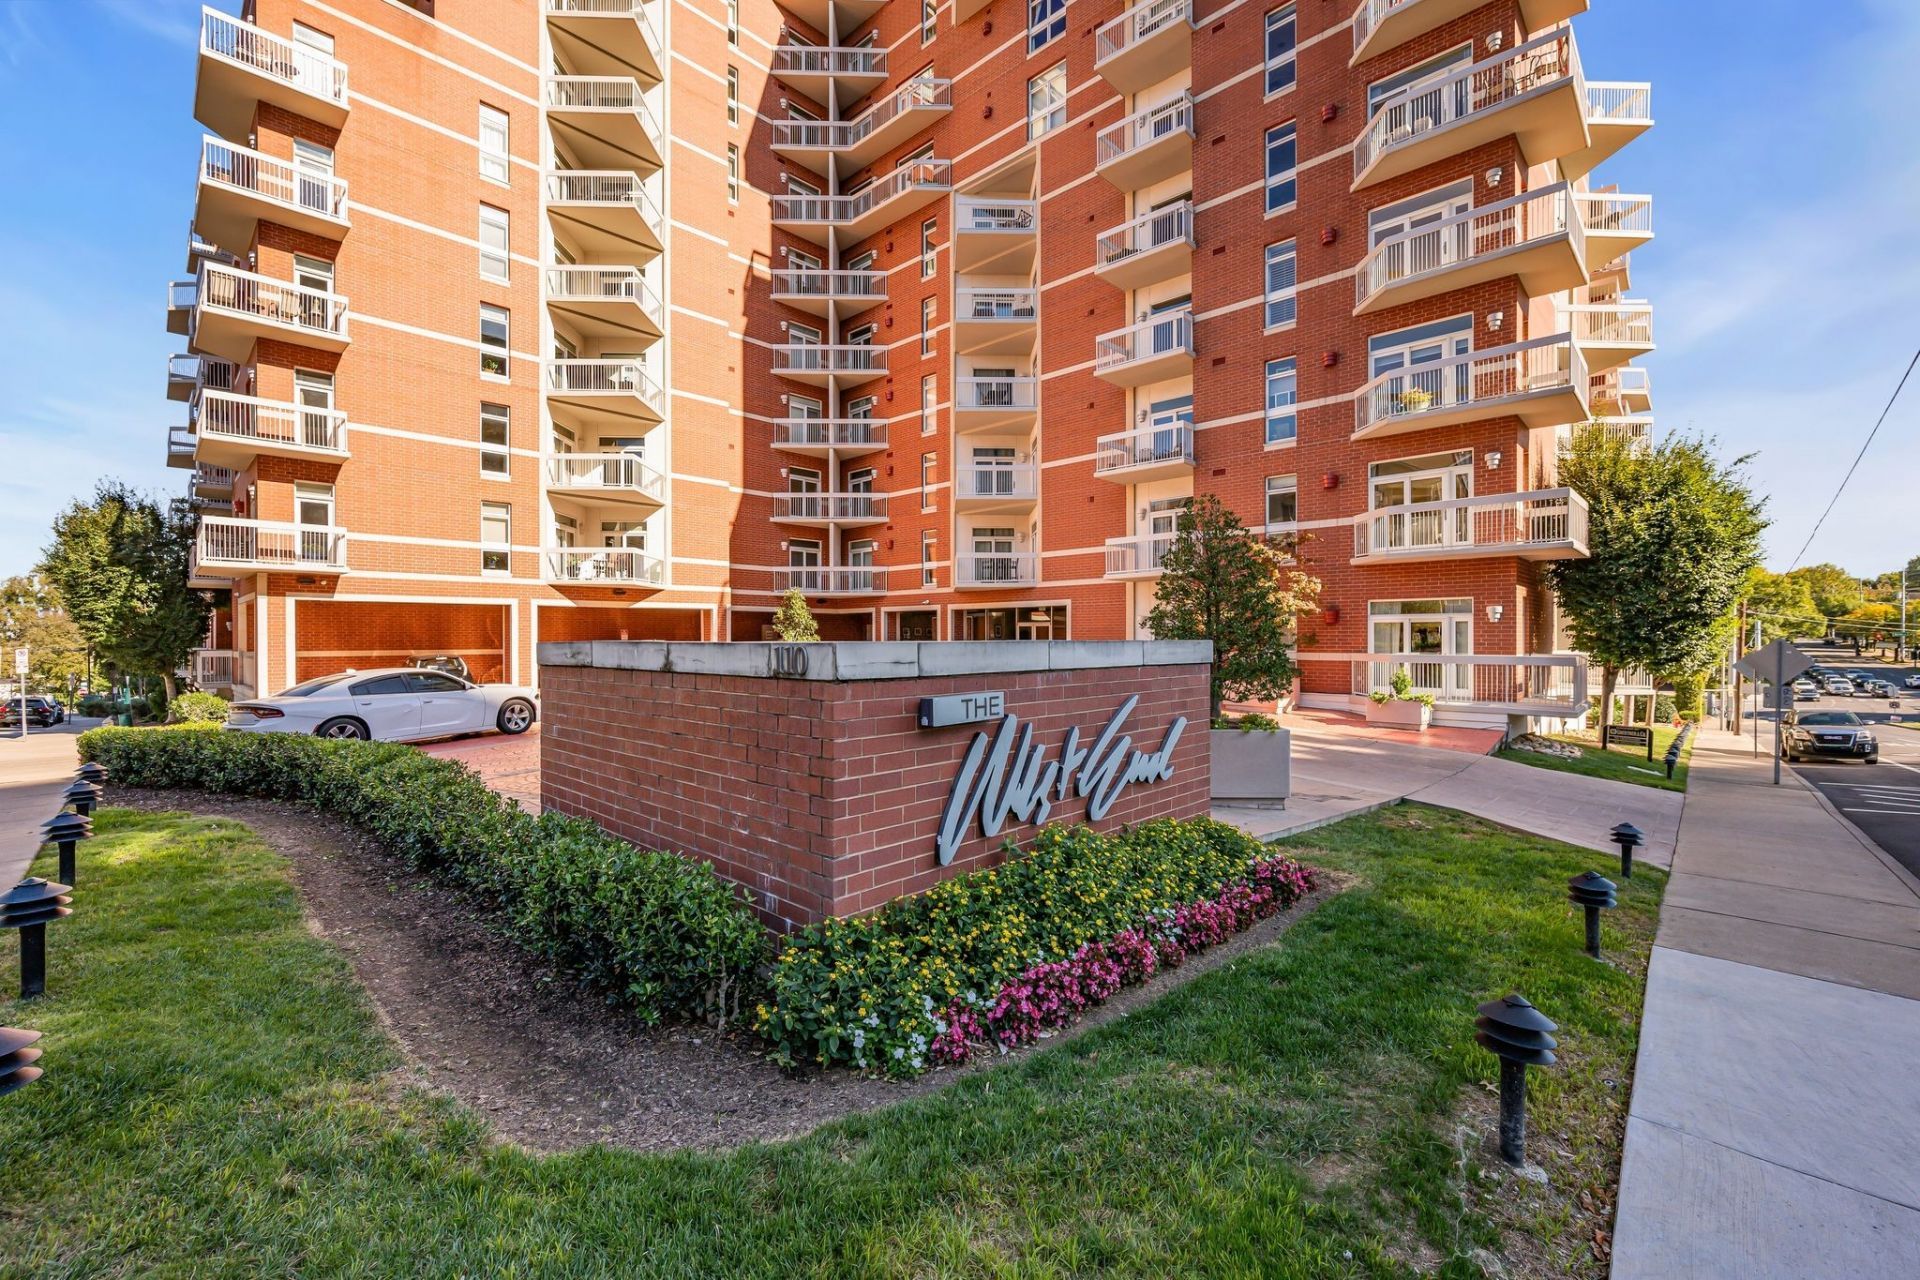
A premier in-town mid-rise condo offering the perfect blend of luxury and livability. This spacious residence features two en-suite bedrooms and a gourmet kitchen that opens seamlessly to a fireplaced living and dining area. Framed by high ceilings and hardwood floors, dramatic walls of glass face downtown, leading out to a large balcony with unobstructed eastern views of Centennial Park, Vanderbilt, and the city skyline. Exceptional storage includes large walk-in closets plus a separate storage unit. Complete with two dedicated spaces in the secure parking garage. Luxury community amenities feature secure entry, elevators, a fitness center, a conference room, concierge services, and a spectacular rooftop deck and terrace with grills.
Property Features
Property Type: Residential - Condominium
Basement: None
Cooling: Central Air, Electric
Garage: 2
Heating: Central
Home Style: Contemporary
Stories: 1.0
Taxes: $5,933
Year Built: 2009
Amenities
Bookcases
Built-in Features
Ceiling Fan(s)
Elevator
Entrance Foyer
Extra Closets
High Ceilings
Open Floorplan
Redecorated
Walk-In Closet(s)
Balcony
Feature Descriptions
Accessibility: Accessible Doors, Accessible Elevator Installed, Accessible Entrance, Accessible Hallway(s)
Appliances: Double Oven, Cooktop, Trash Compactor, Dishwasher, Disposal, Dryer, Microwave, Refrigerator, Washer
Association Amenities: Fitness Center, Sidewalks, Underground Utilities
Days on Site: 81
Exterior: Brick
Flooring: Carpet, Wood, Tile
HOA Fee: 1017/ Monthly
Laundry: Electric Dryer Hookup, Washer Hookup
Parcel#: 104024C01700CO
Parking: Assigned, Circular Driveway
Parking Notes: Assigned, Circular Driveway
Patio/Porch: Porch
Sewer: Public Sewer
Utilities: Electricity Available, Water Available, Cable Connected
Water: Public
Room Sizes
Bedroom 1: 17x16
Bedroom 2: 20x15
Kitchen: 12x11
Living Room: 22x21
Local Schools
High School: Hillsboro Comp High School
Middle School: West End Middle School
Elementary School: Eakin Elementary
Listed By / Shown By
Listed By
Agency Name: Onward Real Estate
Agency Phone: 6152345181
Shown By
Agent Name: Michael Osborne
Agent Phone: (615) 397-5054
Agency Title: Crye-Leike Real Estate Services

Source: Nashville MLS
Estimate Your Payment
Estimated Payment
$ 2,354.65 per month $1,644.69 Principal & Interest $494.42 Property Tax $215.54 Homeowner's InsuranceChange Payment Information

Member Participants (and their affiliated licensees, if applicable) shall indicate on their websites that IDX information is provided exclusively for consumers’ personal non-commercial use, that it may not be used for any purpose other than to identify prospective properties consumers may be interested in purchasing, that the data is deemed reliable but is not guaranteed by MLS GRID, and that the use of the MLS GRID Data may be subject to an end user license agreement prescribed by the Member Participant’s applicable MLS if any and as amended from time to time. MLS GRID may, at its discretion, require use of other disclaimers as necessary to protect Member Participant, and/or their MLS from liability.
Based on information submitted to the MLS GRID. All data is obtained from various sources and may not have been verified by broker or MLS GRID. Supplied Open House Information is subject to change without notice. All information should be independently reviewed and verified for accuracy. Properties may or may not be listed by the office/agent presenting the information.
Privacy Policy / DMCA Notice / ADA Accessibility


This site is hosted, designed and copyright
© 1994 - 2026 by
Delta Media Group, Inc. -- Patent Pending --
110 31st Ave N, Unit 303 | MLS# 3245301
This condo located at 110 31st Ave N, Unit 303, Nashville, TN 37203 is currently listed for sale with an asking price of $739,000. This property was built in 2009 and has 2 bedrooms and 2 full baths with 1845 sq. ft. 31st Ave N, Unit 303 is located in the The West End subdivision. Search The West End real estate on www.michaelosbornerealestate.com today.