Michael Osborne

BEDS5
BATHS5 full
SQUARE FEET3,504
MLS#3531522
STATUSActive
PROPERTY TYPEResidential - Single Family
SUBDIVISIONOakwood Park
Property Description
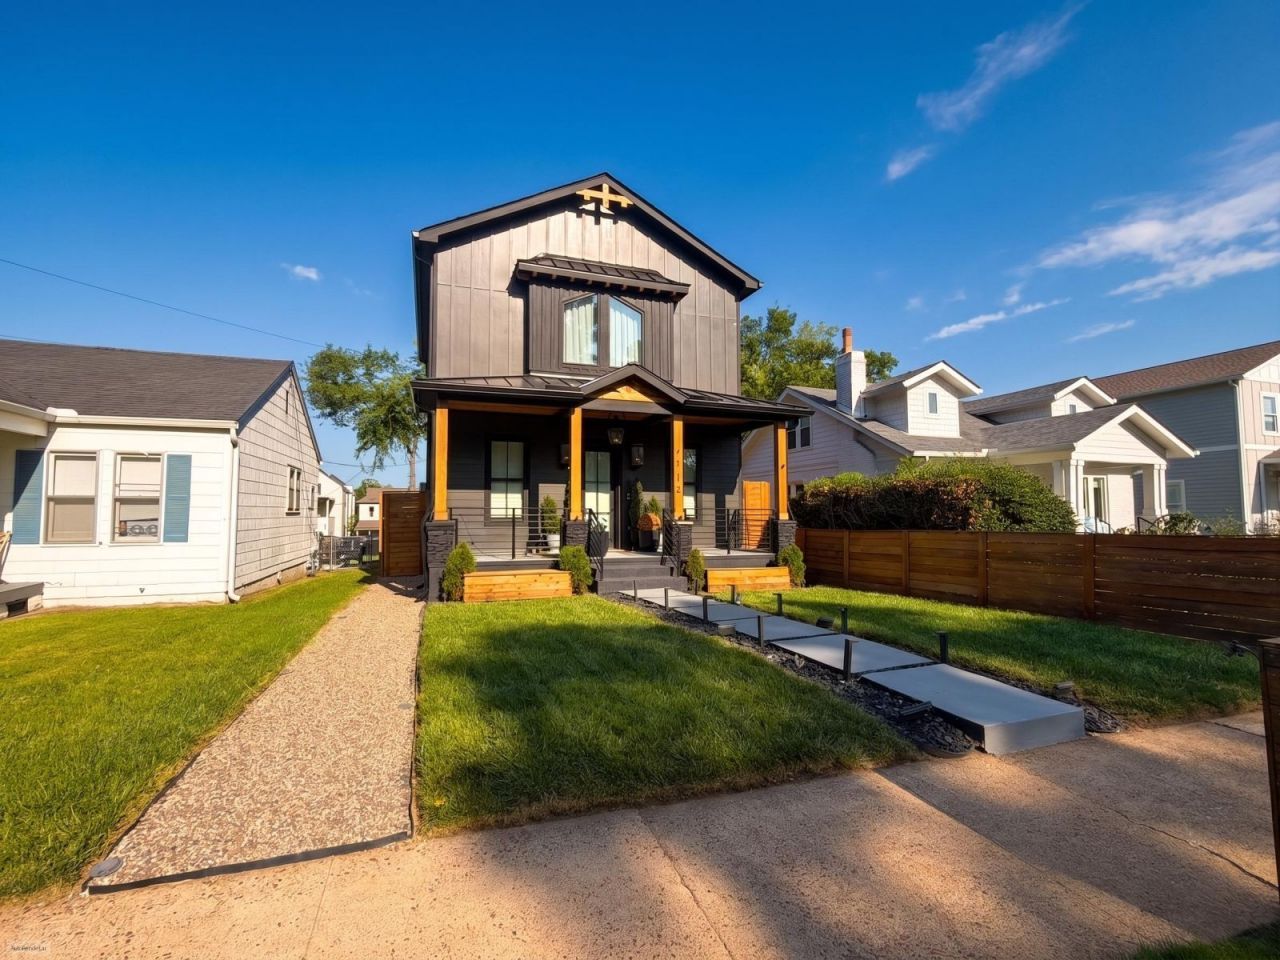
SMITH & 5TH - A Signature Residence in Cleveland Park. Some homes are admired. Others are experienced. This distinctive East Nashville home blends refined contemporary design with hospitality-inspired living. A soaring Great Room, dramatic architectural sightlines and signature suspended catwalk create an unforgettable first impression. The Chef's Kitchen features a professional ZLINE dual-oven range and double wall ovens. A glass-enclosed Architectural Wine & Spirits Gallery offers custom storage, beverage refrigeration, hanging stemware and a custom-integrated pellet ice maker. An Old World Library adds a refined retreat. Upstairs, the primary suite provides a private sanctuary, while a main-level guest bedroom adds flexibility. The detached DADU includes living space, kitchen, bedroom, bath and laundry-ideal for guests or hospitality use. Outdoor amenities include a private spa and automated dog run. Minutes from downtown, Momento Coffee and Highland Yards. Live. Host. Invest. MORE PHOTOS COMING SOON
Property Features
Property Type: Residential - Single Family
Basement: None
Cooling: Central Air, Dual
Fireplaces: 3
Garage: 2
Heating: Central, Electric, Zoned
Home Style: Contemporary
Lot Size: 0.11 Acres
Roof Type: Standing Seam Steel
Stories: 2.0
Taxes: $8,464
Year Built: 2023
Amenities
Ceiling Fan(s)
Hot Tub
In-Law Floorplan
Smart Light(s)
Smart Thermostat
Walk-In Closet(s)
High Speed Internet
Smart Camera(s)/Recording
Smart Light(s)
Smart Lock(s)
Feature Descriptions
Appliances: Electric Oven, Gas Range, Dishwasher, Disposal, Freezer, Ice Maker, Microwave, Refrigerator, Stainless Steel Appliance(s), Smart Appliance(s), Water Purifier
Association Amenities: Park
Days on Site: 4
Exterior: Fiber Cement, Brick
Fencing: Privacy
Flooring: Wood, Marble, Tile
Laundry: Electric Dryer Hookup, Washer Hookup
Lot: Level, Rolling Slope
Lot Dimensions: 31 X 165
Other Equipment: Irrigation System
Parcel#: 08203051300
Parking: Garage Door Opener, Detached, Concrete, Driveway
Parking Notes: Garage Door Opener, Detached, Concrete, Driveway
Patio/Porch: Patio, Covered, Porch
Security: Fire Alarm, Security Gate, Security System, Smoke Detector(s)
Sewer: Public Sewer
Topography: Level, Rolling Slope
Utilities: Electricity Available, Water Available
Water: Public
Local Schools
High School: Maplewood Comp High School
Middle School: Jere Baxter Middle
Elementary School: Shwab Elementary
Listed By / Shown By
Listed By
Agency Name: ResultsMLS Realtors
Agency Phone: 6154882094
Shown By
Agent Name: Michael Osborne
Agent Phone: (615) 397-5054
Agency Title: Crye-Leike Real Estate Services

Source: Nashville MLS
Estimate Your Payment
Estimated Payment
$ 4,730.39 per month $3,558.68 Principal & Interest $705.33 Property Tax $466.38 Homeowner's InsuranceChange Payment Information

Member Participants (and their affiliated licensees, if applicable) shall indicate on their websites that IDX information is provided exclusively for consumers’ personal non-commercial use, that it may not be used for any purpose other than to identify prospective properties consumers may be interested in purchasing, that the data is deemed reliable but is not guaranteed by MLS GRID, and that the use of the MLS GRID Data may be subject to an end user license agreement prescribed by the Member Participant’s applicable MLS if any and as amended from time to time. MLS GRID may, at its discretion, require use of other disclaimers as necessary to protect Member Participant, and/or their MLS from liability.
Based on information submitted to the MLS GRID. All data is obtained from various sources and may not have been verified by broker or MLS GRID. Supplied Open House Information is subject to change without notice. All information should be independently reviewed and verified for accuracy. Properties may or may not be listed by the office/agent presenting the information.
Privacy Policy / DMCA Notice / ADA Accessibility


This site is hosted, designed and copyright
© 1994 - 2026 by
Delta Media Group, Inc. -- Patent Pending --
1112 N 5th St | MLS# 3531522
This single family home located at 1112 N 5th St, Nashville, TN 37207 is currently listed for sale with an asking price of $1,599,000. This property was built in 2023 and has 5 bedrooms and 5 full baths with 3504 sq. ft. N 5th St is located in the Oakwood Park subdivision. Search Oakwood Park real estate on www.michaelosbornerealestate.com today.