Michael Osborne

BEDS5
BATHS5 full
SQUARE FEET6,239
MLS#3263458
STATUSActive
PROPERTY TYPEResidential - Single Family
SUBDIVISIONHigh Ridge
Property Description
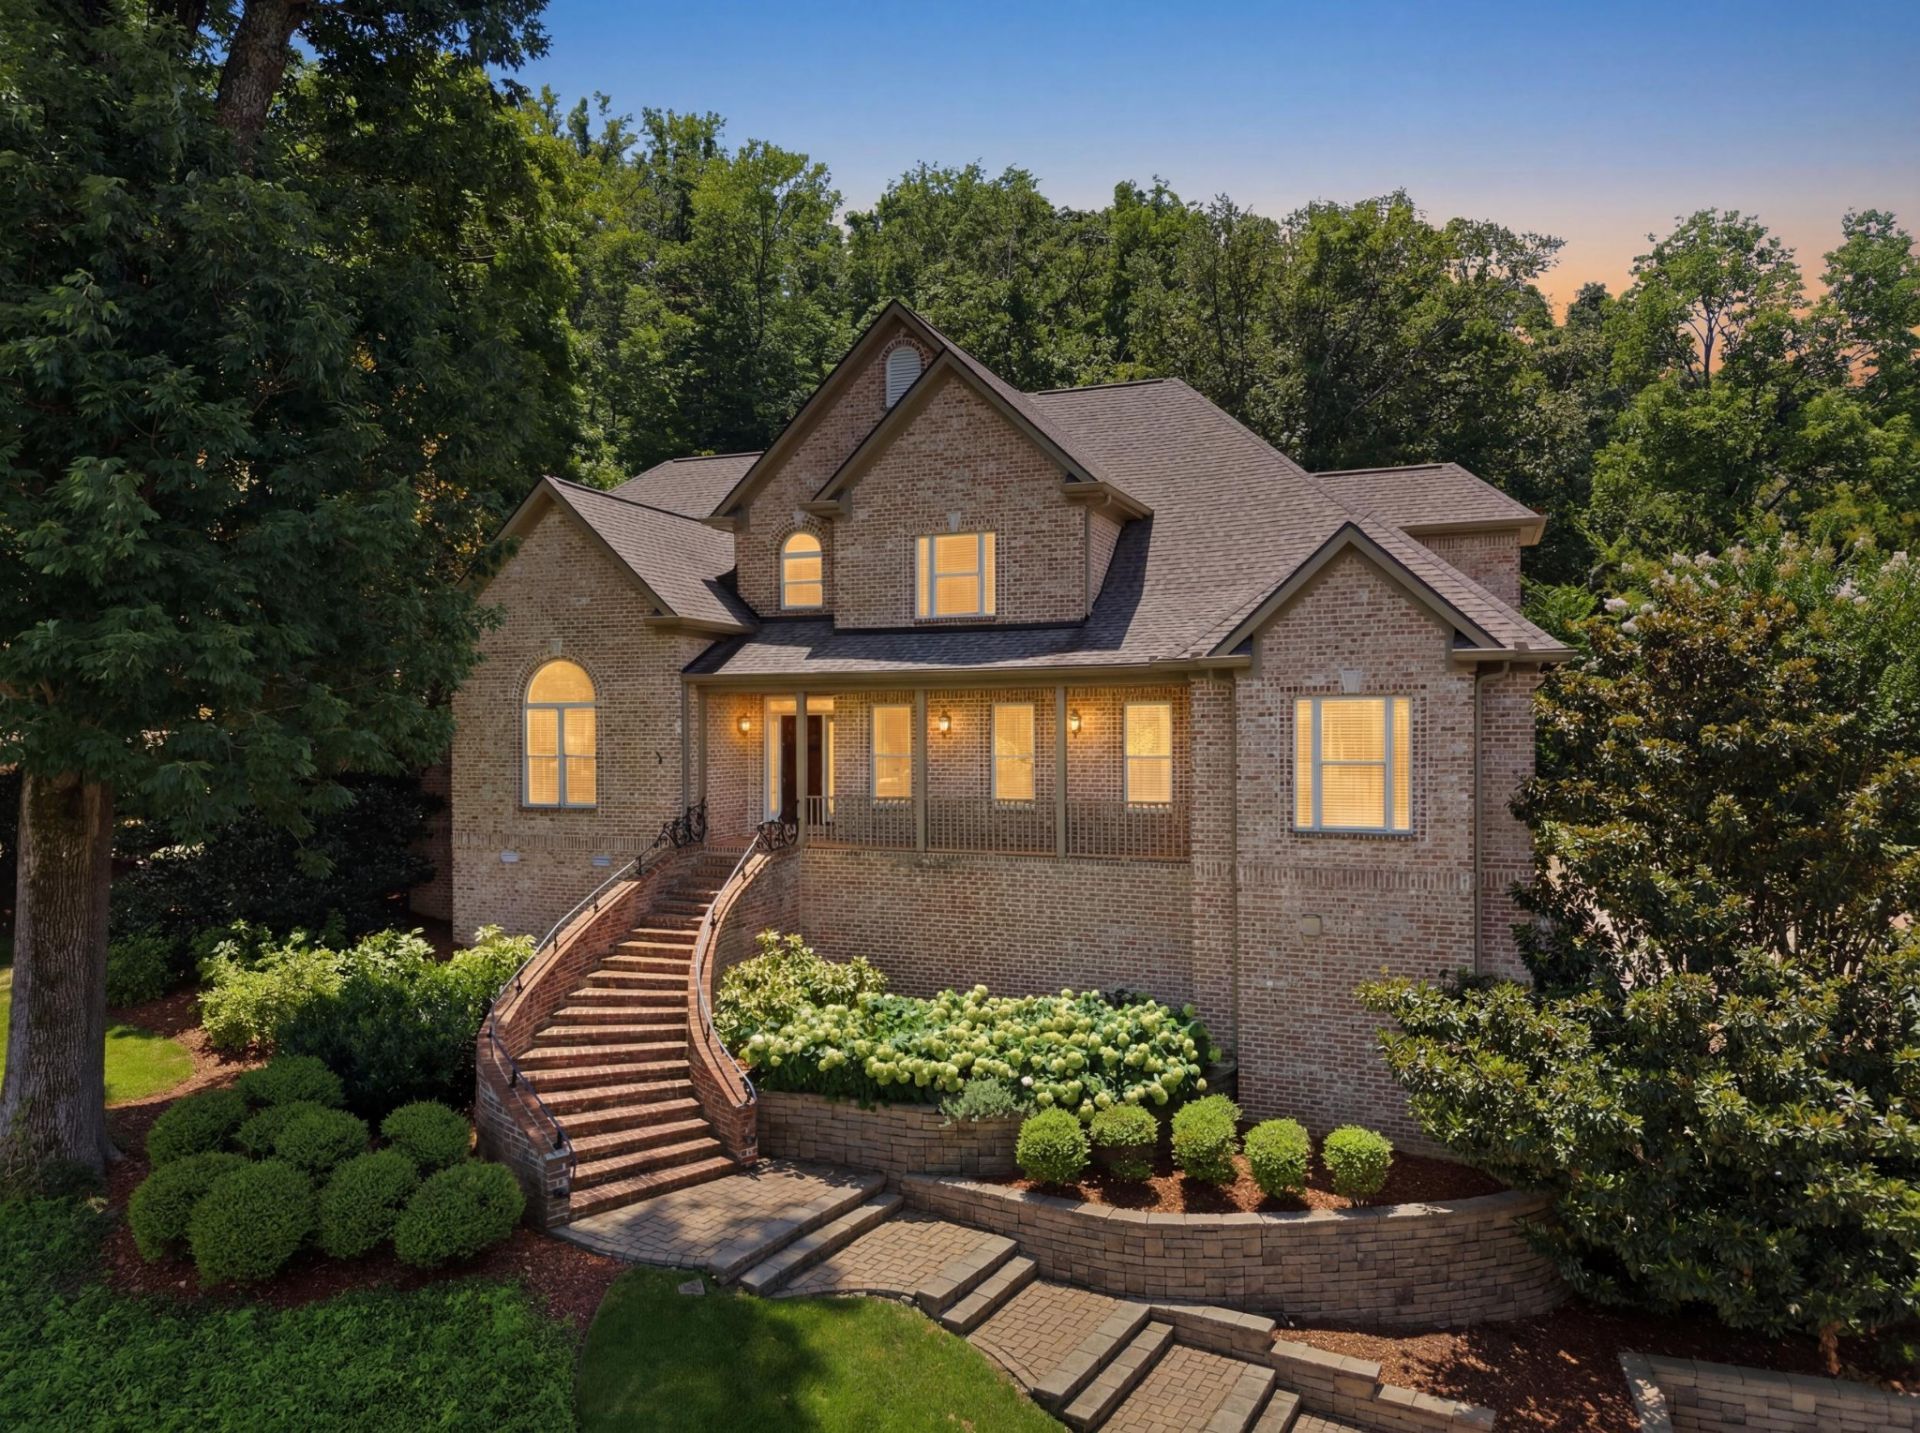
Welcome to your beautiful Brentwood retreat with newly completed upgrades throughout! Nestled on 1.12 acres in the highly desirable Radnor Glen neighborhood, and just a stone's throw from both Radnor Lake and Richland Country Club, this immaculate home offers a perfect blend of luxury and comfort with stunning views. Once inside you'll find a sun-drenched open floor plan and soaring ceilings with fresh paint & refinished hardwood floors throughout, highlighted by a refreshed master suite featuring new carpet, upgrades in the primary bathroom, and private access to an expansive screened-in porch. The main floor also offers a gourmet kitchen, 2-story family room, vibrant south-facing sunroom, updated laundry room, dedicated wellness room with built-in sauna, and a large private office. Upstairs offers three spacious bedrooms, two full bathrooms, and walk-in storage. The fully-finished lower level has just been renovated down to the studs and includes a large home gym, additional living space, full bathroom, kitchenette/wet bar as well as a huge 3-car garage with a storm shelter, built-in safe, and a dumbwaiter. Outside features a newer roof (April 2024), mature trees, lush landscaping and thoughtfully designed terraces that provide large, flat lawn spaces for all types of recreational activities. Conveniently located near many of the local private schools, including BA, FRA, CPA, and more. Come experience this truly unique home that perfectly balances the tranquility of nature's surroundings with the conveniences of in-town living.
Property Features
Property Type: Residential - Single Family
Basement: Yes
Basement: Finished, Full, Walk-Out Access
Cooling: Ceiling Fan(s), Central Air, Electric
Fireplaces: 1
Garage: 3 car attached
Heating: Central, Natural Gas
Home Style: Traditional
Lot Size: 1.12 Acres
Roof Type: Asphalt
Stories: 2.0
Taxes: $12,744
Year Built: 2000
Amenities
Bookcases
Built-in Features
Ceiling Fan(s)
Entrance Foyer
Extra Closets
High Ceilings
Open Floorplan
Pantry
Walk-In Closet(s)
Wet Bar
Feature Descriptions
Appliances: Built-In Electric Oven, Cooktop, Trash Compactor, Dishwasher, Disposal, Microwave, Refrigerator, Stainless Steel Appliance(s)
Days on Site: 60
Exterior: Brick
Fencing: Back Yard
Fireplace: Family Room, Gas
Flooring: Carpet, Wood, Luxury Vinyl, Slate, Tile
HOA Fee: 58/ Monthly
Lot: Level, Rolling Slope, Wooded
Lot Dimensions: 170 X 304
Parcel#: 15902007600
Parking: Basement
Parking Notes: Basement
Patio/Porch: Porch, Covered, Patio, Screened
Security: Security System, Smoke Detector(s)
Sewer: Public Sewer
Topography: Level, Rolling Slope, Wooded
Utilities: Electricity Available, Natural Gas Available, Water Available
Water: Public
Room Sizes
Bedroom 1: 17x16
Bedroom 2: 14x12
Bedroom 3: 18x13
Bedroom 4: 14x15
Den: 14x13
Recreation Room: 22x15
Dining Room: 14x15
Hobby Room: 14x13
Kitchen: 25x21
Living Room: 19x23
Other Room: 19x15
Other Room 2: 19x15
Local Schools
High School: Hillsboro Comp High School
Middle School: John Trotwood Moore Middle
Elementary School: Percy Priest Elementary
Listed By / Shown By
Listed By
Agency Name: Parks Compass
Agency Phone: 6153693278
Shown By
Agent Name: Michael Osborne
Agent Phone: (615) 397-5054
Agency Title: Crye-Leike Real Estate Services

Source: Nashville MLS
Estimate Your Payment
Estimated Payment
$ 7,100.84 per month $5,339.13 Principal & Interest $1,062.00 Property Tax $699.71 Homeowner's InsuranceChange Payment Information

Member Participants (and their affiliated licensees, if applicable) shall indicate on their websites that IDX information is provided exclusively for consumers’ personal non-commercial use, that it may not be used for any purpose other than to identify prospective properties consumers may be interested in purchasing, that the data is deemed reliable but is not guaranteed by MLS GRID, and that the use of the MLS GRID Data may be subject to an end user license agreement prescribed by the Member Participant’s applicable MLS if any and as amended from time to time. MLS GRID may, at its discretion, require use of other disclaimers as necessary to protect Member Participant, and/or their MLS from liability.
Based on information submitted to the MLS GRID. All data is obtained from various sources and may not have been verified by broker or MLS GRID. Supplied Open House Information is subject to change without notice. All information should be independently reviewed and verified for accuracy. Properties may or may not be listed by the office/agent presenting the information.
Privacy Policy / DMCA Notice / ADA Accessibility


This site is hosted, designed and copyright
© 1994 - 2026 by
Delta Media Group, Inc. -- Patent Pending --
1112 Radnor Glen Dr | MLS# 3263458
This single family home located at 1112 Radnor Glen Dr, Brentwood, TN 37027 is currently listed for sale with an asking price of $2,399,000. This property was built in 2000 and has 5 bedrooms and 5 full baths with 6239 sq. ft. Radnor Glen Dr is located in the High Ridge subdivision. Search High Ridge real estate on www.michaelosbornerealestate.com today.