Michael Osborne

BEDS4
BATHS3 full
SQUARE FEET2,595
MLS#3278505
STATUSActive
PROPERTY TYPEResidential - Single Family
SUBDIVISIONNA
Property Description
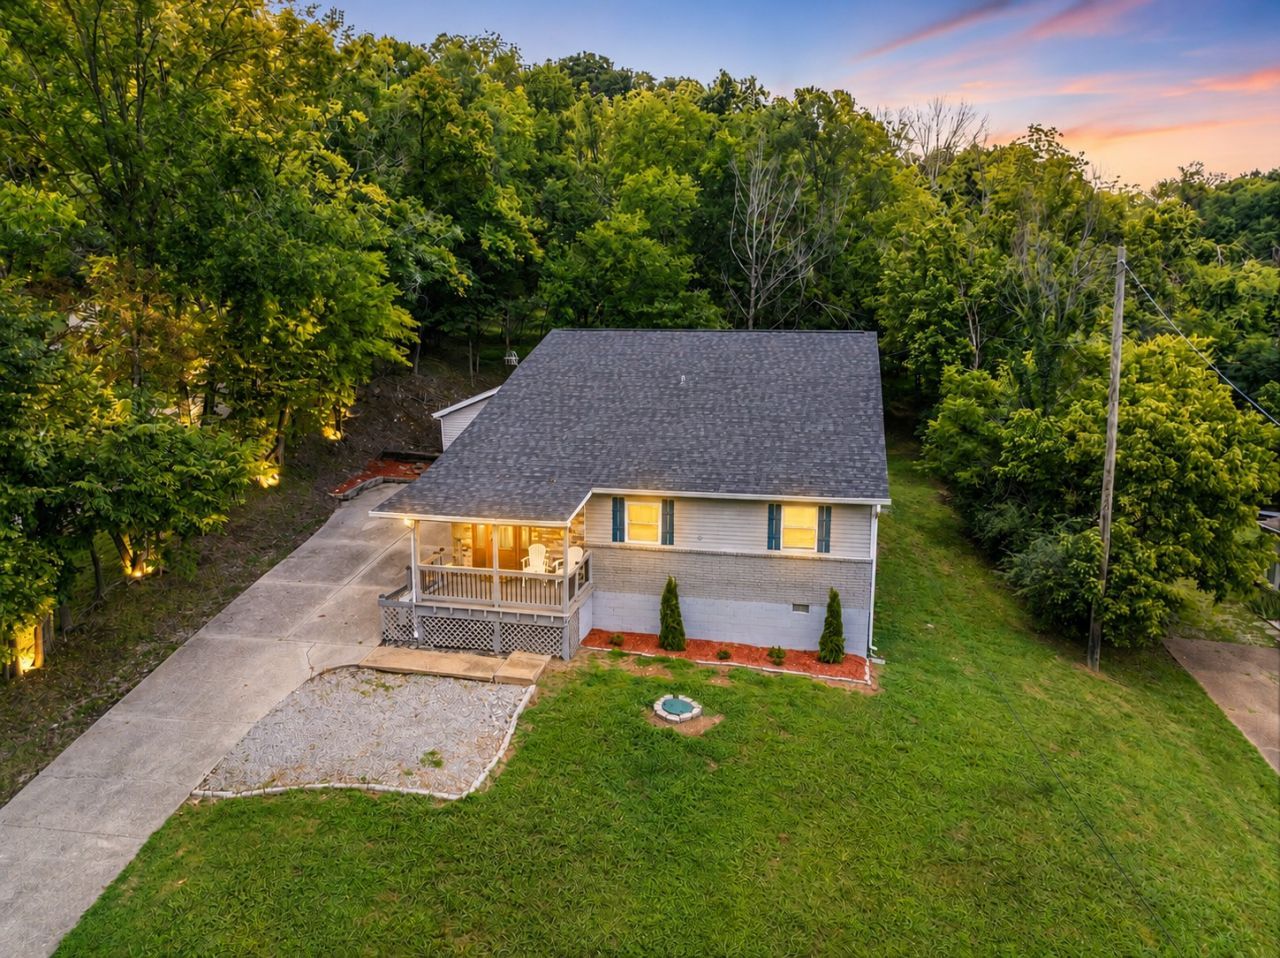
Welcome to this move-in-ready home offering 4 bedrooms, 3 full bathrooms, and perfectly situated on 1.07+ private acres. Thoughtfully transformed into a beautifully updated residence, this home blends modern conveniences with timeless charm in a peaceful country setting. Step inside to an inviting open-concept floor plan featuring spacious living, dining, and kitchen areas designed for everyday living and entertaining. The kitchen showcases granite countertops, while real white oak hardwood floors add warmth throughout the main living spaces. Tile flooring in the bathrooms provides durability and style. The primary suite offers a relaxing retreat with a stunning antique 1918 clawfoot soaking tub, a walk-in shower, and a large walk-in closet complete with custom shoe storage. Upstairs, you'll find a generous family room, two bedrooms connected by a Jack-and-Jill bathroom, and an expansive walk-in attic for convenient storage. A dedicated office or flex room provides additional versatility for remote work, hobbies, or guests. Extensive updates provide peace of mind, including a newer roof installed in October 2025 with a transferable 10-year warranty, all-new plumbing from the meter throughout the home with galvanized pipes replaced, a new septic system, and a water heater replaced in 2017-2018. Comfort is customized throughout the home with four PTAC heating and cooling units and three mini-split systems, allowing individual room temperature control for year-round efficiency. Outdoor living is equally impressive with a screened mudroom, composite front porch, composite rear deck, pergola, and solar landscape lighting. A professionally installed French drain system enhances the property, while the private wooded backyard offers abundant wildlife, including frequent deer and turkey sightings. Up to 1% lender credit on the loan amount when buyer uses Seller's Preferred Lender.
Property Features
Property Type: Residential - Single Family
Basement: Crawl Space
Cooling: Electric, Other
Garage: 1
Heating: Electric, Zoned
Home Style: Traditional
Lot Size: 1.06 Acres
Roof Type: Shingle
Stories: 1.0
Taxes: $3,647
Year Built: 1961
Amenities
Ceiling Fan(s)
Walk-In Closet(s)
Feature Descriptions
Appliances: Electric Oven, Electric Range, Dishwasher, Dryer, Refrigerator, Washer
Days on Site: 56
Exterior: Vinyl Siding
Flooring: Wood, Laminate, Tile
Laundry: Electric Dryer Hookup, Washer Hookup
Lot Dimensions: 80 X 605
Parcel#: 02500005000
Parking: Detached, Driveway
Parking Notes: Detached, Driveway
Patio/Porch: Deck, Covered, Porch, Patio, Screened
Sewer: Septic Tank
Utilities: Electricity Available, Water Available
Water: Public
Room Sizes
Bedroom 1: 11x18
Bedroom 2: 9x10
Bedroom 3: 15x11
Bedroom 4: 14x11
Recreation Room: 29x11
Dining Room: 13x12
Kitchen: 16x11
Living Room: 16x11
Other Room: 12x11
Other Room 2: 5x11
Local Schools
High School: Hunters Lane Comp High School
Middle School: Goodlettsville Middle
Elementary School: Goodlettsville Elementary
Listed By / Shown By
Listed By
Agency Name: The Ashton Real Estate Group of RE/MAX Advantage
Agency Phone: 6153011631
Shown By
Agent Name: Michael Osborne
Agent Phone: (615) 397-5054
Agency Title: Crye-Leike Real Estate Services

Source: Nashville MLS
Estimate Your Payment
Estimated Payment
$ 1,373.74 per month $945.87 Principal & Interest $303.92 Property Tax $123.96 Homeowner's InsuranceChange Payment Information

Member Participants (and their affiliated licensees, if applicable) shall indicate on their websites that IDX information is provided exclusively for consumers’ personal non-commercial use, that it may not be used for any purpose other than to identify prospective properties consumers may be interested in purchasing, that the data is deemed reliable but is not guaranteed by MLS GRID, and that the use of the MLS GRID Data may be subject to an end user license agreement prescribed by the Member Participant’s applicable MLS if any and as amended from time to time. MLS GRID may, at its discretion, require use of other disclaimers as necessary to protect Member Participant, and/or their MLS from liability.
Based on information submitted to the MLS GRID. All data is obtained from various sources and may not have been verified by broker or MLS GRID. Supplied Open House Information is subject to change without notice. All information should be independently reviewed and verified for accuracy. Properties may or may not be listed by the office/agent presenting the information.
Privacy Policy / DMCA Notice / ADA Accessibility


This site is hosted, designed and copyright
© 1994 - 2026 by
Delta Media Group, Inc. -- Patent Pending --
1116 Hitt Ln | MLS# 3278505
This single family home located at 1116 Hitt Ln, Goodlettsville, TN 37072 is currently listed for sale with an asking price of $425,000. This property was built in 1961 and has 4 bedrooms and 3 full baths with 2595 sq. ft. Hitt Ln is located in the NA subdivision. Search NA real estate on www.michaelosbornerealestate.com today.