Michael Osborne

BEDS3
BATHS3 full
SQUARE FEET1,876
MLS#3322274
STATUSActive
PROPERTY TYPEResidential - Single Family
SUBDIVISIONMaury & Claiborne
Property Description
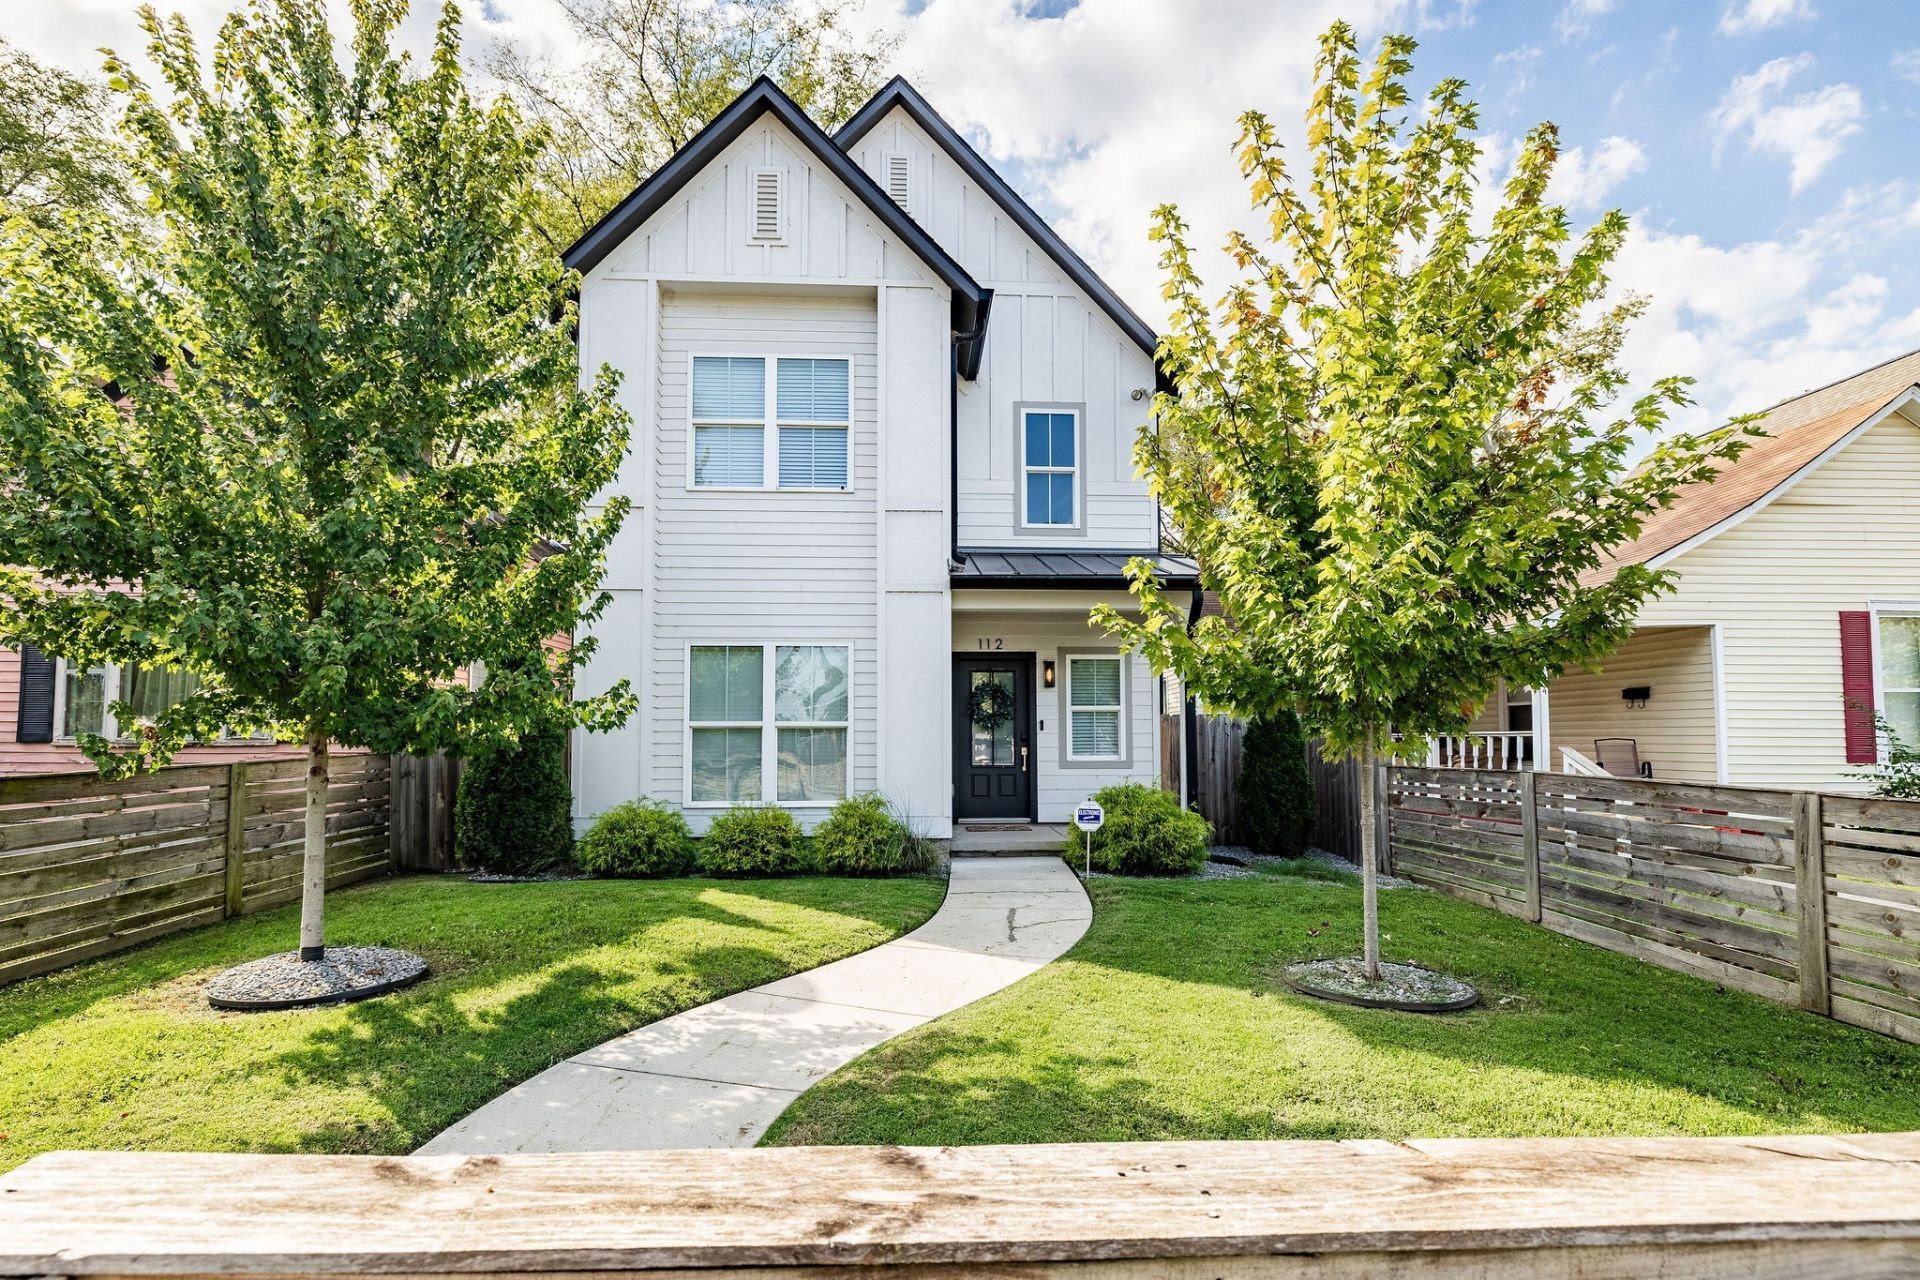
Modern finishes, dual living spaces, and an oversized private lawn-all just 2 miles from Downtown Nashville. Designed with a clean, contemporary aesthetic and flooded with natural light, this home delivers an unexpected level of space and privacy, and is perfectly positioned on the edge of Nashville's most exciting urban pockets-where Wedgewood-Houston, Chestnut Hill, and Downtown come together.The open-concept main level features sleek finishes, clean lines, and seamless flow into a light-filled chef's kitchen. Thoughtfully designed for flexible everyday living, the floor plan boasts two separate living spaces-ideal for a dedicated media lounge, executive home office, or secondary entertainment hub.Stepping outside reveals the property's crown jewel: a massive, fully fenced backyard rarely found this close to the city core. Whether hosting weekend gatherings or designing your ideal outdoor retreat, this expansive lot offers endless possibilities.Complete with immaculate, turnkey finishes and easy access to some of Nashville's top dining, entertainment, and nightlife. Schedule your private tour today to experience the space, style, and value in person. Private agent showings available daily. Ask us about our 100% financing + no MI + lender credit opportunities.
Property Features
Property Type: Residential - Single Family
Basement: None
Cooling: Central Air, Electric
Heating: Central
Home Style: Traditional
Lot Size: 0.13 Acres
Stories: 2.0
Taxes: $3,200
Year Built: 2020
Amenities
Open Floorplan
Walk-In Closet(s)
High Speed Internet
Smart Camera(s)/Recording
Smart Lock(s)
Feature Descriptions
Appliances: Built-In Electric Oven, Built-In Electric Range
Days on Site: 33
Exterior: Fiber Cement
Fencing: Full
Flooring: Laminate
Laundry: Electric Dryer Hookup, Washer Hookup
Lot: Level
Lot Dimensions: 35 X 165
Parcel#: 09316001200
Parking: Alley Access, Gravel
Parking Notes: Alley Access, Gravel
Patio/Porch: Deck
Security: Security Gate, Security System, Smoke Detector(s)
Sewer: Public Sewer
Topography: Level
Utilities: Electricity Available, Water Available
Water: Public
Room Sizes
Bedroom 1: 13x13
Bedroom 2: 11x13
Bedroom 3: 11x13
Recreation Room: 13x17
Kitchen: 21x13
Living Room: 21x13
Local Schools
High School: Glencliff High School
Middle School: Margaret Allen Middle School
Elementary School: Napier Enhancement Option
Listed By / Shown By
Listed By
Agency Name: Compass RE
Agency Phone: 6154755616
Shown By
Agent Name: Michael Osborne
Agent Phone: (615) 397-5054
Agency Title: Crye-Leike Real Estate Services

Source: Nashville MLS
Estimate Your Payment
Estimated Payment
$ 1,525.03 per month $1,112.56 Principal & Interest $266.67 Property Tax $145.80 Homeowner's InsuranceChange Payment Information

Member Participants (and their affiliated licensees, if applicable) shall indicate on their websites that IDX information is provided exclusively for consumers’ personal non-commercial use, that it may not be used for any purpose other than to identify prospective properties consumers may be interested in purchasing, that the data is deemed reliable but is not guaranteed by MLS GRID, and that the use of the MLS GRID Data may be subject to an end user license agreement prescribed by the Member Participant’s applicable MLS if any and as amended from time to time. MLS GRID may, at its discretion, require use of other disclaimers as necessary to protect Member Participant, and/or their MLS from liability.
Based on information submitted to the MLS GRID. All data is obtained from various sources and may not have been verified by broker or MLS GRID. Supplied Open House Information is subject to change without notice. All information should be independently reviewed and verified for accuracy. Properties may or may not be listed by the office/agent presenting the information.
Privacy Policy / DMCA Notice / ADA Accessibility


This site is hosted, designed and copyright
© 1994 - 2026 by
Delta Media Group, Inc. -- Patent Pending --
112 Claiborne St | MLS# 3322274
This single family home located at 112 Claiborne St, Nashville, TN 37210 is currently listed for sale with an asking price of $499,900. This property was built in 2020 and has 3 bedrooms and 3 full baths with 1876 sq. ft. Claiborne St is located in the Maury & Claiborne subdivision. Search Maury & Claiborne real estate on www.michaelosbornerealestate.com today.