Michael Osborne

BEDS3
BATHS2 full
SQUARE FEET1,385
MLS#3592085
STATUSActive
PROPERTY TYPEResidential -
SUBDIVISIONSouth Inglewood
Property Description
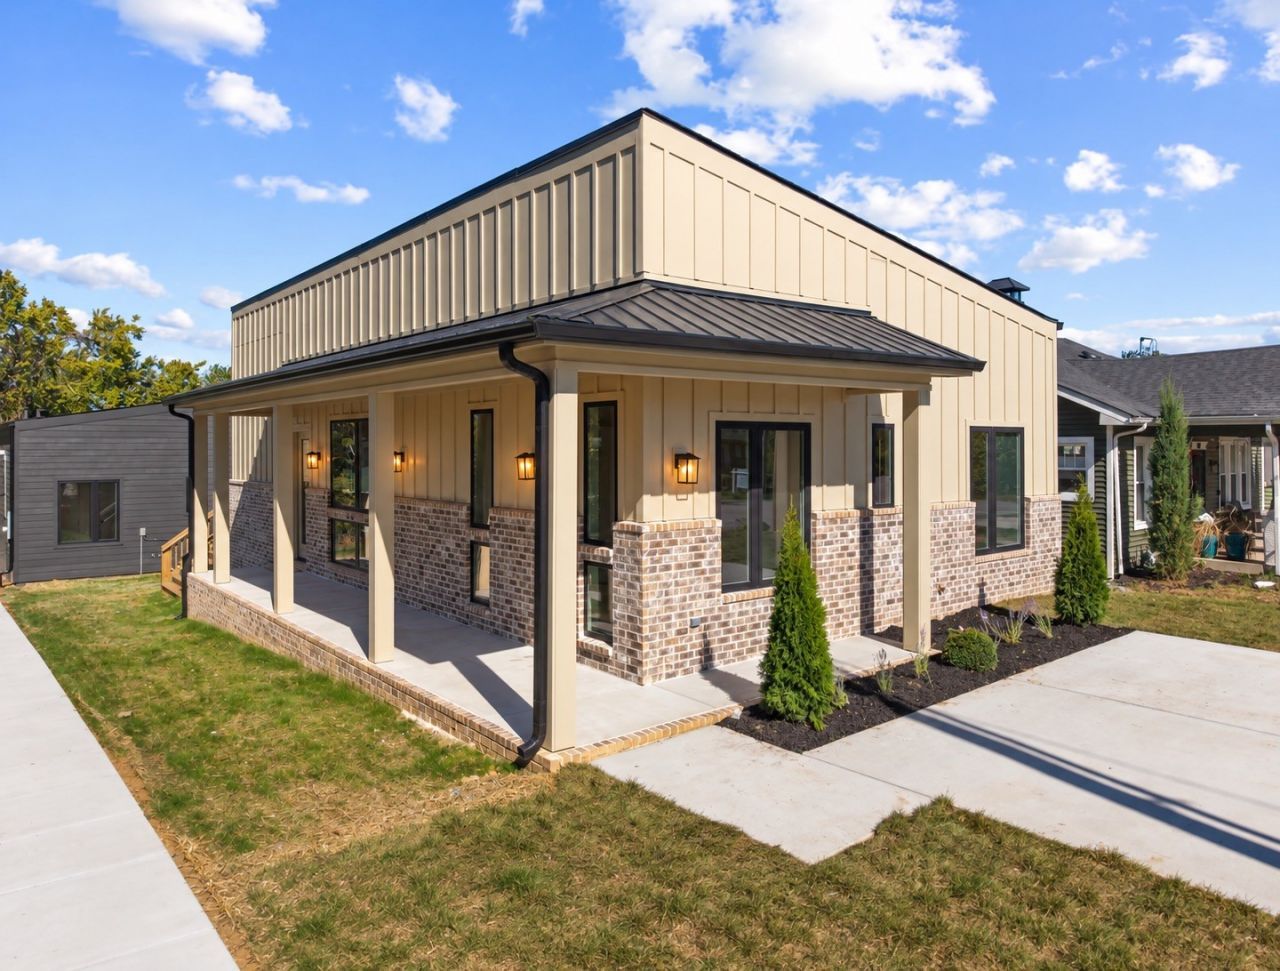
2-1 RATE BUY DOWN! NEW CONSTRUCTION EAST NASHVILLE HOME WITH FENCED YARD, WALKABLE TO RETAIL!Walkable East Nashville new construction with a fully fenced yard, 3 bedrooms, 2 full bathrooms, and 1,385 square feet of designer finished living space. Organic modern style meets warm, timeless finishes in this move-in ready home that is anything but builder basic. Features include vaulted ceilings, custom cabinetry, quartz countertops, designer tile, statement lighting, warm wood tones, and champagne bronze fixtures throughout.The open concept kitchen is the heart of the main level with a large center island, designer pendant lighting, brass hardware, and abundant natural light, flowing into a bright living room with access to a private balcony. The primary suite offers a walk-in closet and a spa inspired primary bathroom with walnut cabinetry, double vanity, statement tile shower, champagne bronze plumbing fixtures, and a built-in makeup vanity beneath the window. The second full bathroom features custom tilework, warm finishes, and curated lighting.Location is the standout: walk to Lost and Found, Skinny Dennis, Sho Pizza Bar, plus local coffee shops, restaurants, bars, and patios in one of Nashville's most walkable neighborhoods. Minutes to downtown Nashville. Designed with the character and personality of a custom home, this is a rare chance to own stylish new construction in a walkable East Nashville location.
Property Features
Property Type: Residential -
Basement: None, Other
Cooling: Ceiling Fan(s), Central Air, Electric
Heating: Central, Electric
Stories: 1.0
Taxes: $0
Year Built: 2026
Feature Descriptions
Appliances: Gas Oven, Oven, Cooktop, Gas Range, Range, Dishwasher, Disposal, ENERGY STAR Qualified Appliances, Microwave, Refrigerator, Stainless Steel Appliance(s)
Days on Site: 45
Exterior: Hardboard Siding
Fencing: Partial
Flooring: Wood
Sewer: Public Sewer
Utilities: Electricity Available, Water Available
Water: Public
Local Schools
High School: Stratford STEM Magnet School Upper Campu
Middle School: Isaac Litton Middle
Elementary School: Inglewood Elementary
Listed By / Shown By
Listed By
Agency Name: Real Broker
Agency Phone: 8445917325
Shown By
Agent Name: Michael Osborne
Agent Phone: (615) 397-5054
Agency Title: Crye-Leike Real Estate Services

Source: Nashville MLS
Estimate Your Payment
Estimated Payment
$ 1,507.82 per month $1,333.11 Principal & Interest $0.00 Property Tax (data not provided by mls) $174.71 Homeowner's InsuranceChange Payment Information

Member Participants (and their affiliated licensees, if applicable) shall indicate on their websites that IDX information is provided exclusively for consumers’ personal non-commercial use, that it may not be used for any purpose other than to identify prospective properties consumers may be interested in purchasing, that the data is deemed reliable but is not guaranteed by MLS GRID, and that the use of the MLS GRID Data may be subject to an end user license agreement prescribed by the Member Participant’s applicable MLS if any and as amended from time to time. MLS GRID may, at its discretion, require use of other disclaimers as necessary to protect Member Participant, and/or their MLS from liability.
Based on information submitted to the MLS GRID. All data is obtained from various sources and may not have been verified by broker or MLS GRID. Supplied Open House Information is subject to change without notice. All information should be independently reviewed and verified for accuracy. Properties may or may not be listed by the office/agent presenting the information.
Privacy Policy / DMCA Notice / ADA Accessibility


This site is hosted, designed and copyright
© 1994 - 2026 by
Delta Media Group, Inc. -- Patent Pending --
1125a Leland Ave | MLS# 3592085
This home located at 1125a Leland Ave, Nashville, TN 37216 is currently listed for sale with an asking price of $599,000. This property was built in 2026 and has 3 bedrooms and 2 full baths with 1385 sq. ft. 1125a Leland Ave is located in the South Inglewood subdivision. Search South Inglewood real estate on www.michaelosbornerealestate.com today.