Michael Osborne

BEDS4
BATHS2 full 1 partial
SQUARE FEET3,412
MLS#3510959
STATUSUnder Contract - Showing
PROPERTY TYPEResidential - Single Family
SUBDIVISIONCuster
Property Description
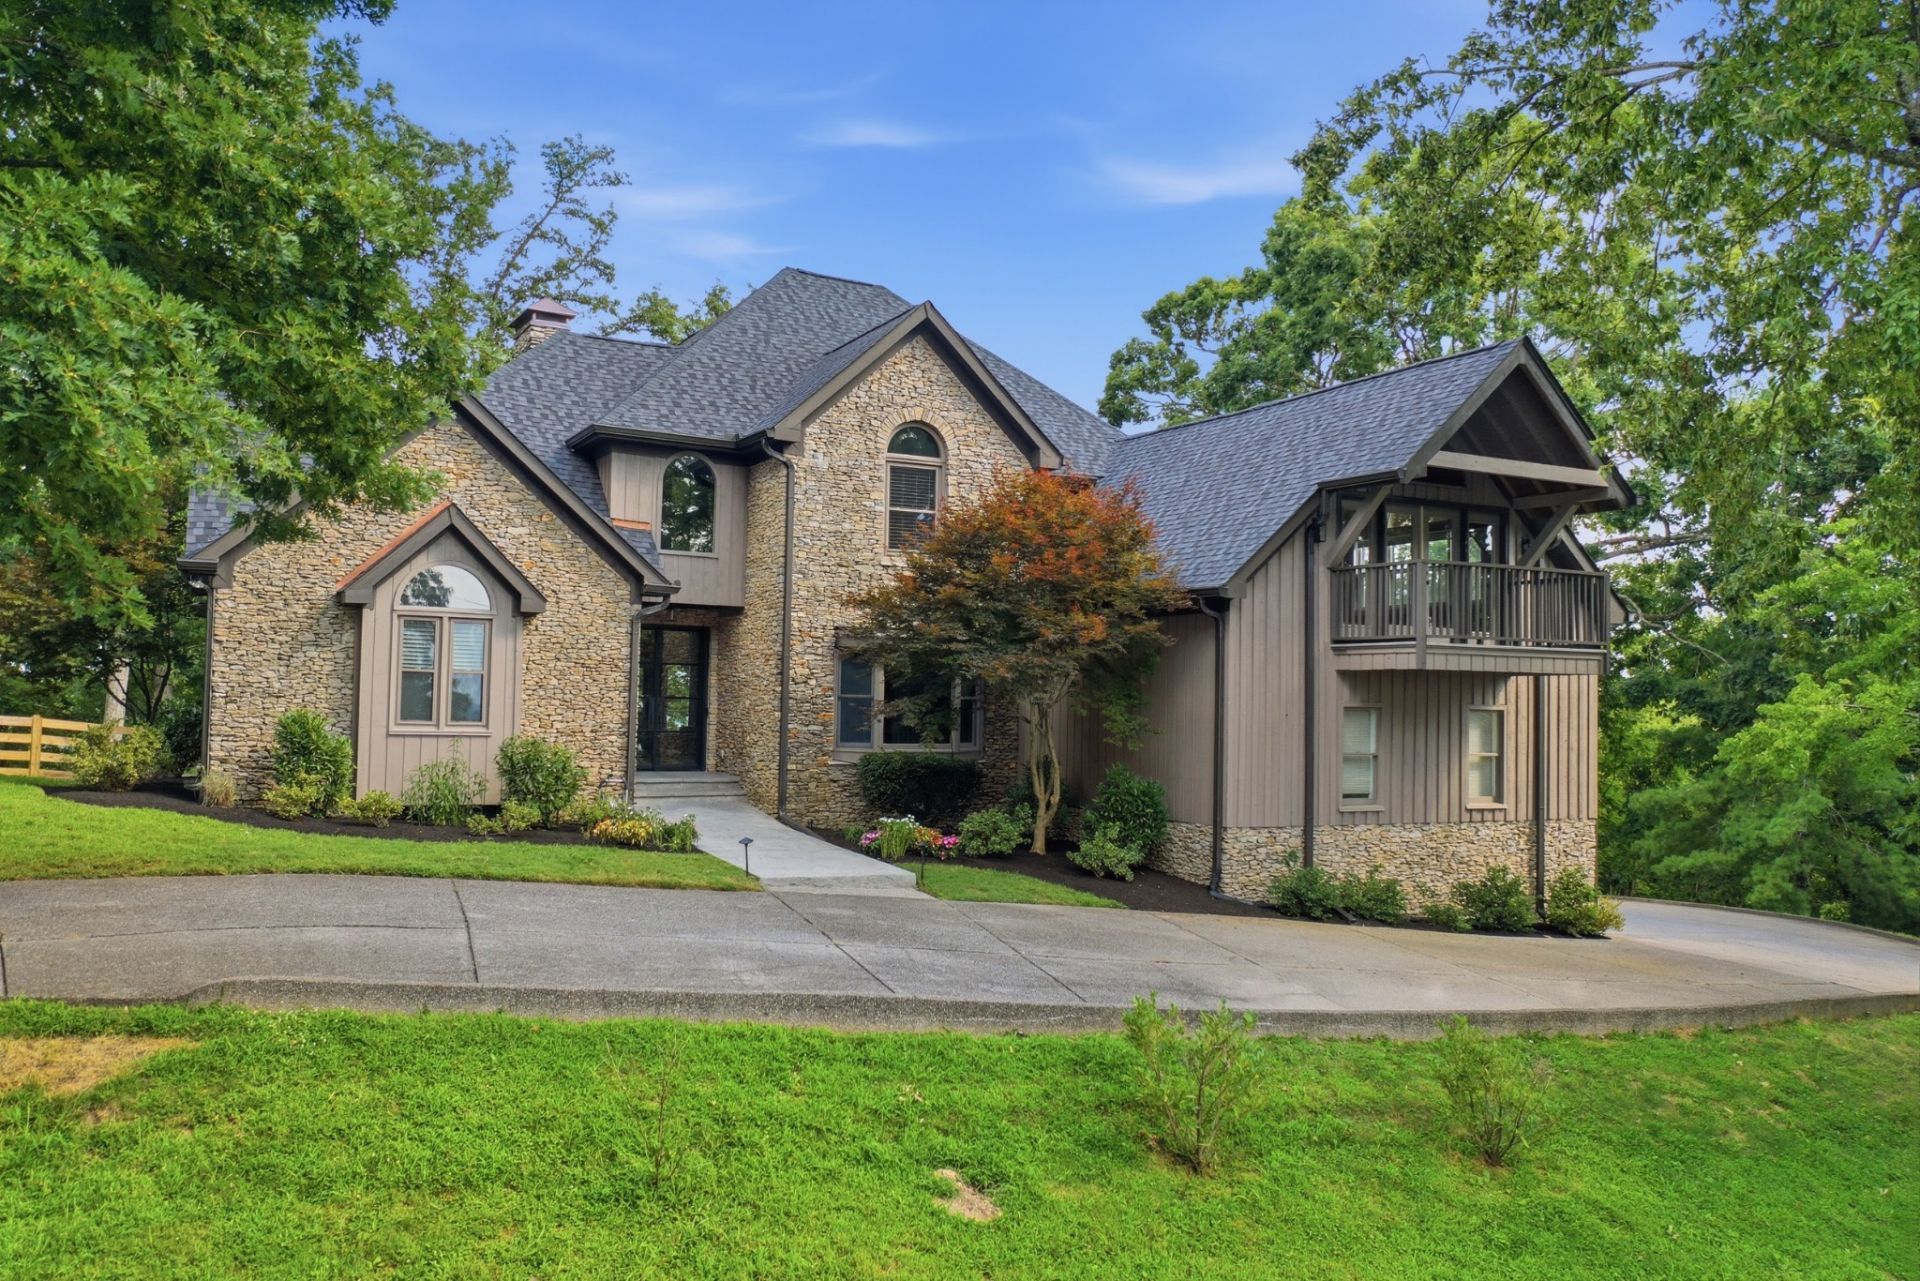
Looking for privacy with million dollar views? This home is a rare find with the most amazing panoramic view of the twinkling city night lights, as well as gorgeous sunset, sunrise views. This is the kind of property buyers dream about and rarely find without sacrificing convenience. You're literally five minutes to Cool Springs. This home also has amazing natural light with a modern open floor plan that centers on a vaulted great room with a wall of windows that frames the view. Three fireplaces warm the home - one in the great room, one in the primary suite, and another outside on the covered back porch. Three bedrooms plus a huge upstairs bonus room upstairs offer flexibility as a 4th bedroom or large flex space. The newly fenced backyard adds privacy and function, and with No HOA, the land is truly yours. 7 wooded acres - with the acreage right around the home being cleared (meaning grass and is mostly flat) and fully fenced. Recent updates include a new roof and gutters, a new French door to the deck, new garage doors, new cable deck railing, new interior paint & refreshed primary bath. Upscale, modern, with incredible views!
Property Features
Property Type: Residential - Single Family
Basement: None
Cooling: Central Air, Electric
Fireplaces: 3
Garage: 3 car attached
Heating: Furnace, Natural Gas
Home Style: Contemporary
Lot Size: 7.07 Acres
Stories: 2.0
Taxes: $3,665
Year Built: 1995
Amenities
Ceiling Fan(s)
Entrance Foyer
Extra Closets
High Ceilings
Hot Tub
Open Floorplan
Walk-In Closet(s)
Balcony
Feature Descriptions
Appliances: Double Oven, Built-In Gas Range, Dishwasher, Disposal, Microwave, Refrigerator, Stainless Steel Appliance(s)
Days on Site: 25
Exterior: Stone, Wood Siding
Fencing: Back Yard
Fireplace: Great Room
Flooring: Wood
Lot: Private, Views, Wooded
Parcel#: 094053 01002 00008053
Parking: Garage Door Opener, Attached, Concrete
Parking Notes: Garage Door Opener, Attached, Concrete
Patio/Porch: Deck, Covered, Porch
Sewer: Septic Tank
Topography: Private, Views, Wooded
Utilities: Electricity Available, Natural Gas Available, Water Available
Water: Public
Room Sizes
Bedroom 1: 18x16
Bedroom 2: 11x13
Bedroom 3: 14x11
Den: 13x11
Recreation Room: 19x23
Dining Room: 9x15
Kitchen: 19x12
Living Room: 21x20
Local Schools
High School: Franklin High School
Middle School: Grassland Middle School
Elementary School: Walnut Grove Elementary
Listed By / Shown By
Listed By
Agency Name: Compass
Agency Phone: 6153836600
Shown By
Agent Name: Michael Osborne
Agent Phone: (615) 397-5054
Agency Title: Crye-Leike Real Estate Services

Source: Nashville MLS
Estimate Your Payment
Estimated Payment
$ 5,717.47 per month $4,784.97 Principal & Interest $305.42 Property Tax $627.08 Homeowner's InsuranceChange Payment Information

Member Participants (and their affiliated licensees, if applicable) shall indicate on their websites that IDX information is provided exclusively for consumers’ personal non-commercial use, that it may not be used for any purpose other than to identify prospective properties consumers may be interested in purchasing, that the data is deemed reliable but is not guaranteed by MLS GRID, and that the use of the MLS GRID Data may be subject to an end user license agreement prescribed by the Member Participant’s applicable MLS if any and as amended from time to time. MLS GRID may, at its discretion, require use of other disclaimers as necessary to protect Member Participant, and/or their MLS from liability.
Based on information submitted to the MLS GRID. All data is obtained from various sources and may not have been verified by broker or MLS GRID. Supplied Open House Information is subject to change without notice. All information should be independently reviewed and verified for accuracy. Properties may or may not be listed by the office/agent presenting the information.
Privacy Policy / DMCA Notice / ADA Accessibility


This site is hosted, designed and copyright
© 1994 - 2026 by
Delta Media Group, Inc. -- Patent Pending --
1126 Beechs Tavern Trl | MLS# 3510959
This single family home located at 1126 Beechs Tavern Trl, Franklin, TN 37069 is currently listed for sale with an asking price of $2,150,000. This property was built in 1995 and has 4 bedrooms and 2 full and 1 partial baths with 3412 sq. ft. Beechs Tavern Trl is located in the Custer subdivision. Search Custer real estate on www.michaelosbornerealestate.com today.