Michael Osborne

BEDS4
BATHS4 full 1 partial
SQUARE FEET4,250
MLS#3619044
STATUSActive
PROPERTY TYPEResidential - Single Family
SUBDIVISIONEastdale Place
Property Description
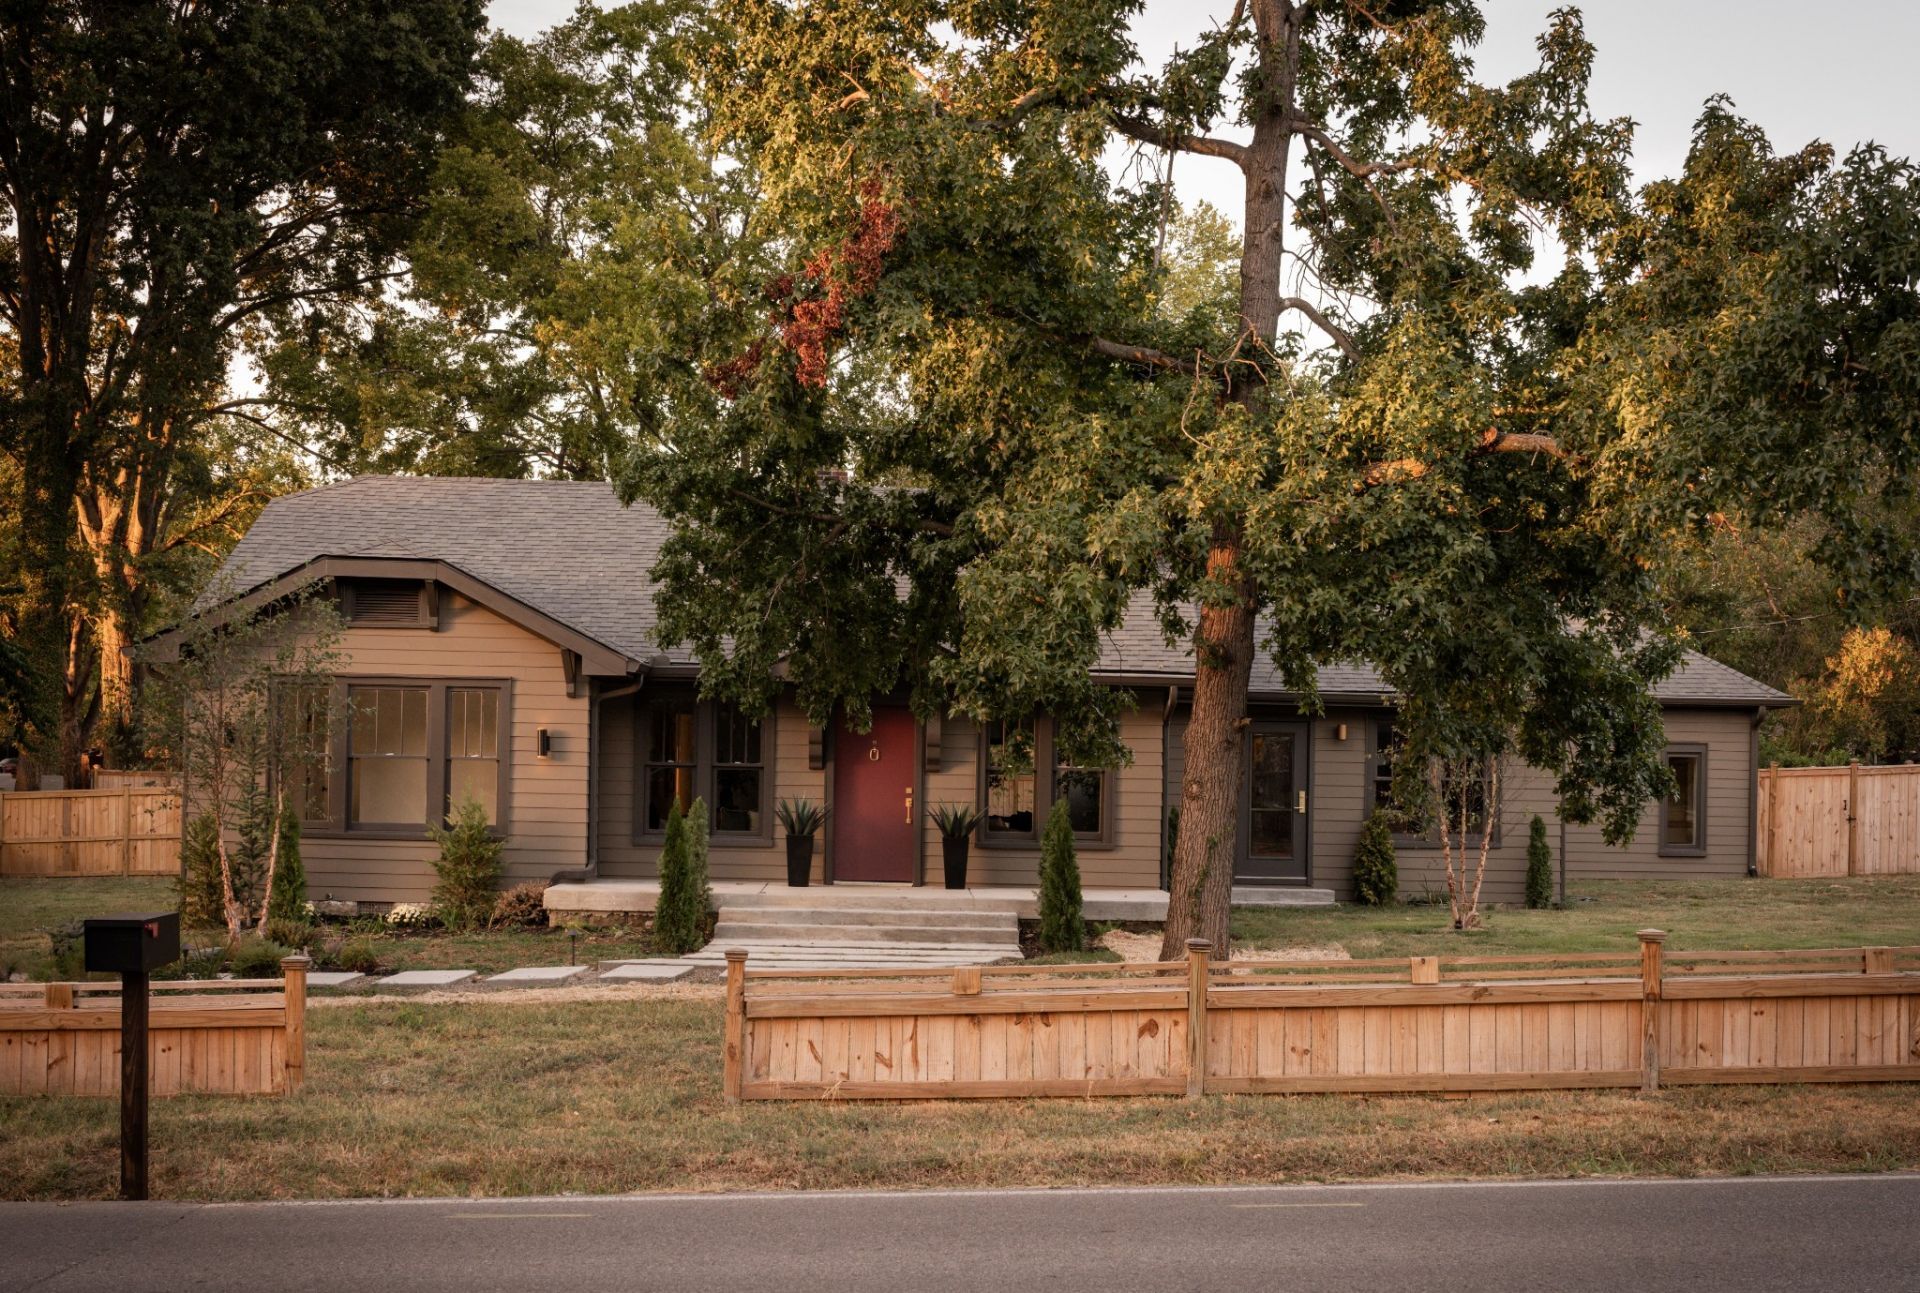
A nearly century-old, one-of-a-kind historic Nashville Craftsman by Archie and Boyd, thoughtfully restored and expanded into a 4,250-square-foot, four-bedroom residence on a rare half-acre corner lot.The Riverwood Residence blends historic character with organic modern design, drawing on mid-century and Japandi influences. Sculptural arches, curved walls, handcrafted walnut millwork, custom trim, solid-core doors, and natural finishes bring warmth throughout.At the heart of the home, an expansive private courtyard extends living outdoors, with Avant sliding doors connecting to the living area and chef's kitchen, featuring a professional-style Zline gas range, handmade Spanish tile, and an artfully designed pantry. Behind its historic character, the home's internal infrastructure has been completely renewed, featuring all-new HVAC, plumbing, and electrical systems designed for modern comfort and lasting peace of mind.The secluded primary retreat unfolds down its own hallway, revealing an expansive his-and-hers closet with your own dedicated laundry department, spa-inspired bathroom, and serene bedroom framed by curved architecture overlooking the courtyard. A separate guest and family wing includes a private guest suite, two additional bedrooms, and dedicated office space. Above the main level, a tucked-away reading nook offers space for play, quiet reflection, or creativity.An additional 400-plus square feet of unfinished basement showcases original cedar beams and stonework, with potential for a wine cellar, speakeasy, or gym. Outside, a private-fully fenced yard offers a blank canvas for an outdoor oasis, alongside a detached two-car carport with ample storage and a beautiful stone motor court.Set in a beloved East Nashville neighborhood. Riverwood is surrounded by local cafés, greenways, salons, pilates studios, and everyday conveniences.
Property Features
Property Type: Residential - Single Family
Basement: Yes
Basement: Unfinished
Cooling: Central Air, Electric
Fireplaces: 1
Heating: Central, Electric
Home Style: Historic
Lot Size: 0.50 Acres
Roof Type: Shingle
Stories: 2.0
Taxes: $4,074
Year Built: 1935
Amenities
Built-in Features
Entrance Foyer
Extra Closets
High Ceilings
Open Floorplan
Pantry
Walk-In Closet(s)
High Speed Internet
Kitchen Island
Feature Descriptions
Appliances: Electric Oven, Gas Range, Dishwasher, Disposal, Microwave, Refrigerator, Stainless Steel Appliance(s)
Days on Site: 18
Exterior: Hardboard Siding, Brick, Stucco
Fencing: Back Yard
Fireplace: Wood Burning
Flooring: Wood, Tile
Laundry: Electric Dryer Hookup, Washer Hookup
Lot: Cleared, Corner Lot, Level, Private
Lot Dimensions: 100 X 175
Parcel#: 06112008900
Parking: Detached
Parking Notes: Detached
Security: Smoke Detector(s)
Sewer: Public Sewer
Topography: Cleared, Corner Lot, Level, Private
Utilities: Electricity Available, Water Available, Cable Connected
Water: Public
Room Sizes
Bedroom 1: 18x17
Bedroom 2: 13x13
Bedroom 3: 12x13
Bedroom 4: 12x12
Den: 13x13
Recreation Room: 35x8
Dining Room: 7x13
Kitchen: 14x17
Living Room: 14x16
Other Room: 12x13
Local Schools
High School: Stratford STEM Magnet School Upper Campu
Middle School: Isaac Litton Middle
Elementary School: Dan Mills Elementary
Listed By / Shown By
Listed By
Agency Name: Keller Williams Realty Nashville/Franklin
Agency Phone: 6157781818
Shown By
Agent Name: Michael Osborne
Agent Phone: (615) 397-5054
Agency Title: Crye-Leike Real Estate Services

Source: Nashville MLS
Estimate Your Payment
Estimated Payment
$ 4,996.38 per month $4,117.30 Principal & Interest $339.50 Property Tax $539.58 Homeowner's InsuranceChange Payment Information

Member Participants (and their affiliated licensees, if applicable) shall indicate on their websites that IDX information is provided exclusively for consumers’ personal non-commercial use, that it may not be used for any purpose other than to identify prospective properties consumers may be interested in purchasing, that the data is deemed reliable but is not guaranteed by MLS GRID, and that the use of the MLS GRID Data may be subject to an end user license agreement prescribed by the Member Participant’s applicable MLS if any and as amended from time to time. MLS GRID may, at its discretion, require use of other disclaimers as necessary to protect Member Participant, and/or their MLS from liability.
Based on information submitted to the MLS GRID. All data is obtained from various sources and may not have been verified by broker or MLS GRID. Supplied Open House Information is subject to change without notice. All information should be independently reviewed and verified for accuracy. Properties may or may not be listed by the office/agent presenting the information.
Privacy Policy / DMCA Notice / ADA Accessibility


This site is hosted, designed and copyright
© 1994 - 2026 by
Delta Media Group, Inc. -- Patent Pending --
1133 Riverwood Dr | MLS# 3619044
This single family home located at 1133 Riverwood Dr, Nashville, TN 37216 is currently listed for sale with an asking price of $1,850,000. This property was built in 1935 and has 4 bedrooms and 4 full and 1 partial baths with 4250 sq. ft. Riverwood Dr is located in the Eastdale Place subdivision. Search Eastdale Place real estate on www.michaelosbornerealestate.com today.