Michael Osborne

BEDS4
BATHS4 full 2 partial
SQUARE FEET4,090
MLS#3525658
STATUSUnder Contract - Showing
PROPERTY TYPEResidential -
SUBDIVISIONGreen Hills/12 South
Property Description
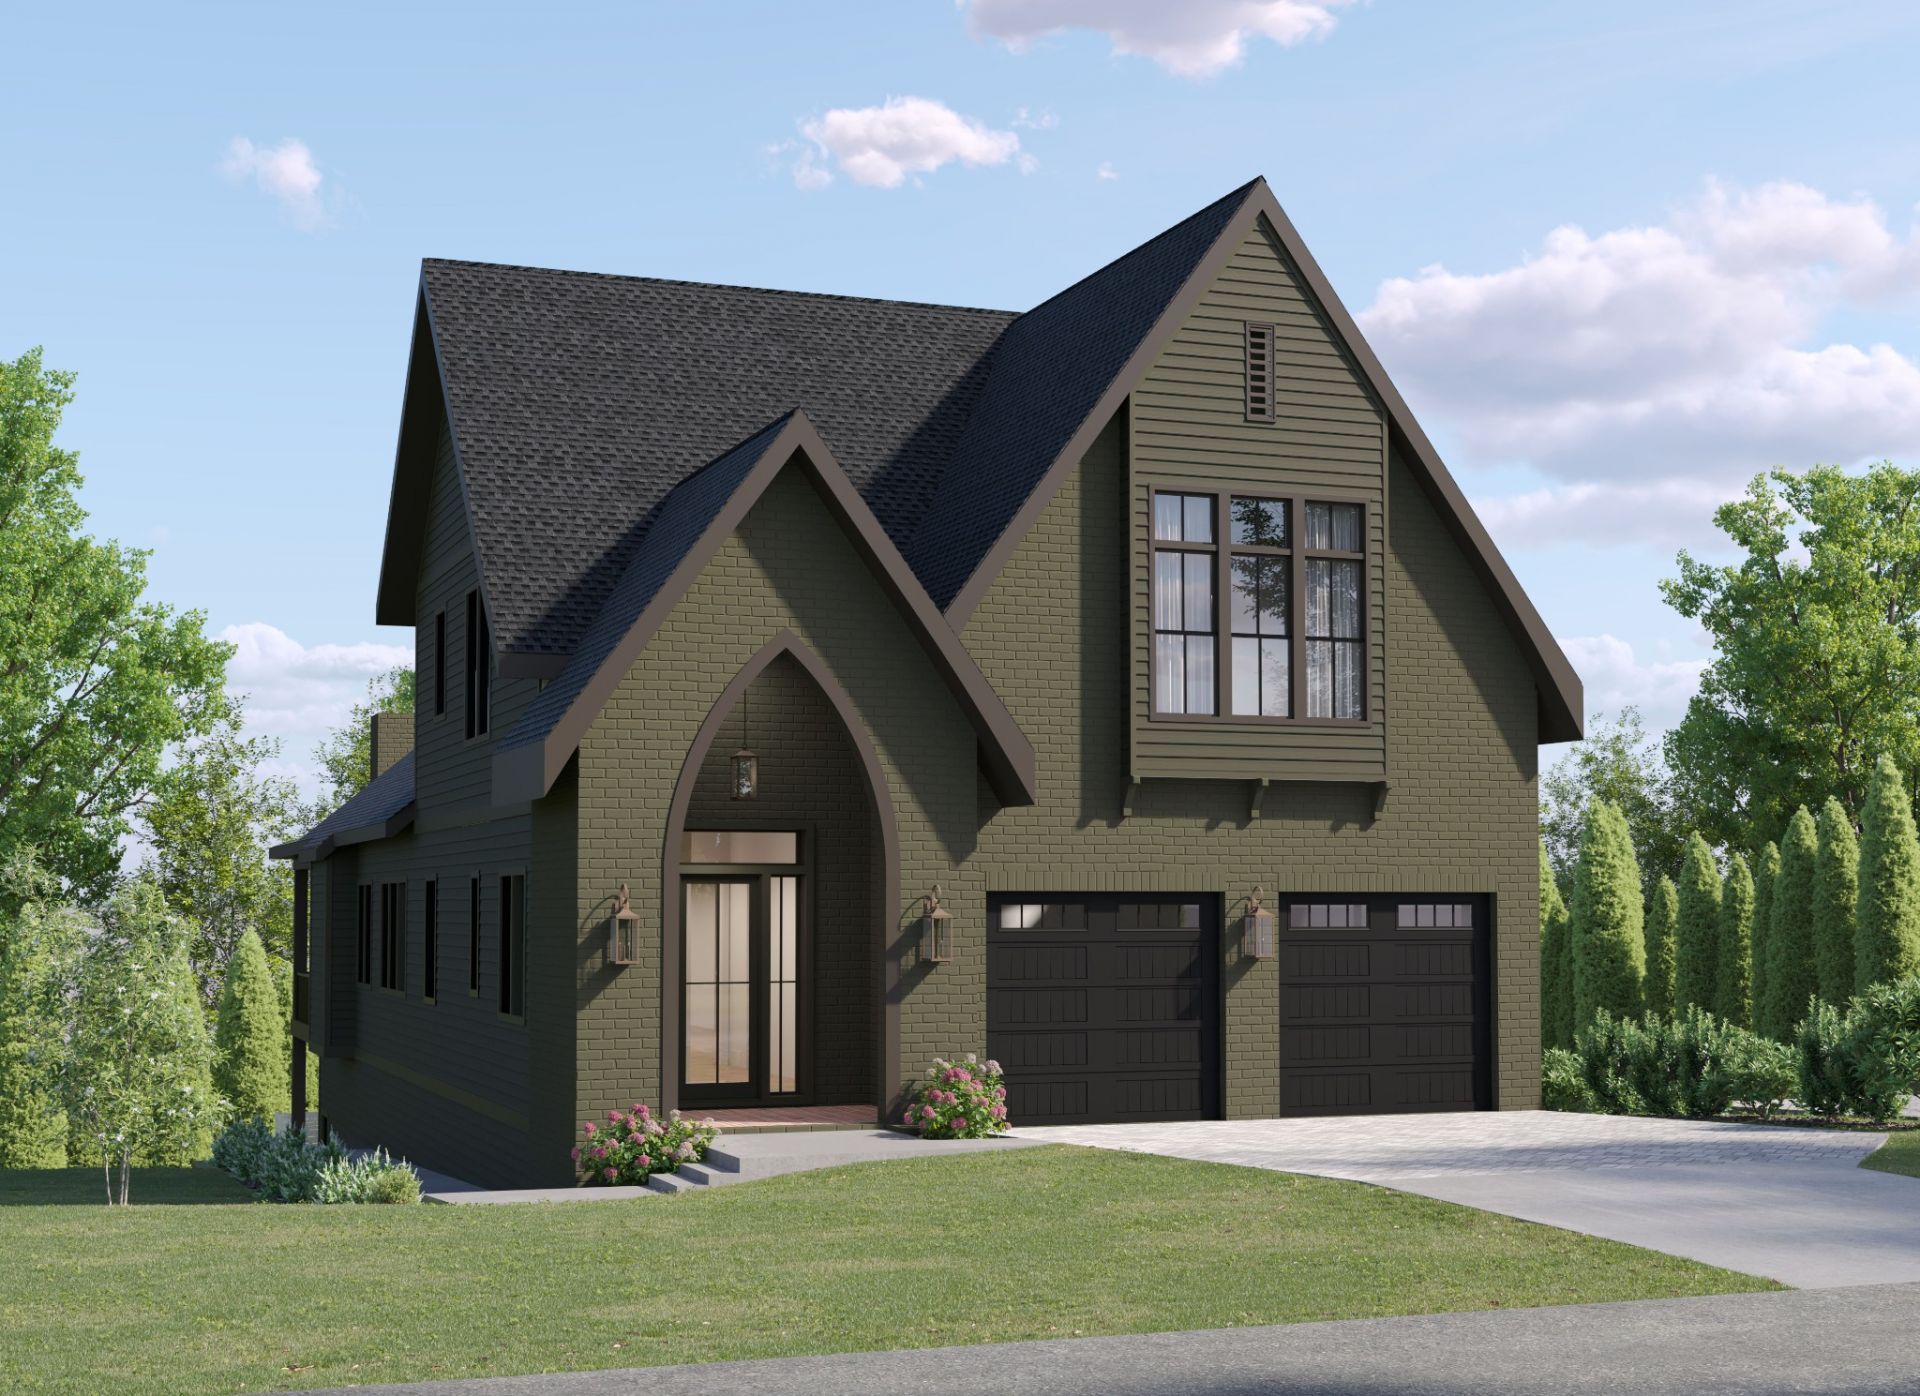
Stunning new construction in the heart of walkable 12S / Green Hills at the corner of Granny White and Clifton Lane. Designed by noted architect Jason Feller, this home balances luxury and functionality. The kitchen features a scullery plus a separate food pantry, maximizing prep and storage space while keeping the main kitchen pristine. A stylish dining room with built?in bar creates a beautiful space for family life and entertaining. Soaring vaulted ceilings extend throughout the home, including in the secondary bedrooms, adding volume and light to every level. Enjoy true indoor-outdoor living with two stacked covered decks, each with a masonry fireplace, accessed through retractable doors from the living room, bonus room, and the primary suite. Spacious primary bedroom with vaulted ceilings and a fireplace with private access to the upper covered deck.Thoughtful flex spaces and abundant storage set this home apart from typical new construction. An upstairs flex room works perfectly as a playroom, game room, office, or gym. The lower?level flex room is ideal for a private gym, studio, or music room. Three generous walk?in storage areas throughout the home provide the kind of everyday livability and organization that is hard to find in newer builds.
Property Features
Property Type: Residential -
Basement: Yes
Basement: Exterior Entry, Finished, Full
Cooling: Central Air
Garage: 2 car attached
Heating: Central, Natural Gas
Stories: 3.0
Taxes: $4,061
Year Built: 2026
Feature Descriptions
Appliances: Gas Range, Dishwasher, Disposal, Ice Maker, Microwave, Refrigerator
Days on Site: 13
Exterior: Hardboard Siding, Brick
Flooring: Wood
Parking: Garage Faces Front
Parking Notes: Garage Faces Front
Patio/Porch: Deck, Covered, Patio, Porch
Sewer: Public Sewer
Utilities: Natural Gas Available, Water Available
Water: Public
Local Schools
High School: Hillsboro Comp High School
Middle School: John Trotwood Moore Middle
Elementary School: Waverly-Belmont Elementary School
Listed By / Shown By
Listed By
Agency Name: Benchmark Realty, LLC
Agency Phone: 6154322919
Shown By
Agent Name: Michael Osborne
Agent Phone: (615) 397-5054
Agency Title: Crye-Leike Real Estate Services

Source: Nashville MLS
Estimate Your Payment
Estimated Payment
$ 4,995.30 per month $4,117.30 Principal & Interest $338.42 Property Tax $539.58 Homeowner's InsuranceChange Payment Information

Member Participants (and their affiliated licensees, if applicable) shall indicate on their websites that IDX information is provided exclusively for consumers’ personal non-commercial use, that it may not be used for any purpose other than to identify prospective properties consumers may be interested in purchasing, that the data is deemed reliable but is not guaranteed by MLS GRID, and that the use of the MLS GRID Data may be subject to an end user license agreement prescribed by the Member Participant’s applicable MLS if any and as amended from time to time. MLS GRID may, at its discretion, require use of other disclaimers as necessary to protect Member Participant, and/or their MLS from liability.
Based on information submitted to the MLS GRID. All data is obtained from various sources and may not have been verified by broker or MLS GRID. Supplied Open House Information is subject to change without notice. All information should be independently reviewed and verified for accuracy. Properties may or may not be listed by the office/agent presenting the information.
Privacy Policy / DMCA Notice / ADA Accessibility


This site is hosted, designed and copyright
© 1994 - 2026 by
Delta Media Group, Inc. -- Patent Pending --
1202 Clifton Ln | MLS# 3525658
This home located at 1202 Clifton Ln, Nashville, TN 37215 is currently listed for sale with an asking price of $1,850,000. This property was built in 2026 and has 4 bedrooms and 4 full and 2 partial baths with 4090 sq. ft. Clifton Ln is located in the Green Hills/12 South subdivision. Search Green Hills/12 South real estate on www.michaelosbornerealestate.com today.