Michael Osborne

BEDS3
BATHS2 full
SQUARE FEET1,619
MLS#3516554
STATUSActive
PROPERTY TYPEResidential - Single Family
SUBDIVISIONJackson Park
Property Description
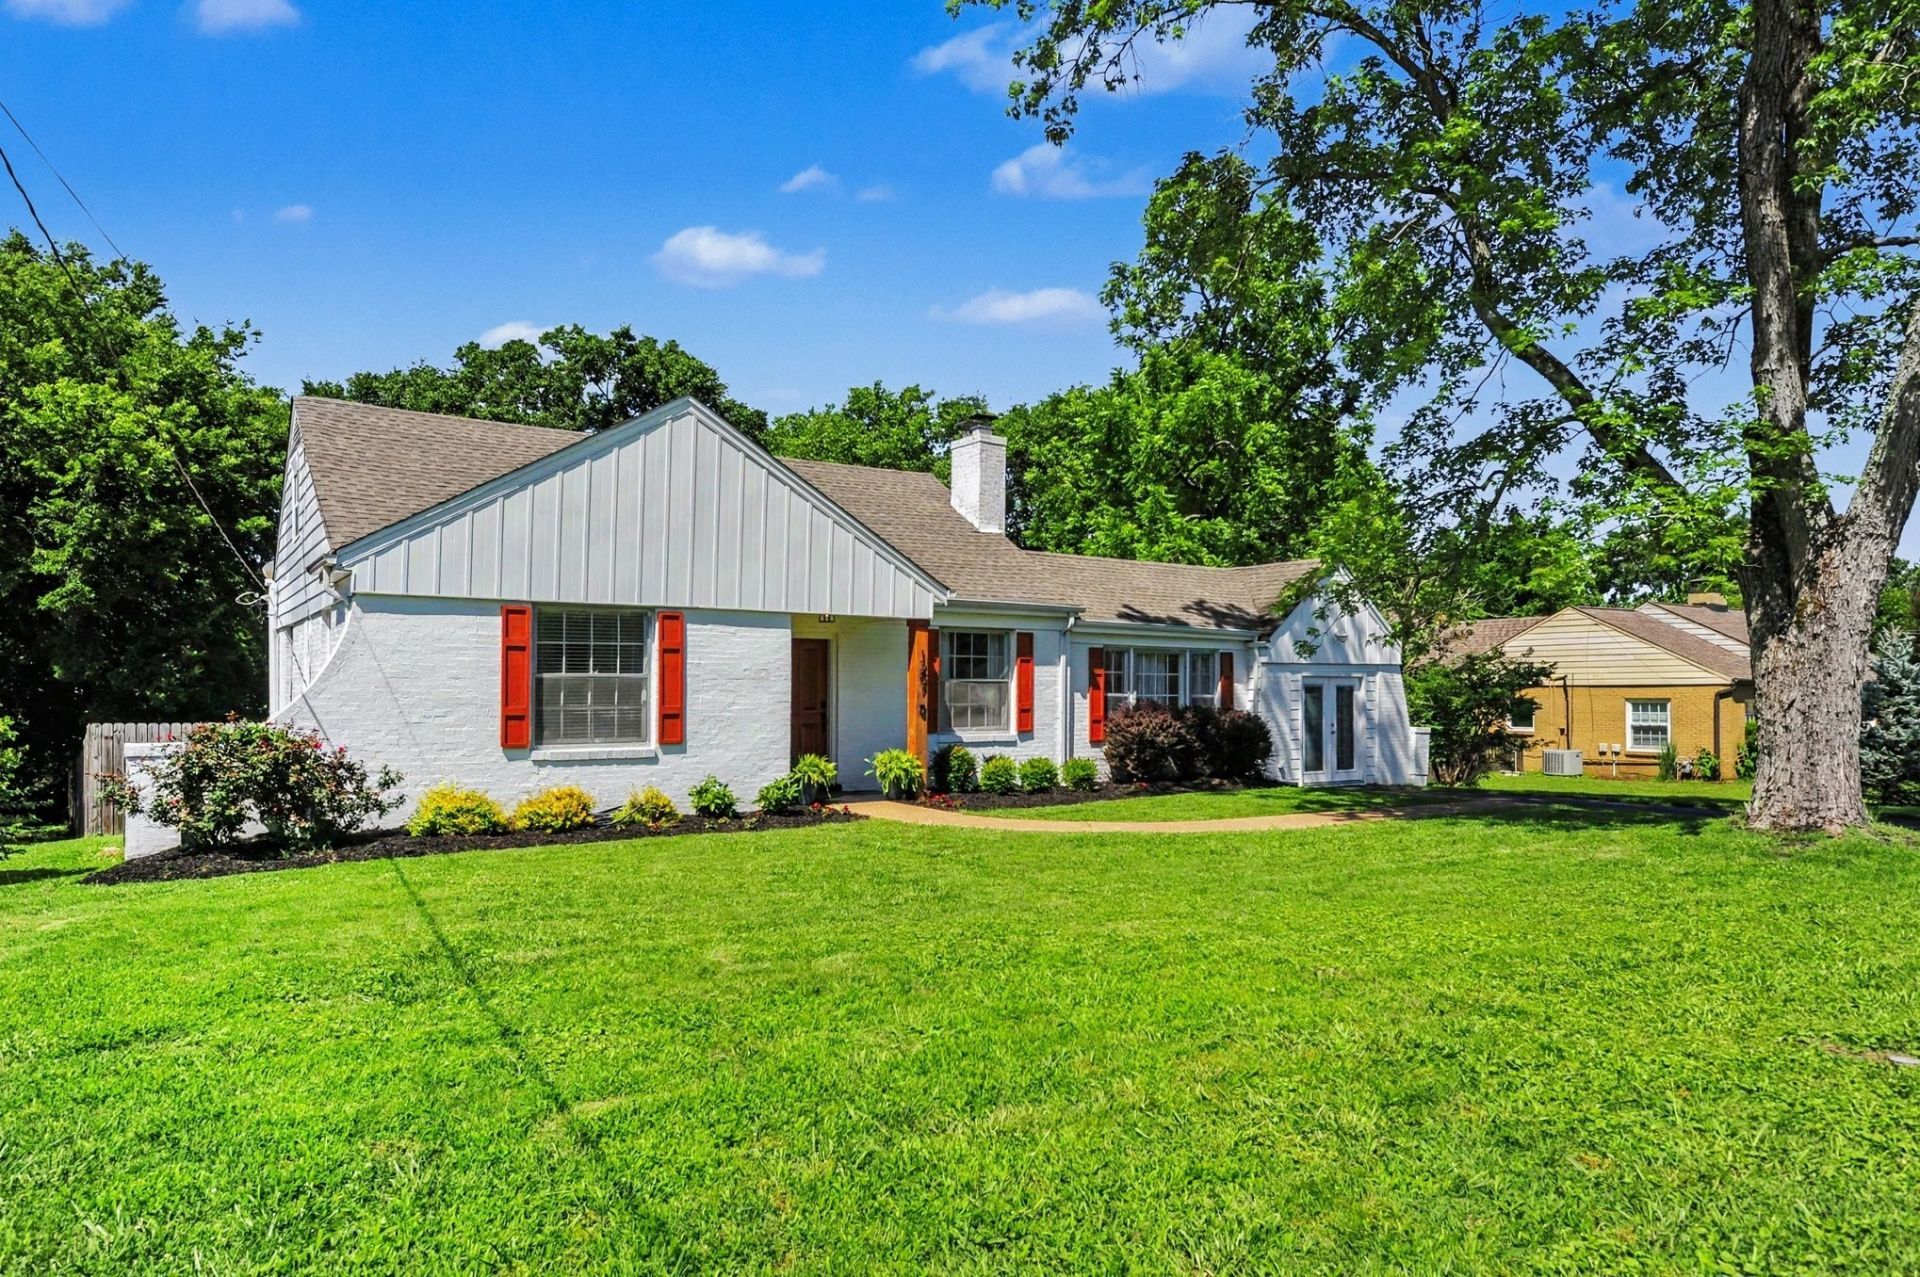
Jackson Park - Price Improvement. Here's your chance to get into one of East Nashville's most loved neighborhoods with a home that's ready today and has plenty of room to grow tomorrow.This classic 3/2 Jackson Park bungalow has the character that's increasingly hard to find, along with mature trees and a large fenced yard. It's comfortable and move-in ready, but the real opportunity is what comes next.With an unfinished basement and walk-up attic, there's substantial additional space to grow into. Think bedrooms, playroom, home office, guest space, or a larger renovation down the road. Buy the home you need today and make it your own as your family and needs change.And then there's Jackson Park itself.Jackson Park preserves the character, scale, and traditional streetscape that make this pocket of East Nashville special: established homes, mature trees, real yards, and a neighborhood that still feels like a neighborhood.Move quickly and you could even be here for Halloween! Jackson Park's Halloween block party is one of those neighborhood traditions that makes this community special: neighbors, kids, porches, costumes, and a whole lot of fun.This is an opportunity to get into the neighborhood without paying a premium for someone else's dream renovation.Move in. Make it yours. And let the house grow with you.
Property Features
Property Type: Residential - Single Family
Basement: Yes
Basement: Exterior Entry, Partial, Unfinished
Cooling: Central Air, Electric
Fireplaces: 1
Heating: Central, Electric, Natural Gas
Home Style: Ranch
Lot Size: 0.32 Acres
Roof Type: Asphalt
Stories: 2.0
Taxes: $3,865
Year Built: 1952
Amenities
Bookcases
Built-in Features
Ceiling Fan(s)
Smart Thermostat
Walk-In Closet(s)
High Speed Internet
Smart Camera(s)/Recording
Feature Descriptions
Appliances: Built-In Gas Range, Dishwasher, Disposal, Microwave, Refrigerator, Stainless Steel Appliance(s), Smart Appliance(s)
Association Amenities: Park
Days on Site: 18
Exterior: Brick, Wood Siding
Fencing: Back Yard
Fireplace: Living Room, Wood Burning
Flooring: Wood, Tile
Laundry: Electric Dryer Hookup, Gas Dryer Hookup, Washer Hookup
Lot: Level
Lot Dimensions: 90 X 157
Parcel#: 06108017800
Parking: Asphalt, Driveway
Parking Notes: Asphalt, Driveway
Patio/Porch: Patio, Covered, Porch
Security: Smoke Detector(s)
Sewer: Public Sewer
Topography: Level
Utilities: Electricity Available, Natural Gas Available, Water Available
Water: Public
Room Sizes
Bedroom 1: 19x11
Bedroom 2: 11x10
Bedroom 3: 12x11
Dining Room: 13x12
Kitchen: 12x10
Living Room: 13x19
Local Schools
High School: Stratford STEM Magnet School Upper Campu
Middle School: Isaac Litton Middle
Elementary School: Dan Mills Elementary
Listed By / Shown By
Listed By
Agency Name: Fridrich & Clark Realty
Agency Phone: 6153274800
Shown By
Agent Name: Michael Osborne
Agent Phone: (615) 397-5054
Agency Title: Crye-Leike Real Estate Services

Source: Nashville MLS
Estimate Your Payment
Estimated Payment
$ 1,880.25 per month $1,377.63 Principal & Interest $322.08 Property Tax $180.54 Homeowner's InsuranceChange Payment Information

Member Participants (and their affiliated licensees, if applicable) shall indicate on their websites that IDX information is provided exclusively for consumers’ personal non-commercial use, that it may not be used for any purpose other than to identify prospective properties consumers may be interested in purchasing, that the data is deemed reliable but is not guaranteed by MLS GRID, and that the use of the MLS GRID Data may be subject to an end user license agreement prescribed by the Member Participant’s applicable MLS if any and as amended from time to time. MLS GRID may, at its discretion, require use of other disclaimers as necessary to protect Member Participant, and/or their MLS from liability.
Based on information submitted to the MLS GRID. All data is obtained from various sources and may not have been verified by broker or MLS GRID. Supplied Open House Information is subject to change without notice. All information should be independently reviewed and verified for accuracy. Properties may or may not be listed by the office/agent presenting the information.
Privacy Policy / DMCA Notice / ADA Accessibility


This site is hosted, designed and copyright
© 1994 - 2026 by
Delta Media Group, Inc. -- Patent Pending --
1207 Kenwood Dr | MLS# 3516554
This single family home located at 1207 Kenwood Dr , Nashville, TN 37216 is currently listed for sale with an asking price of $619,000. This property was built in 1952 and has 3 bedrooms and 2 full baths with 1619 sq. ft. Kenwood Dr is located in the Jackson Park subdivision. Search Jackson Park real estate on www.michaelosbornerealestate.com today.