Michael Osborne

BEDS6
BATHS5 full 1 partial
SQUARE FEET6,209
MLS#3612092
STATUSActive
PROPERTY TYPEResidential - Single Family
SUBDIVISIONForest Hills
Property Description
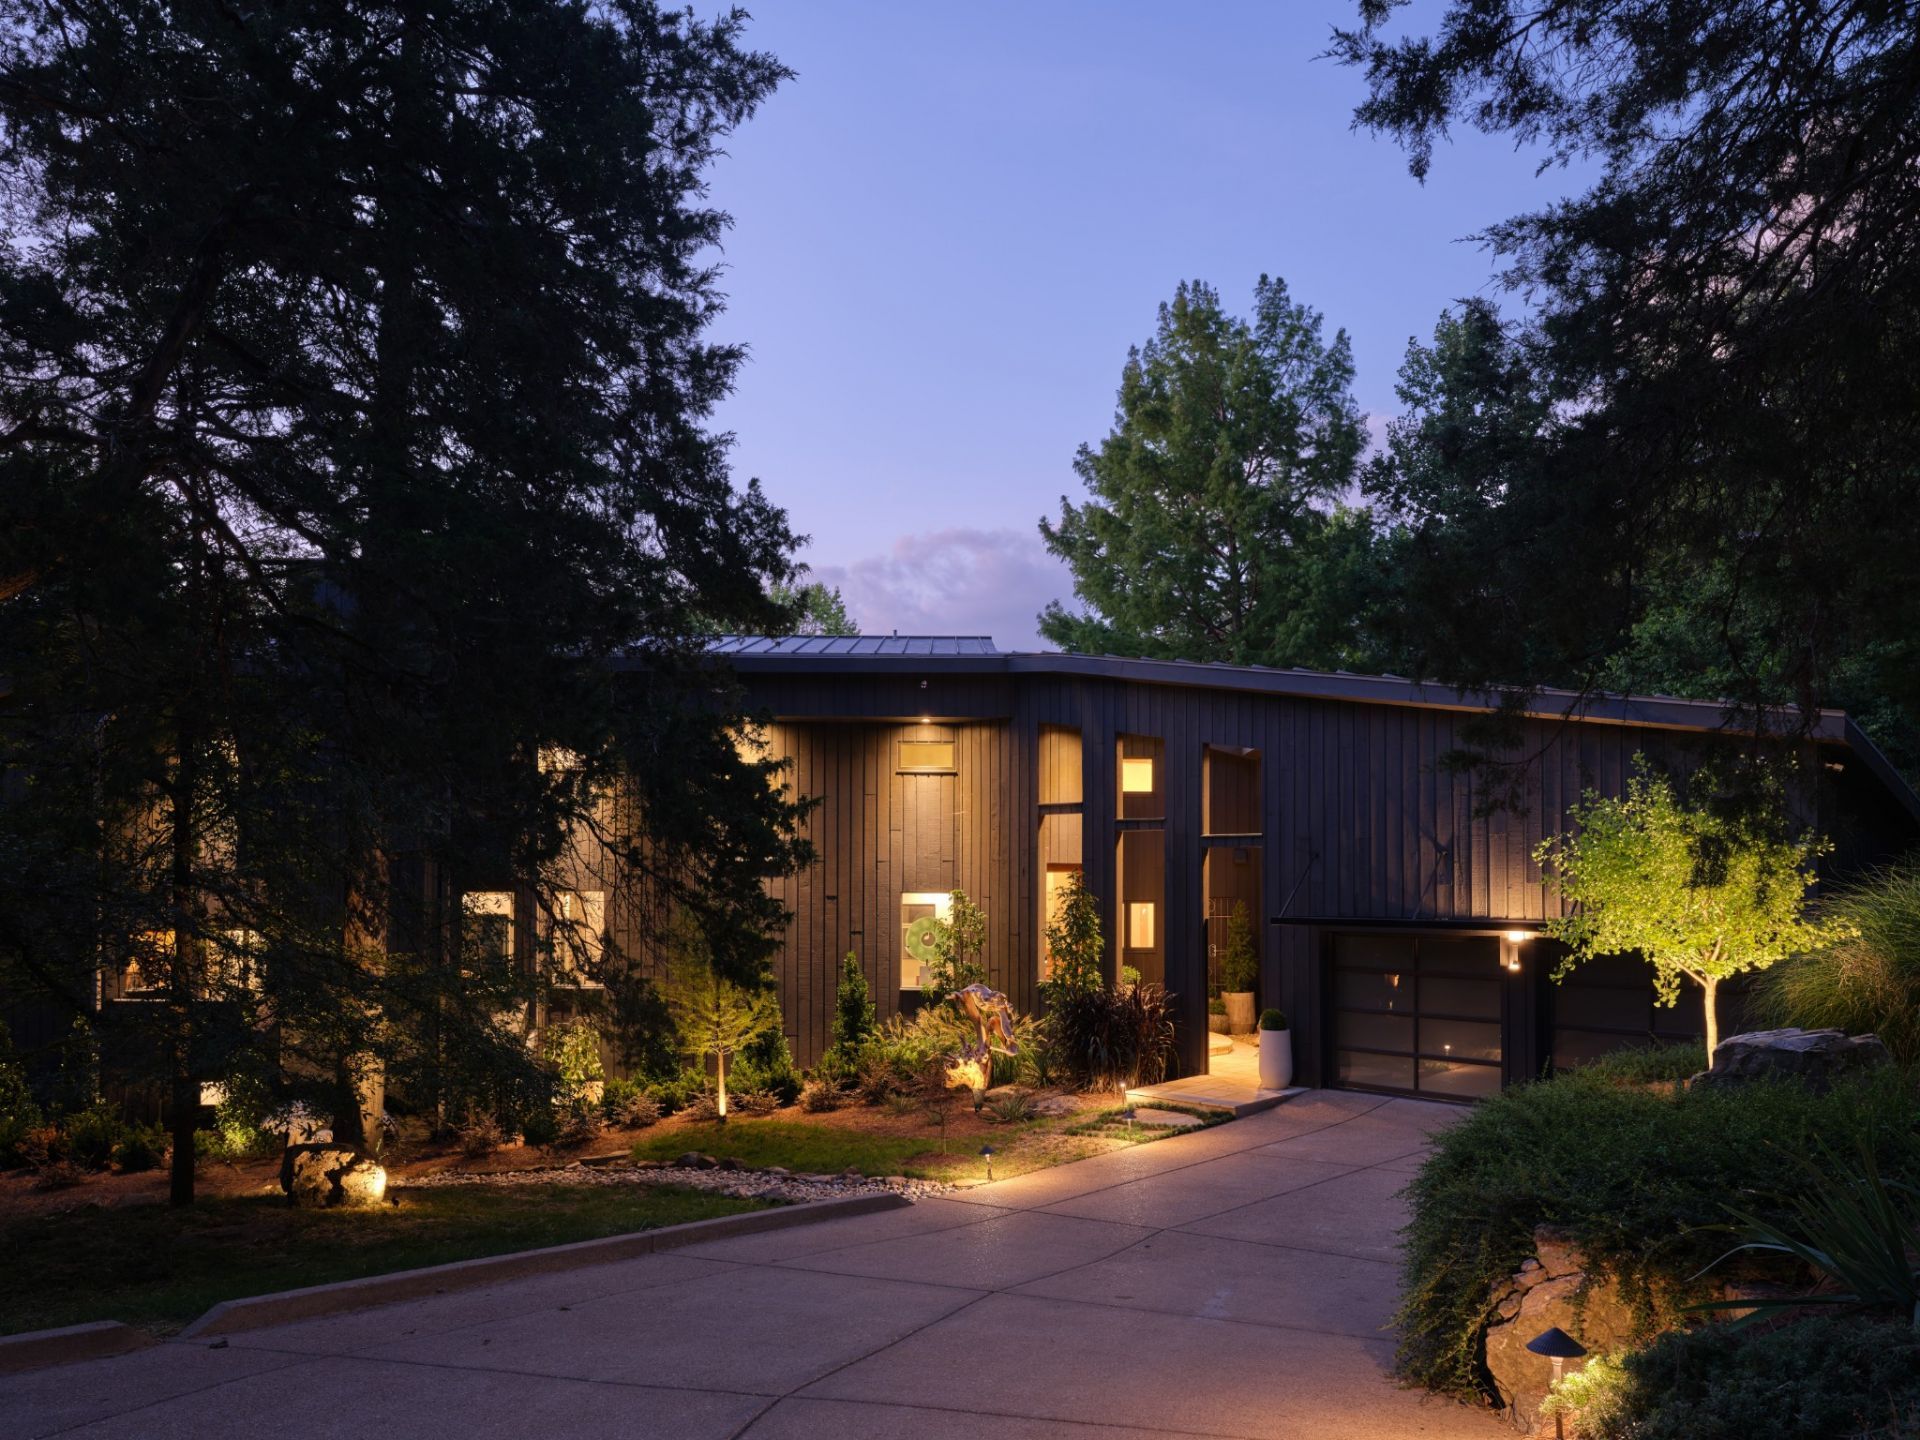
We find sanctuary in places that mirror something within us. The best houses do more than shelter us-they reflect the way we hope to feel inside: calm, inspired, connected, and completely at ease.Known for reimagining some of Nashville's most iconic residences, renowned interior designer Branan White does it again with this landmark Mid-Century Modern retreat, privately set behind gates on two extraordinary acres.Spanning approximately 6,200 square feet with 6 bedrooms and 5.5 baths, the residence is filled with an uplifting aura of natural light. Clean architectural lines, warm materials, and walls of glass create a seamless connection between indoors and out, allowing the landscape to become part of the home itself.Beyond the glass, a swimming pool and summerhouse are gracefully integrated into the grounds, creating a private world for quiet mornings, long afternoons by the water, and evenings beneath the trees.Sophisticated without pretense. Architectural yet warm. Private, timeless, and unmistakably special.This is more than a beautifully reimagined Mid-Century Modern residence. It is a sanctuary-a rare home that somehow looks the way you want life to feel. Third floor sq ft is the pool house.
Property Features
Property Type: Residential - Single Family
Basement: Yes
Basement: Finished
Cooling: Central Air
Fireplaces: 2
Garage: 2 car attached
Heating: Central
Lot Size: 2.00 Acres
Stories: 3.0
Taxes: $15,201
Year Built: 1980
Amenities
Balcony
Feature Descriptions
Appliances: Double Oven, Built-In Gas Range, Dishwasher, Disposal, Freezer, Ice Maker, Microwave, Refrigerator
Days on Site: 23
Exterior: Wood Siding
Fencing: Back Yard
Fireplace: Family Room
Flooring: Wood, Tile
Laundry: Electric Dryer Hookup, Washer Hookup
Lot Dimensions: 291 X 393
Other Equipment: Irrigation System
Parcel#: 14505002200
Parking: Garage Door Opener, Attached, Driveway
Parking Notes: Garage Door Opener, Attached, Driveway
Patio/Porch: Porch, Covered, Deck, Patio
Pool: In Ground
Security: Security Gate, Security System, Smoke Detector(s)
Sewer: Public Sewer
Swimming Pool: Yes
Utilities: Water Available
Water: Public
Room Sizes
Bedroom 1: 15x15
Bedroom 2: 14x14
Bedroom 3: 13x11
Bedroom 4: 16x11
Den: 15x15
Recreation Room: 15x17
Dining Room: 14x18
Hobby Room: 13x8
Kitchen: 25x13
Living Room: 24x14
Other Room: 17x12
Other Room 2: 13x11
Local Schools
High School: Hillsboro Comp High School
Middle School: John Trotwood Moore Middle
Elementary School: Percy Priest Elementary
Listed By / Shown By
Listed By
Agency Name: Compass
Agency Phone: 6153836600
Shown By
Agent Name: Michael Osborne
Agent Phone: (615) 397-5054
Agency Title: Crye-Leike Real Estate Services

Source: Nashville MLS
Estimate Your Payment
Estimated Payment
$ 16,367.63 per month $13,351.17 Principal & Interest $1,266.75 Property Tax $1,749.71 Homeowner's InsuranceChange Payment Information

Member Participants (and their affiliated licensees, if applicable) shall indicate on their websites that IDX information is provided exclusively for consumers’ personal non-commercial use, that it may not be used for any purpose other than to identify prospective properties consumers may be interested in purchasing, that the data is deemed reliable but is not guaranteed by MLS GRID, and that the use of the MLS GRID Data may be subject to an end user license agreement prescribed by the Member Participant’s applicable MLS if any and as amended from time to time. MLS GRID may, at its discretion, require use of other disclaimers as necessary to protect Member Participant, and/or their MLS from liability.
Based on information submitted to the MLS GRID. All data is obtained from various sources and may not have been verified by broker or MLS GRID. Supplied Open House Information is subject to change without notice. All information should be independently reviewed and verified for accuracy. Properties may or may not be listed by the office/agent presenting the information.
Privacy Policy / DMCA Notice / ADA Accessibility


This site is hosted, designed and copyright
© 1994 - 2026 by
Delta Media Group, Inc. -- Patent Pending --
1208 Vintage Pl | MLS# 3612092
This single family home located at 1208 Vintage Pl , Nashville, TN 37215 is currently listed for sale with an asking price of $5,999,000. This property was built in 1980 and has 6 bedrooms and 5 full and 1 partial baths with 6209 sq. ft. Vintage Pl is located in the Forest Hills subdivision. Search Forest Hills real estate on www.michaelosbornerealestate.com today.