Michael Osborne

BEDS1
BATHS1 full
SQUARE FEET562
MLS#3278166
STATUSActive
PROPERTY TYPEResidential -
SUBDIVISIONPullman Condominium
Property Description
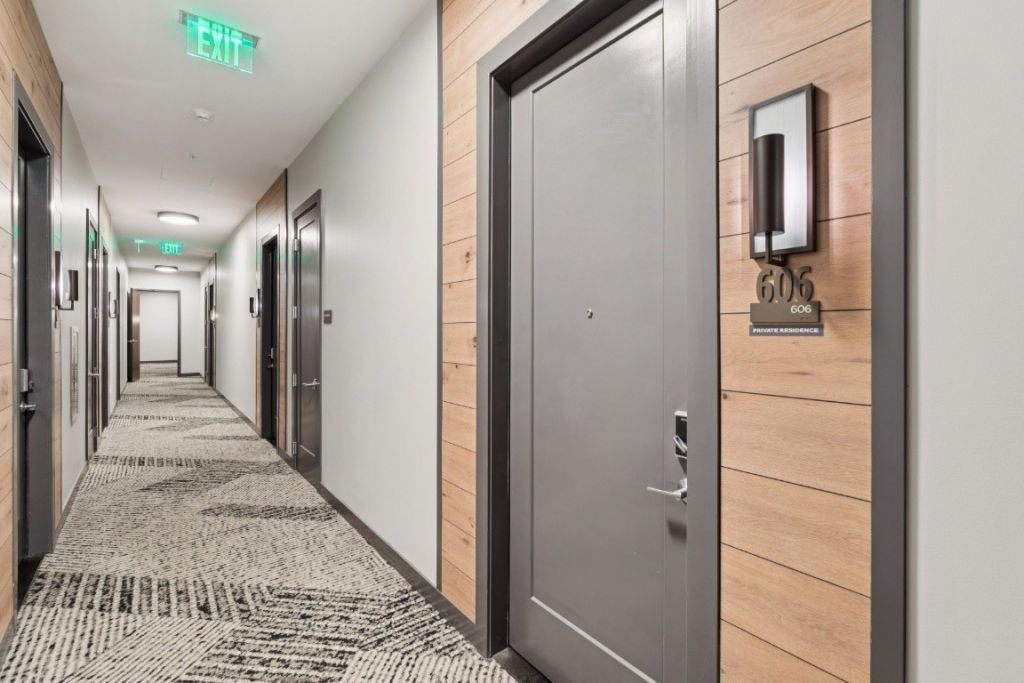
Experience the pinnacle of urban luxury at Pullman Gulch Union, an architectural landmark situated in the vibrant pulse of Nashville. This sophisticated, fully furnished one-bedroom residence on the 6th floor perfectly blends high-design aesthetics with the energetic lifestyle of the adjacent Gulch neighborhood. Inside, the unit impresses with soaring 12ft ceilings and floor-to-ceiling windows that flood the space with natural light. The chef-inspired kitchen features sleek Italian cabinetry, premium quartz countertops, and a gas range-a rare find in high-rise living-complemented by integrated smart-home technology.Furnishings and contents, except the living room artwork, are included with the purchase.The amenity package at Pullman is unrivaled in the city. Perched on the 29th floor, the rooftop oasis features an infinity-edge pool with a massive jumbotron, the exclusive Sky Club lounge, and a high-energy game room. For those who balance work and play, the building offers an extensive co-working suite with eight private meeting rooms. Just steps from your front door on the 6th floor, enjoy active living with pickleball courts, a state-of-the-art fitness center, bocce ball, and a lush green roof terrace complete with fire pits and grilling stations.Life here is defined by seamless service, including a 24/7 concierge, a designer lobby coffee cafe, a dedicated pet spa, and secure assigned parking. Whether you are seeking a premier home base for Nashville's upcoming Super Bowl festivities or a high-end, walkable residence close to the city's top destinations, Unit 606 offers an elite turnkey experience in the heart of the action.
Property Features
Property Type: Residential -
Basement: Other
Cooling: Central Air
Garage: 1
Heating: Central
Home Style: Contemporary
Lot Size: 0.01 Acres
Stories: 1.0
Taxes: $3,212
Year Built: 2024
Amenities
High Ceilings
High Speed Internet
Balcony
Gas Grill
Feature Descriptions
Accessibility: Accessible Doors, Accessible Elevator Installed, Accessible Entrance, Accessible Hallway(s)
Appliances: Built-In Electric Range, Dishwasher, Disposal, Dryer, Microwave, Refrigerator, Stainless Steel Appliance(s), Washer
Days on Site: 51
Exterior: ICFs (Insulated Concrete Forms)
Flooring: Laminate
HOA Fee: 365/ Monthly
Laundry: Electric Dryer Hookup, Washer Hookup
Parcel#: 093090G00400CO
Parking: Garage Door Opener, Assigned
Parking Notes: Garage Door Opener, Assigned
Pool: In Ground
Security: Carbon Monoxide Detector(s), Fire Alarm, Security Gate, Security Guard, Smoke Detector(s)
Sewer: Public Sewer
Swimming Pool: Yes
Utilities: Water Available
Water: Public
Room Sizes
Bedroom 1: 11x10
Kitchen: 12x7
Living Room: 12x10
Other Room: 10x8
Local Schools
High School: Pearl Cohn Magnet High School
Middle School: John Early Paideia Magnet
Elementary School: Jones Paideia Magnet
Listed By / Shown By
Listed By
Agency Name: Parks Compass
Agency Phone: 6158264040
Shown By
Agent Name: Michael Osborne
Agent Phone: (615) 397-5054
Agency Title: Crye-Leike Real Estate Services

Source: Nashville MLS
Estimate Your Payment
Estimated Payment
$ 1,513.70 per month $1,101.66 Principal & Interest $267.67 Property Tax $144.38 Homeowner's InsuranceChange Payment Information

Member Participants (and their affiliated licensees, if applicable) shall indicate on their websites that IDX information is provided exclusively for consumers’ personal non-commercial use, that it may not be used for any purpose other than to identify prospective properties consumers may be interested in purchasing, that the data is deemed reliable but is not guaranteed by MLS GRID, and that the use of the MLS GRID Data may be subject to an end user license agreement prescribed by the Member Participant’s applicable MLS if any and as amended from time to time. MLS GRID may, at its discretion, require use of other disclaimers as necessary to protect Member Participant, and/or their MLS from liability.
Based on information submitted to the MLS GRID. All data is obtained from various sources and may not have been verified by broker or MLS GRID. Supplied Open House Information is subject to change without notice. All information should be independently reviewed and verified for accuracy. Properties may or may not be listed by the office/agent presenting the information.
Privacy Policy / DMCA Notice / ADA Accessibility


This site is hosted, designed and copyright
© 1994 - 2026 by
Delta Media Group, Inc. -- Patent Pending --
1212 Demonbreun St, Unit 606 | MLS# 3278166
This home located at 1212 Demonbreun St, Unit 606, Nashville, TN 37203 is currently listed for sale with an asking price of $495,000. This property was built in 2024 and has 1 bedrooms and 1 full baths with 562 sq. ft. Demonbreun St, Unit 606 is located in the Pullman Condominium subdivision. Search Pullman Condominium real estate on www.michaelosbornerealestate.com today.