Michael Osborne

BEDS3
BATHS2 full
SQUARE FEET1,770
MLS#3627456
STATUSActive
PROPERTY TYPEResidential - Single Family
SUBDIVISIONInglewood Place
Property Description
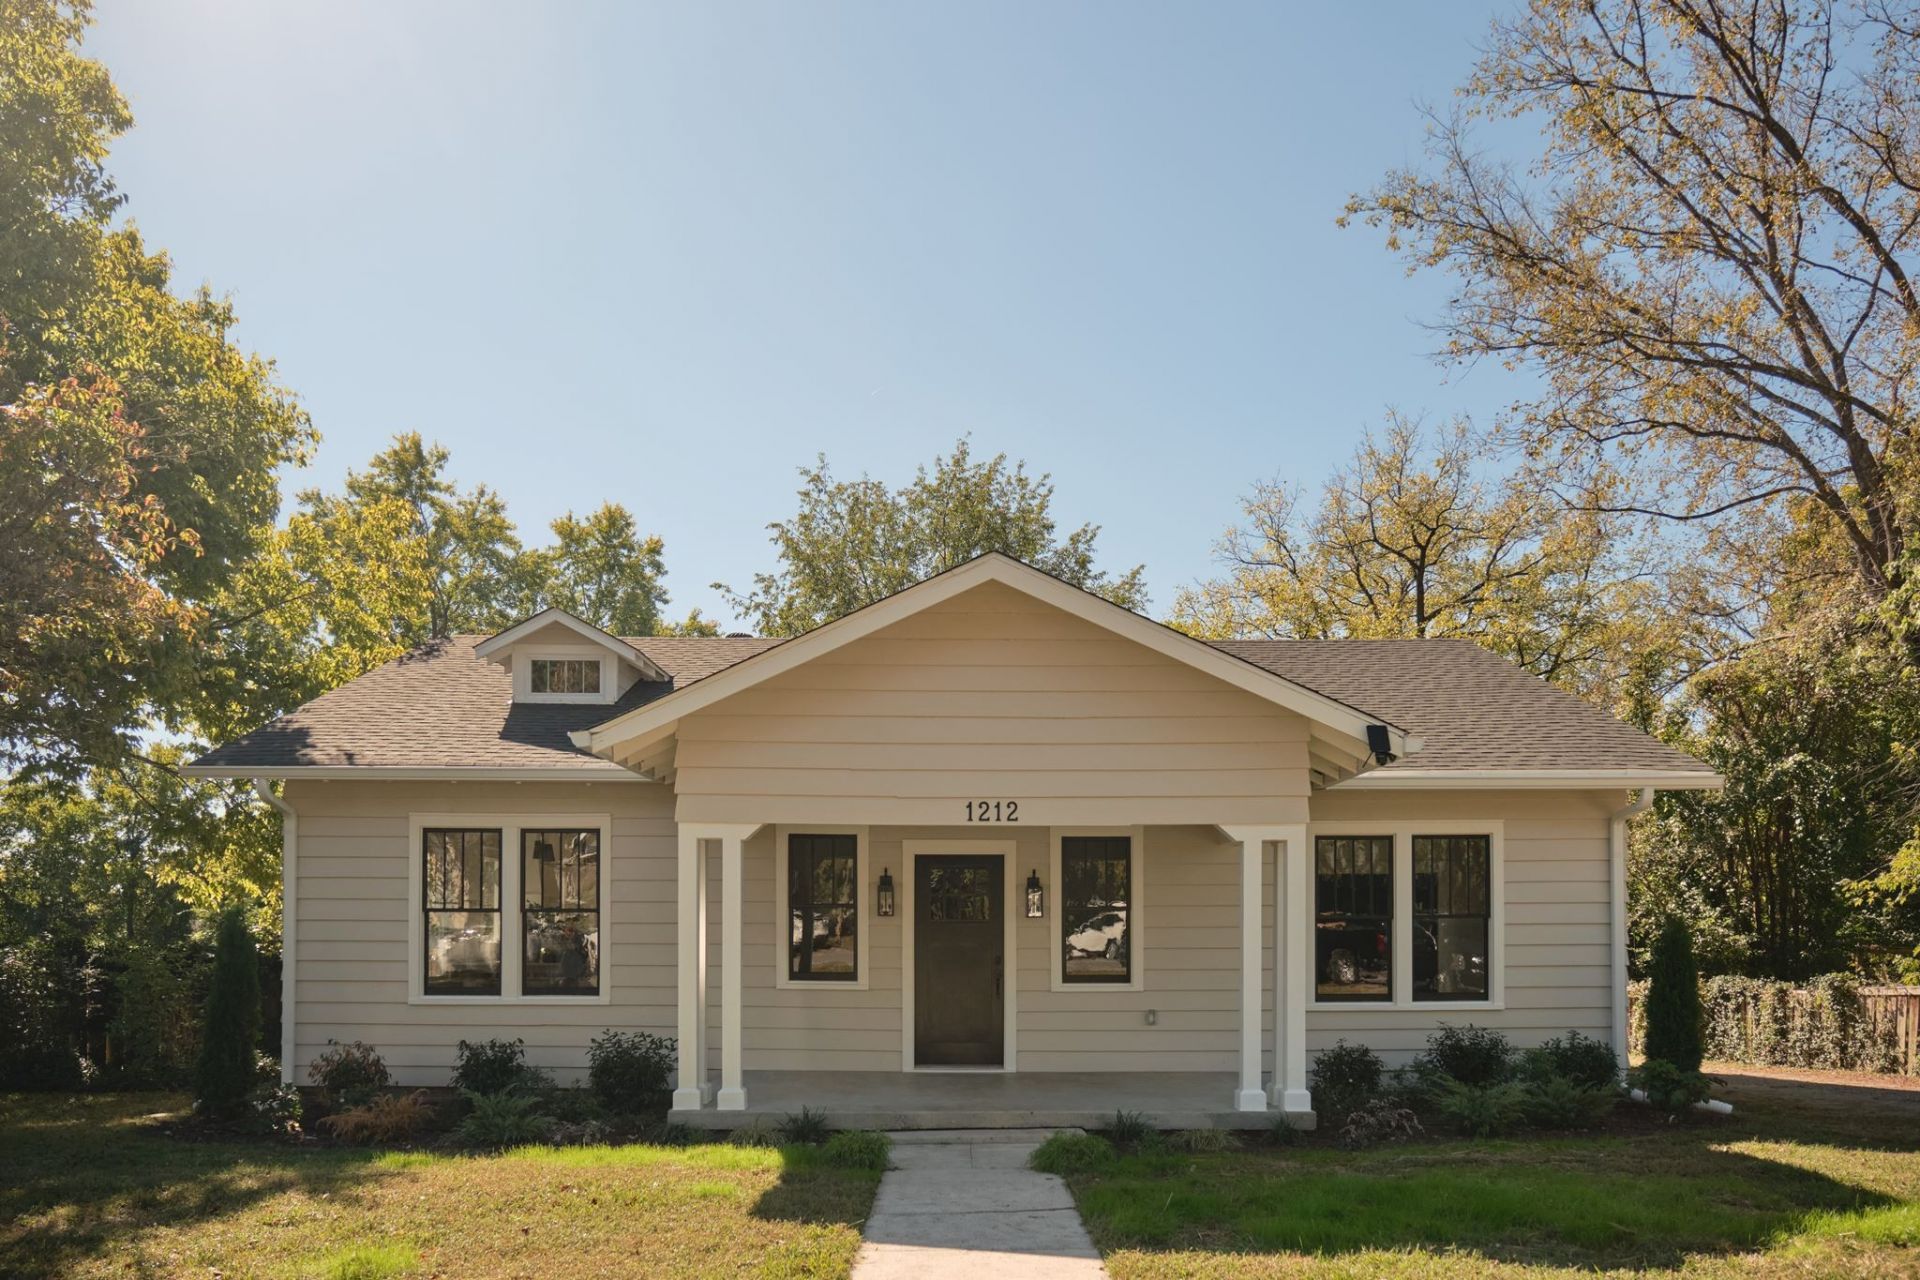
Imagine not having to choose between charm, functionality and thoughtful updates. 1212 Howard has been carefully reimagined into the home of your dreams while preserving its original 1920s charm in all the best ways. Step inside this light filled 3 bedroom, 2 full bath home to find original refinished hardwood floors, soaring 10 ft ceilings, masterfully restored original windows and a layout perfect for cozy nights in or hosting all your favorite people. Designed by East Nashville's own Alder Build, every inch of this home has that just right feeling. Don't miss the elegant primary suite with a luxurious ensuite bathroom and walk in closet (a rarity in an old home)! Step outside to the beautifully crafted deck to your own backyard oasis with shade trees and more than enough space for your furry friends or little ones! An added bonus is the two car garage perfect for your hobbies, outdoor tools and more! When you buy a home on Howard Avenue, you're also sure to love the incredible community complete with holiday parties, friendly faces and neighbors there with a cup of sugar when you need it! Zoned for the coveted Dan Mills Elementary. Don't miss your chance to have the home of your dreams. Schedule your showing today!
Property Features
Property Type: Residential - Single Family
Basement: Yes
Basement: Unfinished, Walk-Out Access
Cooling: Central Air
Fireplaces: 1
Garage: 2
Heating: Central
Lot Size: 0.43 Acres
Roof Type: Asphalt
Stories: 1.0
Taxes: $3,949
Year Built: 1925
Feature Descriptions
Appliances: Electric Range, Dishwasher, Refrigerator, Stainless Steel Appliance(s)
Days on Site: 1
Exterior: Wood Siding
Fencing: Partial
Flooring: Wood
Laundry: Electric Dryer Hookup, Washer Hookup
Lot Dimensions: 100 X 205
Parcel#: 07203020600
Parking: Detached
Parking Notes: Detached
Patio/Porch: Porch, Covered, Deck
Sewer: Public Sewer
Utilities: Water Available
Water: Public
Local Schools
High School: Stratford STEM Magnet School Upper Campu
Middle School: Isaac Litton Middle
Elementary School: Dan Mills Elementary
Listed By / Shown By
Listed By
Agency Name: Compass Tennessee, LLC
Agency Phone: 6154755616
Shown By
Agent Name: Michael Osborne
Agent Phone: (615) 397-5054
Agency Title: Crye-Leike Real Estate Services

Source: Nashville MLS
Estimate Your Payment
Estimated Payment
$ 2,216.76 per month $1,668.95 Principal & Interest $329.08 Property Tax $218.72 Homeowner's InsuranceChange Payment Information

Member Participants (and their affiliated licensees, if applicable) shall indicate on their websites that IDX information is provided exclusively for consumers’ personal non-commercial use, that it may not be used for any purpose other than to identify prospective properties consumers may be interested in purchasing, that the data is deemed reliable but is not guaranteed by MLS GRID, and that the use of the MLS GRID Data may be subject to an end user license agreement prescribed by the Member Participant’s applicable MLS if any and as amended from time to time. MLS GRID may, at its discretion, require use of other disclaimers as necessary to protect Member Participant, and/or their MLS from liability.
Based on information submitted to the MLS GRID. All data is obtained from various sources and may not have been verified by broker or MLS GRID. Supplied Open House Information is subject to change without notice. All information should be independently reviewed and verified for accuracy. Properties may or may not be listed by the office/agent presenting the information.
Privacy Policy / DMCA Notice / ADA Accessibility


This site is hosted, designed and copyright
© 1994 - 2026 by
Delta Media Group, Inc. -- Patent Pending --
1212 Howard Ave | MLS# 3627456
This single family home located at 1212 Howard Ave, Nashville, TN 37216 is currently listed for sale with an asking price of $749,900. This property was built in 1925 and has 3 bedrooms and 2 full baths with 1770 sq. ft. Howard Ave is located in the Inglewood Place subdivision. Search Inglewood Place real estate on www.michaelosbornerealestate.com today.