Michael Osborne

BEDS5
BATHS3 full
SQUARE FEET2,704
MLS#3285945
STATUSActive
PROPERTY TYPEResidential - Single Family
SUBDIVISIONBrandywine At Turkey Creek Unit 4
Property Description
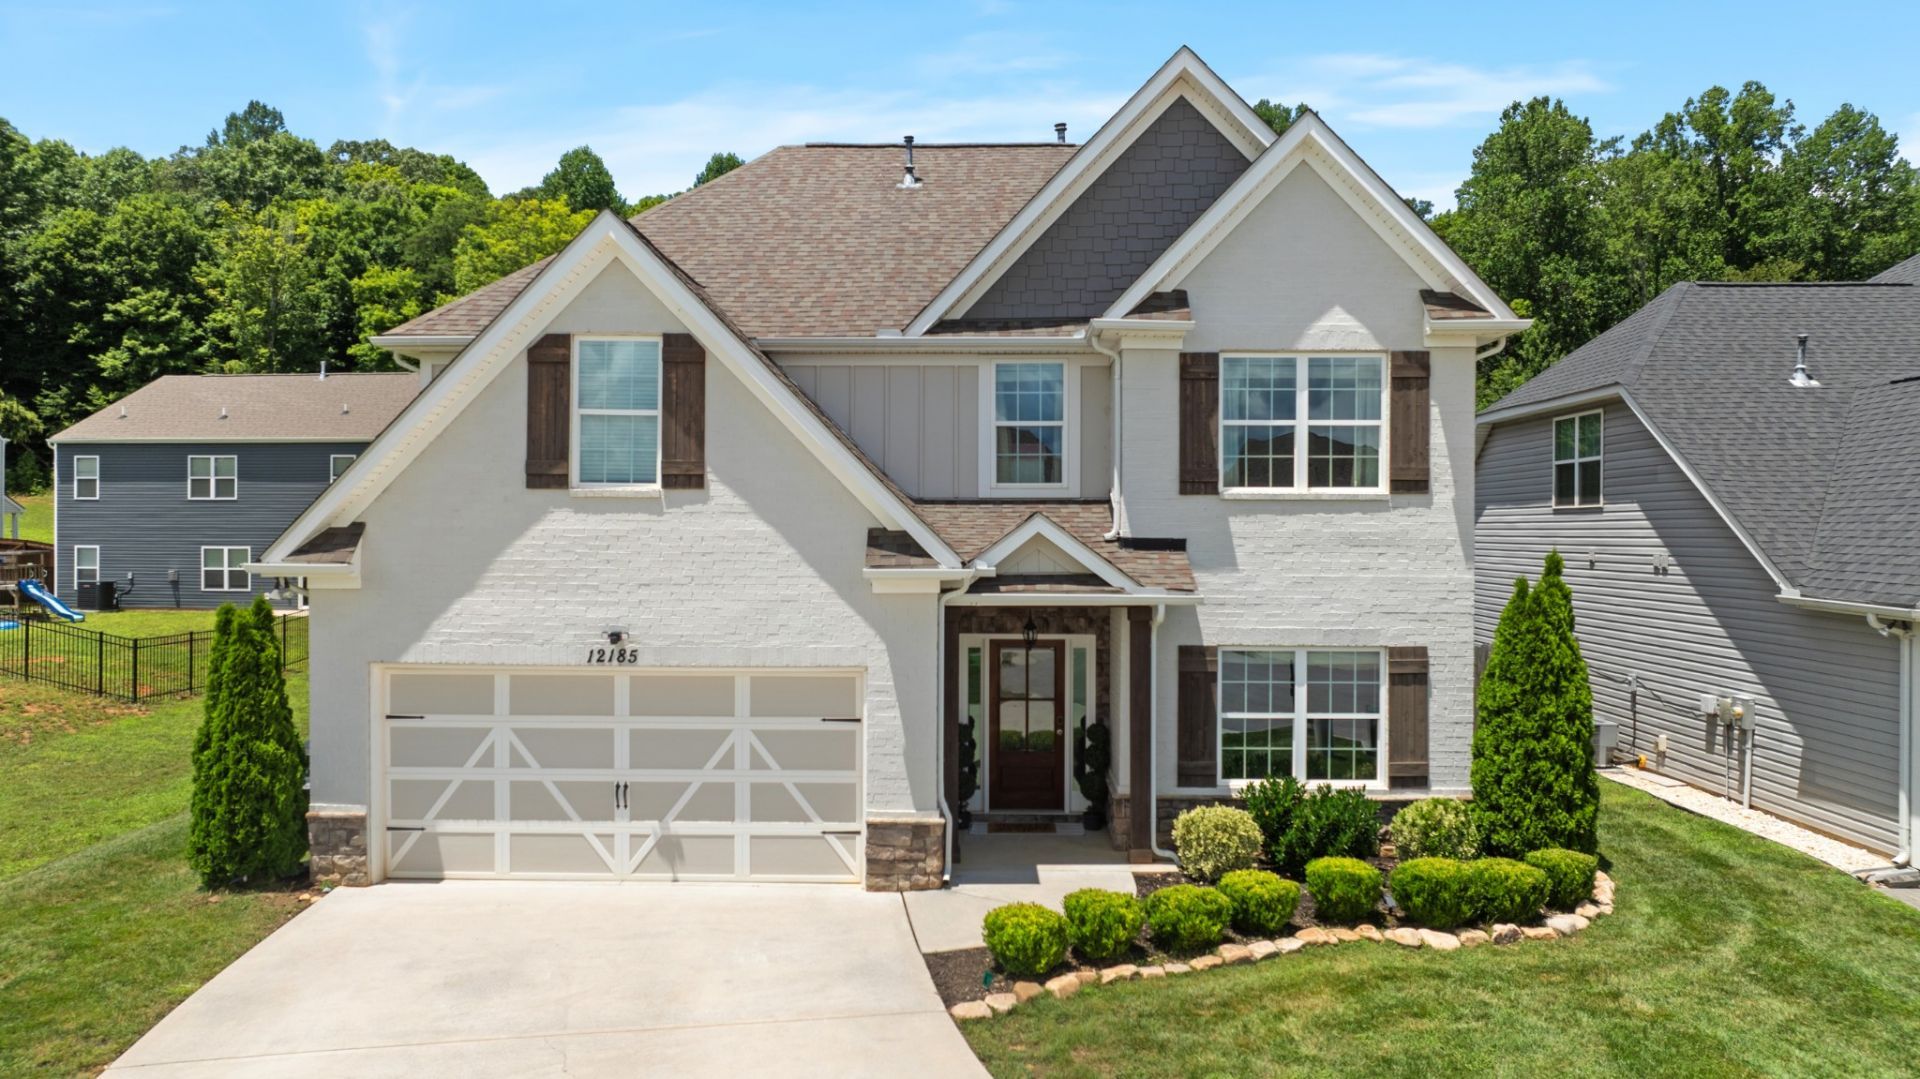
Welcome home to 12185 Woodhollow Lane, where modern style intersects with convenience. This wonderfully located home sits minutes from the heart of both Farragut and Hardin Valley. Situated on a large, flat, cul-de-sac lot, the home is adjacent to common areas that give an open, airy feel that is missing in so many West Knoxville communities. As you approach the home you'll be struck by the beautiful combination of brick, stone, and natural woods which create a bright, inviting aura. Low maintenance landscaping further adds to curb appeal. Speaking of low maintenance, mowing and trimming are included in the low monthly HOA dues of $100 so you spend your time enjoying this beautiful home, rather than maintaining it. Upon entry, the eye is immediately drawn to the coffered ceiling of the family room where the quality construction is evident in every detail. The main living space flows seamlessly from the kitchen to the eat in area to living space and on to the formal dining room. In the kitchen you are greeted with gray shaker style cabinets, SS appliances with natural gas range, and beautiful quartz counter tops. The main level also hosts an oversized bedroom with adjacent bath that can be used as an office or perfect for multigenerational living. Upstairs, the primary suite will knock your socks off (and not just to get ready to go to sleep). Large windows create copious natural light while the eye is naturally drawn to the double tray ceiling. The primary bath includes a soaker tub, walk in shower, and a colossal closet. Not to mention that the laundry room has direct access to the primary bath that adds to convenience. Upstairs includes a large den/rec room and three additional bedrooms and a full bath will meet the needs of additional family members. Out back, this home has a large flat, fenced back yard perfect for enjoying time with family, friends, or pets. A covered patio with sun shades, a fireplace, and weatherproof TV is ready for those autumn evenings.
Property Features
Property Type: Residential - Single Family
Basement: Other
Cooling: Central Air
Garage: 2 car attached
Heating: Central
Home Style: Traditional
Lot Size: 0.21 Acres
Roof Type: Shingle
Stories: 2.0
Taxes: $1,433
Year Built: 2019
Feature Descriptions
Appliances: Electric Oven, Gas Range, Dishwasher, Microwave, Refrigerator
Days on Site: 5
Exterior: Frame, Brick, Vinyl Siding
Flooring: Carpet, Laminate, Tile
HOA Fee: 100/ Monthly
Lot Dimensions: 62.05 X 123.77 X IRR
Parcel#: 130PC008
Parking: Garage Faces Front
Parking Notes: Garage Faces Front
Patio/Porch: Porch, Covered, Patio
Sewer: Public Sewer
Utilities: Water Available
Water: Private
Local Schools
High School: Hardin Valley Academy
Middle School: Hardin Valley Middle School
Elementary School: Farragut Intermediate
Listed By / Shown By
Listed By
Agency Name: Skender-Newton Realty
Agency Phone: 9312619001
Shown By
Agent Name: Michael Osborne
Agent Phone: (615) 397-5054
Agency Title: Crye-Leike Real Estate Services

Source: Nashville MLS
Estimate Your Payment
Estimated Payment
$ 1,692.44 per month $1,390.76 Principal & Interest $119.42 Property Tax $182.26 Homeowner's InsuranceChange Payment Information

Member Participants (and their affiliated licensees, if applicable) shall indicate on their websites that IDX information is provided exclusively for consumers’ personal non-commercial use, that it may not be used for any purpose other than to identify prospective properties consumers may be interested in purchasing, that the data is deemed reliable but is not guaranteed by MLS GRID, and that the use of the MLS GRID Data may be subject to an end user license agreement prescribed by the Member Participant’s applicable MLS if any and as amended from time to time. MLS GRID may, at its discretion, require use of other disclaimers as necessary to protect Member Participant, and/or their MLS from liability.
Based on information submitted to the MLS GRID. All data is obtained from various sources and may not have been verified by broker or MLS GRID. Supplied Open House Information is subject to change without notice. All information should be independently reviewed and verified for accuracy. Properties may or may not be listed by the office/agent presenting the information.
Privacy Policy / DMCA Notice / ADA Accessibility


This site is hosted, designed and copyright
© 1994 - 2026 by
Delta Media Group, Inc. -- Patent Pending --
12185 Woodhollow Ln | MLS# 3285945
This single family home located at 12185 Woodhollow Ln , Knoxville, TN 37932 is currently listed for sale with an asking price of $624,900. This property was built in 2019 and has 5 bedrooms and 3 full baths with 2704 sq. ft. Woodhollow Ln is located in the Brandywine At Turkey Creek Unit 4 subdivision. Search Brandywine At Turkey Creek Unit 4 real estate on www.michaelosbornerealestate.com today.