Michael Osborne

BEDS3
BATHS2 full 1 partial
SQUARE FEET1,318
MLS#3531381
STATUSActive
PROPERTY TYPEResidential - Townhouse
SUBDIVISIONWoodstock
Property Description
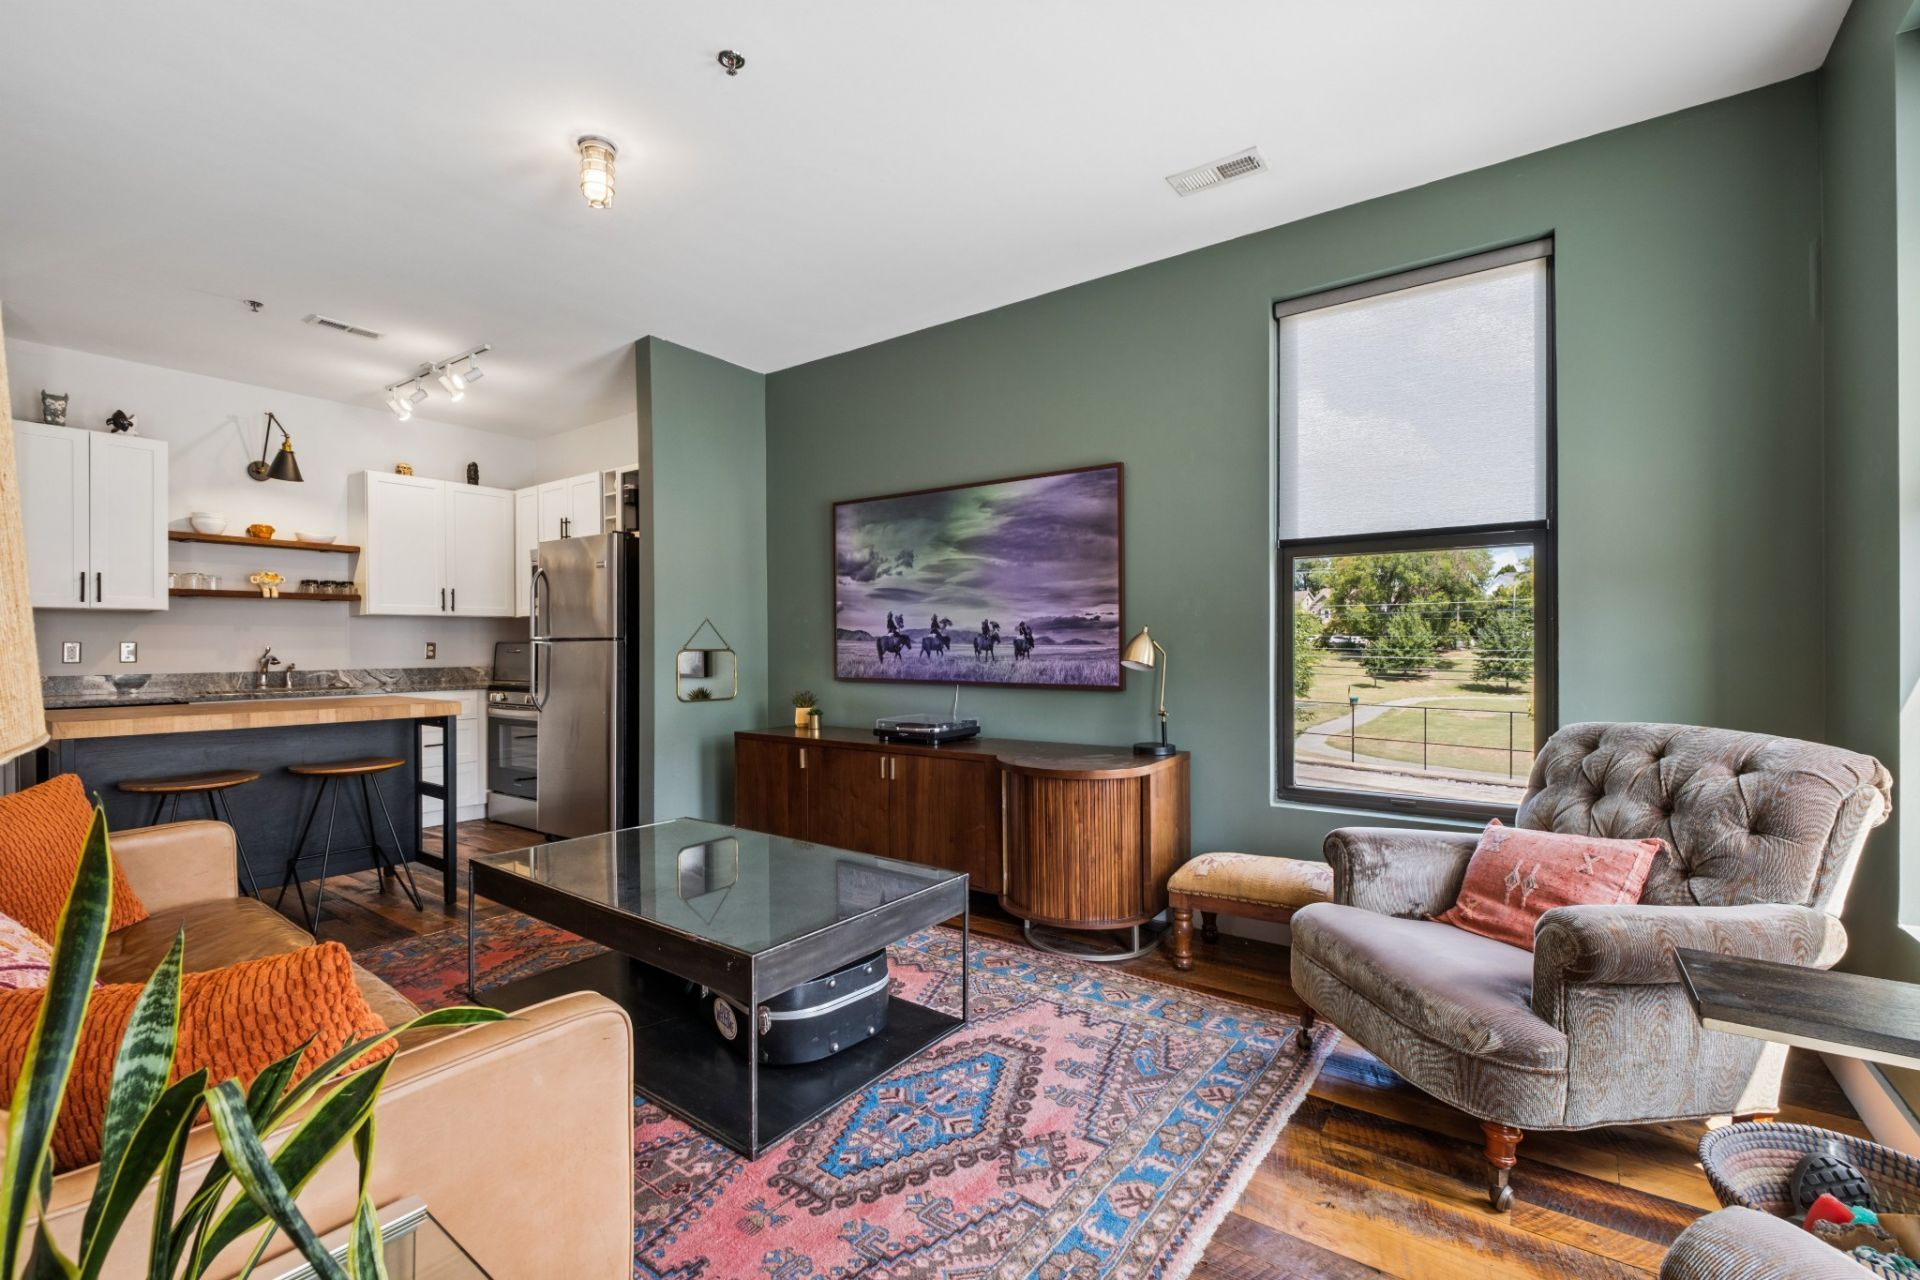
Tucked into the heart of Wedgewood-Houston, this townhome is the kind of place that makes you fall for a neighborhood as much as the house itself. Step inside and the first thing you'll notice is the flooring - wide plank hardwoods with that unmistakable Woodstock vintage lumber character, running throughout the main living space and giving the whole home a warm, lived-in richness you just don't get with anything new-build.The open kitchen flows straight into the great room, making it an easy spot for a Friday night with friends or a quiet Sunday morning with coffee. Stainless steel appliances stay with the home, and the third bedroom is a natural fit for a home office if you need one. Upstairs, two more bedrooms and two full bathrooms round things out, while the primary suite's double vanities and tub/shower combo keep mornings simple.But the real draw is location. This end unit sits right in the middle of WeHo's best - walk to Bastion for dinner or Never Never for a cocktail, the neighborhood's galleries and studios, and a growing lineup of restaurants and coffee shops, then keep going and you're within easy reach of downtown Nashville itself. Low-maintenance living (HOA covers exterior, grounds, trash, and water), and a genuinely walkable pocket of the city - this one checks a lot of boxes.
Property Features
Property Type: Residential - Townhouse
Basement: None
Cooling: Central Air, Electric
Heating: Central, Electric
Lot Size: 0.01 Acres
Stories: 2.0
Taxes: $3,318
Year Built: 2016
Feature Descriptions
Appliances: Electric Oven, Electric Range, Dishwasher, Dryer, Microwave, Refrigerator, Stainless Steel Appliance(s), Washer
Days on Site: 4
Exterior: Brick
Flooring: Wood
HOA Fee: 338/ Monthly
Parcel#: 105030R01600CO
Security: Fire Alarm, Fire Sprinkler System
Sewer: Public Sewer
Utilities: Electricity Available, Water Available
Water: Public
Room Sizes
Bedroom 1: 13x12
Bedroom 2: 10x10
Bedroom 3: 10x9
Kitchen: 7x9
Living Room: 17x14
Local Schools
High School: Glencliff High School
Middle School: Margaret Allen Middle School
Elementary School: Napier Enhancement Option
Listed By / Shown By
Listed By
Agency Name: Compass Tennessee, LLC
Agency Phone: 6154755616
Shown By
Agent Name: Michael Osborne
Agent Phone: (615) 397-5054
Agency Title: Crye-Leike Real Estate Services

Source: Nashville MLS
Estimate Your Payment
Estimated Payment
$ 1,409.25 per month $1,001.50 Principal & Interest $276.50 Property Tax $131.25 Homeowner's InsuranceChange Payment Information

Member Participants (and their affiliated licensees, if applicable) shall indicate on their websites that IDX information is provided exclusively for consumers’ personal non-commercial use, that it may not be used for any purpose other than to identify prospective properties consumers may be interested in purchasing, that the data is deemed reliable but is not guaranteed by MLS GRID, and that the use of the MLS GRID Data may be subject to an end user license agreement prescribed by the Member Participant’s applicable MLS if any and as amended from time to time. MLS GRID may, at its discretion, require use of other disclaimers as necessary to protect Member Participant, and/or their MLS from liability.
Based on information submitted to the MLS GRID. All data is obtained from various sources and may not have been verified by broker or MLS GRID. Supplied Open House Information is subject to change without notice. All information should be independently reviewed and verified for accuracy. Properties may or may not be listed by the office/agent presenting the information.
Privacy Policy / DMCA Notice / ADA Accessibility


This site is hosted, designed and copyright
© 1994 - 2026 by
Delta Media Group, Inc. -- Patent Pending --
1225 4th Ave S, Unit 116 | MLS# 3531381
This townhouse located at 1225 4th Ave S, Unit 116, Nashville, TN 37210 is currently listed for sale with an asking price of $450,000. This property was built in 2016 and has 3 bedrooms and 2 full and 1 partial baths with 1318 sq. ft. 4th Ave S, Unit 116 is located in the Woodstock subdivision. Search Woodstock real estate on www.michaelosbornerealestate.com today.