Michael Osborne

BEDS3
BATHS3 full 1 partial
SQUARE FEET2,494
MLS#3602441
STATUSActive
PROPERTY TYPEResidential - Townhouse
SUBDIVISIONShadow Springs
Property Description
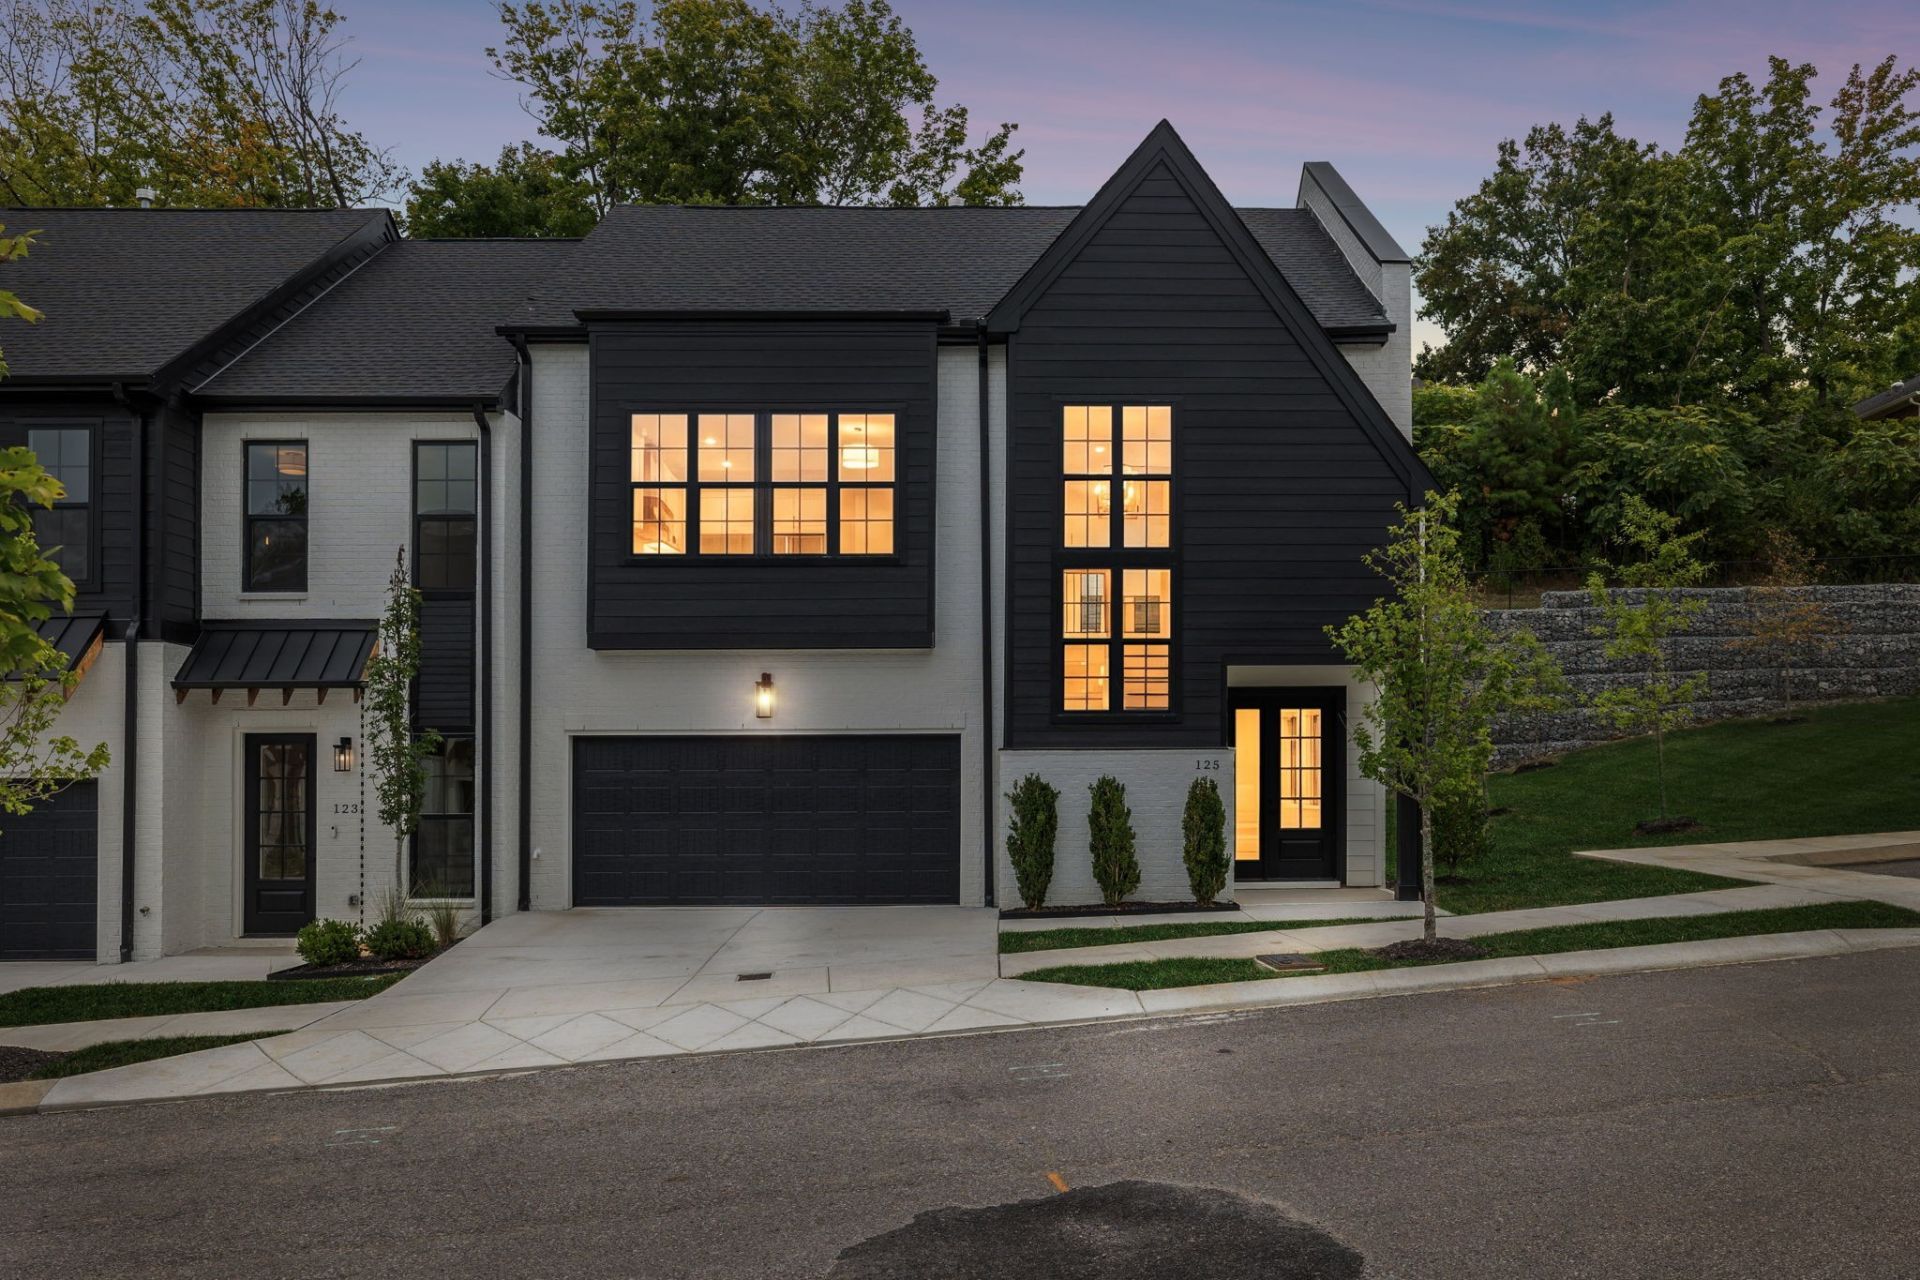
On the patio you cannot see anyone. A rock wall stands where a privacy fence would be, and nothing looks back over it. This is the only end unit of the three listed, at the far end of Shadow Springs with green space beside it. On two visits, no sound came through the shared wall. The primary suite is on the main level, with its own door to that patio, private enough to leave the blinds open. Its bath has a heated tile floor, a freestanding oval tub, champagne-bronze Brizo and Delta fixtures and a walk-in shower with a bench long enough to lie down on. The main level has extra end-unit windows, and a wall of glass climbs the stairs. A wide linear gas fireplace in dark wood-look large-format tile sits against light wire-brushed engineered oak hardwood. In the kitchen, the waterfall island has six cabinets on its back side and pop-up outlets at both ends. The appliances are Bosch, refrigerator included. The six-burner gas range has a Kohler brass pot filler, and glossy handmade-look white tile runs to the top of the wood-tone cabinets with brass pulls. The laundry room doubles as a walk-in pantry, with built-ins, dark green-gray lowers, light uppers and tile underfoot. The powder room has a floating quartz vanity, a backlit mirror and a deep green-gray wall. Upstairs, the bedroom facing the green space has its own bath and a closet the size of a small room, with two more full baths and a loft. The lighting is Lutron; the tankless water heater recirculates. Shadow Springs is 32 Vastland townhomes in Brentwood (Davidson County) behind a ButterflyMX video-intercom gate; the $350/month HOA covers grounds, insurance and trash. Under 4 minutes to I-65, under 5 to Target, 5 to 6 to Publix, Kroger and the Hill Center, about 15 to CoolSprings Galleria, under 20 to downtown Nashville and the airport. Up to 1% toward closing costs with the preferred lender and title company; ask for details. The full walkthrough film is linked in this listing. Step outside. Nothing looks back.
Upcoming Open Houses
Open House Thursday October 29th, 10:00am - 6:00pm
Open House Friday October 30th, 10:00am - 6:00pm
Open House Saturday October 31st, 10:00am - 6:00pm
Open House Sunday November 1st, 12:00pm - 6:00pm
Property Features
Property Type: Residential - Townhouse
Basement: None
Cooling: Central Air
Fireplaces: 1
Garage: 2 car attached
Heating: Central, Furnace
Lot Size: 0.04 Acres
Roof Type: Shingle
Stories: 2.0
Taxes: $1,330
Year Built: 2026
Amenities
Ceiling Fan(s)
Extra Closets
Walk-In Closet(s)
Kitchen Island
Feature Descriptions
Appliances: Gas Oven, Gas Range, Dishwasher, Disposal, Microwave
Association Amenities: Gated
Days on Site: 30
Exterior: Fiber Cement, Brick
Fireplace: Gas, Living Room
Flooring: Carpet, Wood, Tile
HOA Fee: 350/ Monthly
Parcel#: 160160D12500CO
Parking: Garage Door Opener, Garage Faces Front, Driveway
Parking Notes: Garage Door Opener, Garage Faces Front, Driveway
Patio/Porch: Patio, Covered
Security: Smoke Detector(s)
Sewer: Public Sewer
Utilities: Water Available
Water: Public
Room Sizes
Bedroom 1: 20x15
Bedroom 2: 15x12
Bedroom 3: 20x14
Recreation Room: 15x20
Dining Room: 15x11
Kitchen: 15x13
Living Room: 15x14
Local Schools
High School: John Overton Comp High School
Middle School: William Henry Oliver Middle
Elementary School: Granbery Elementary
Listed By / Shown By
Listed By
Agency Name: eXp Realty
Agency Phone: 8885195113
Shown By
Agent Name: Michael Osborne
Agent Phone: (615) 397-5054
Agency Title: Crye-Leike Real Estate Services

Source: Nashville MLS
Estimate Your Payment
Estimated Payment
$ 2,627.81 per month $2,225.34 Principal & Interest $110.83 Property Tax $291.64 Homeowner's InsuranceChange Payment Information

Member Participants (and their affiliated licensees, if applicable) shall indicate on their websites that IDX information is provided exclusively for consumers’ personal non-commercial use, that it may not be used for any purpose other than to identify prospective properties consumers may be interested in purchasing, that the data is deemed reliable but is not guaranteed by MLS GRID, and that the use of the MLS GRID Data may be subject to an end user license agreement prescribed by the Member Participant’s applicable MLS if any and as amended from time to time. MLS GRID may, at its discretion, require use of other disclaimers as necessary to protect Member Participant, and/or their MLS from liability.
Based on information submitted to the MLS GRID. All data is obtained from various sources and may not have been verified by broker or MLS GRID. Supplied Open House Information is subject to change without notice. All information should be independently reviewed and verified for accuracy. Properties may or may not be listed by the office/agent presenting the information.
Privacy Policy / DMCA Notice / ADA Accessibility


This site is hosted, designed and copyright
© 1994 - 2026 by
Delta Media Group, Inc. -- Patent Pending --
125 Shadow Springs Dr, Unit 125 | MLS# 3602441
This townhouse located at 125 Shadow Springs Dr, Unit 125, Brentwood, TN 37027 is currently listed for sale with an asking price of $999,900. This property was built in 2026 and has 3 bedrooms and 3 full and 1 partial baths with 2494 sq. ft. Shadow Springs Dr, Unit 125 is located in the Shadow Springs subdivision. Search Shadow Springs real estate on www.michaelosbornerealestate.com today.