Michael Osborne

BEDS3
BATHS4 full
SQUARE FEET3,953
MLS#3230333
STATUSUnder Contract - Showing
PROPERTY TYPEResidential - Single Family
SUBDIVISIONBurton Hills
Property Description
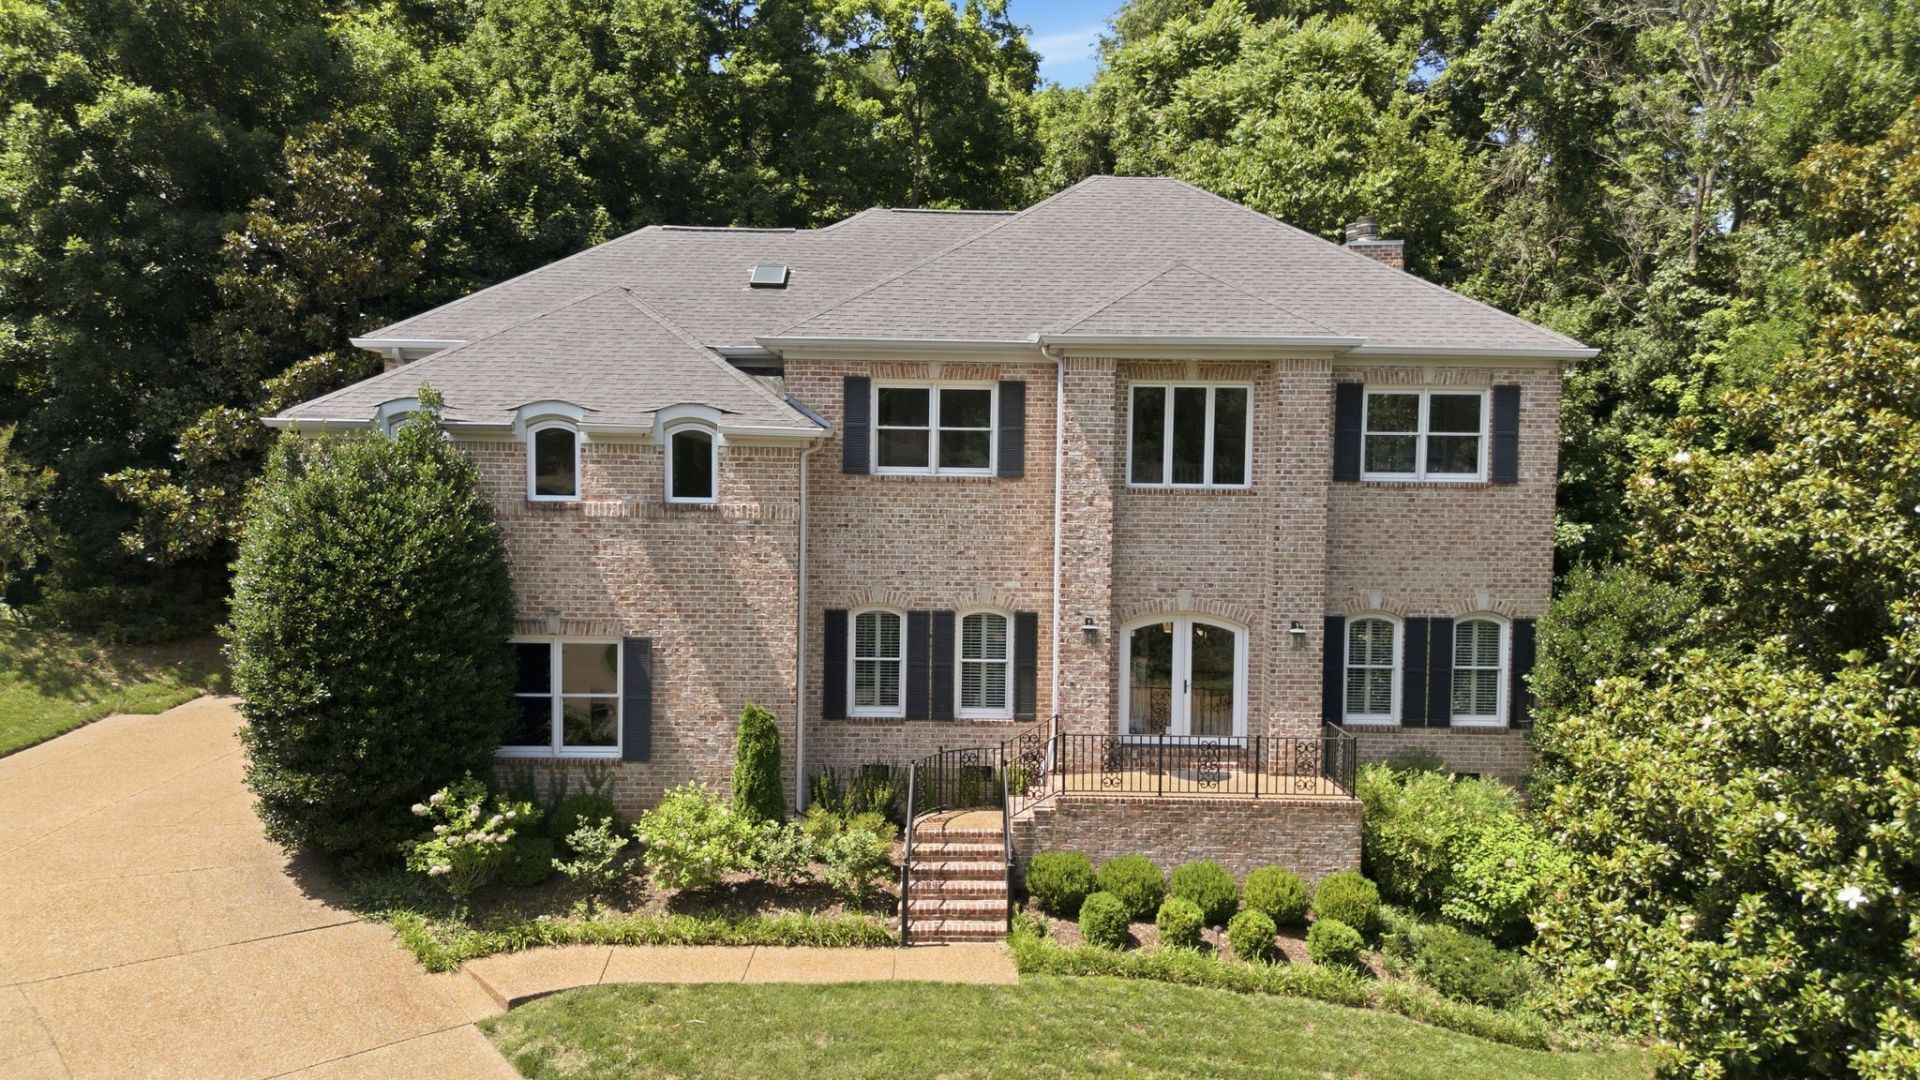
Now priced to be one of the best values in Green Hills. Designed by renowned architect Manuel Zeitlin, this home offers nearly 4,000 square feet with Brazilian cherry hardwoods, an updated kitchen, renovated baths, and a flexible floor plan that easily adapts to today's lifestyle. The expansive bonus room offers excellent potential as a fourth bedroom, guest suite, or home office. Tucked away on a quiet cul-de-sac and backing to protected green space, residents also enjoy Burton Hills amenities including pools, tennis courts, walking trails, and weekly lawn maintenance. Just minutes from The Mall at Green Hills, Whole Foods, Green Hills' premier shopping and dining, Radnor Lake State Park, and Percy Warner Park, this location offers the perfect balance of convenience and outdoor recreation. Seller has made significant price improvements and welcomes all reasonable offers.
Property Features
Property Type: Residential - Single Family
Basement: Crawl Space
Cooling: Central Air
Garage: 2
Heating: Natural Gas
Lot Size: 0.21 Acres
Stories: 2.0
Taxes: $9,343
Year Built: 1996
Feature Descriptions
Appliances: Built-In Gas Oven, Built-In Gas Range, Cooktop, Dishwasher, Disposal, Dryer, Freezer, Refrigerator, Stainless Steel Appliance(s), Washer
Association Amenities: Clubhouse, Pool, Sidewalks, Tennis Court(s), Trail(s)
Days on Site: 95
Exterior: Brick
Flooring: Wood, Marble, Tile
HOA Fee: 180/ Monthly
Lot Dimensions: 45 X 115
Parcel#: 131060F04600CO
Parking: Garage Faces Side
Parking Notes: Garage Faces Side
Sewer: Public Sewer
Utilities: Natural Gas Available, Water Available
Water: Public
Room Sizes
Bedroom 1: 24x15
Bedroom 2: 14x13
Bedroom 3: 13x12
Den: 12x12
Dining Room: 16x13
Kitchen: 25x14
Living Room: 19x17
Local Schools
High School: Hillsboro Comp High School
Middle School: John Trotwood Moore Middle
Elementary School: Percy Priest Elementary
Listed By / Shown By
Listed By
Agency Name: Compass RE
Agency Phone: 6154755616
Shown By
Agent Name: Michael Osborne
Agent Phone: (615) 397-5054
Agency Title: Crye-Leike Real Estate Services

Source: Nashville MLS
Estimate Your Payment
Estimated Payment
$ 3,786.68 per month $2,659.55 Principal & Interest $778.58 Property Tax $348.54 Homeowner's InsuranceChange Payment Information

Member Participants (and their affiliated licensees, if applicable) shall indicate on their websites that IDX information is provided exclusively for consumers’ personal non-commercial use, that it may not be used for any purpose other than to identify prospective properties consumers may be interested in purchasing, that the data is deemed reliable but is not guaranteed by MLS GRID, and that the use of the MLS GRID Data may be subject to an end user license agreement prescribed by the Member Participant’s applicable MLS if any and as amended from time to time. MLS GRID may, at its discretion, require use of other disclaimers as necessary to protect Member Participant, and/or their MLS from liability.
Based on information submitted to the MLS GRID. All data is obtained from various sources and may not have been verified by broker or MLS GRID. Supplied Open House Information is subject to change without notice. All information should be independently reviewed and verified for accuracy. Properties may or may not be listed by the office/agent presenting the information.
Privacy Policy / DMCA Notice / ADA Accessibility


This site is hosted, designed and copyright
© 1994 - 2026 by
Delta Media Group, Inc. -- Patent Pending --
128 Abbeywood Dr | MLS# 3230333
This single family home located at 128 Abbeywood Dr, Nashville, TN 37215 is currently listed for sale with an asking price of $1,195,000. This property was built in 1996 and has 3 bedrooms and 4 full baths with 3953 sq. ft. Abbeywood Dr is located in the Burton Hills subdivision. Search Burton Hills real estate on www.michaelosbornerealestate.com today.