Michael Osborne

BEDS3
BATHS2 full
SQUARE FEET2,021
MLS#3525609
STATUSActive
PROPERTY TYPEResidential - Single Family
SUBDIVISIONE T Brown/Sharpe
Property Description
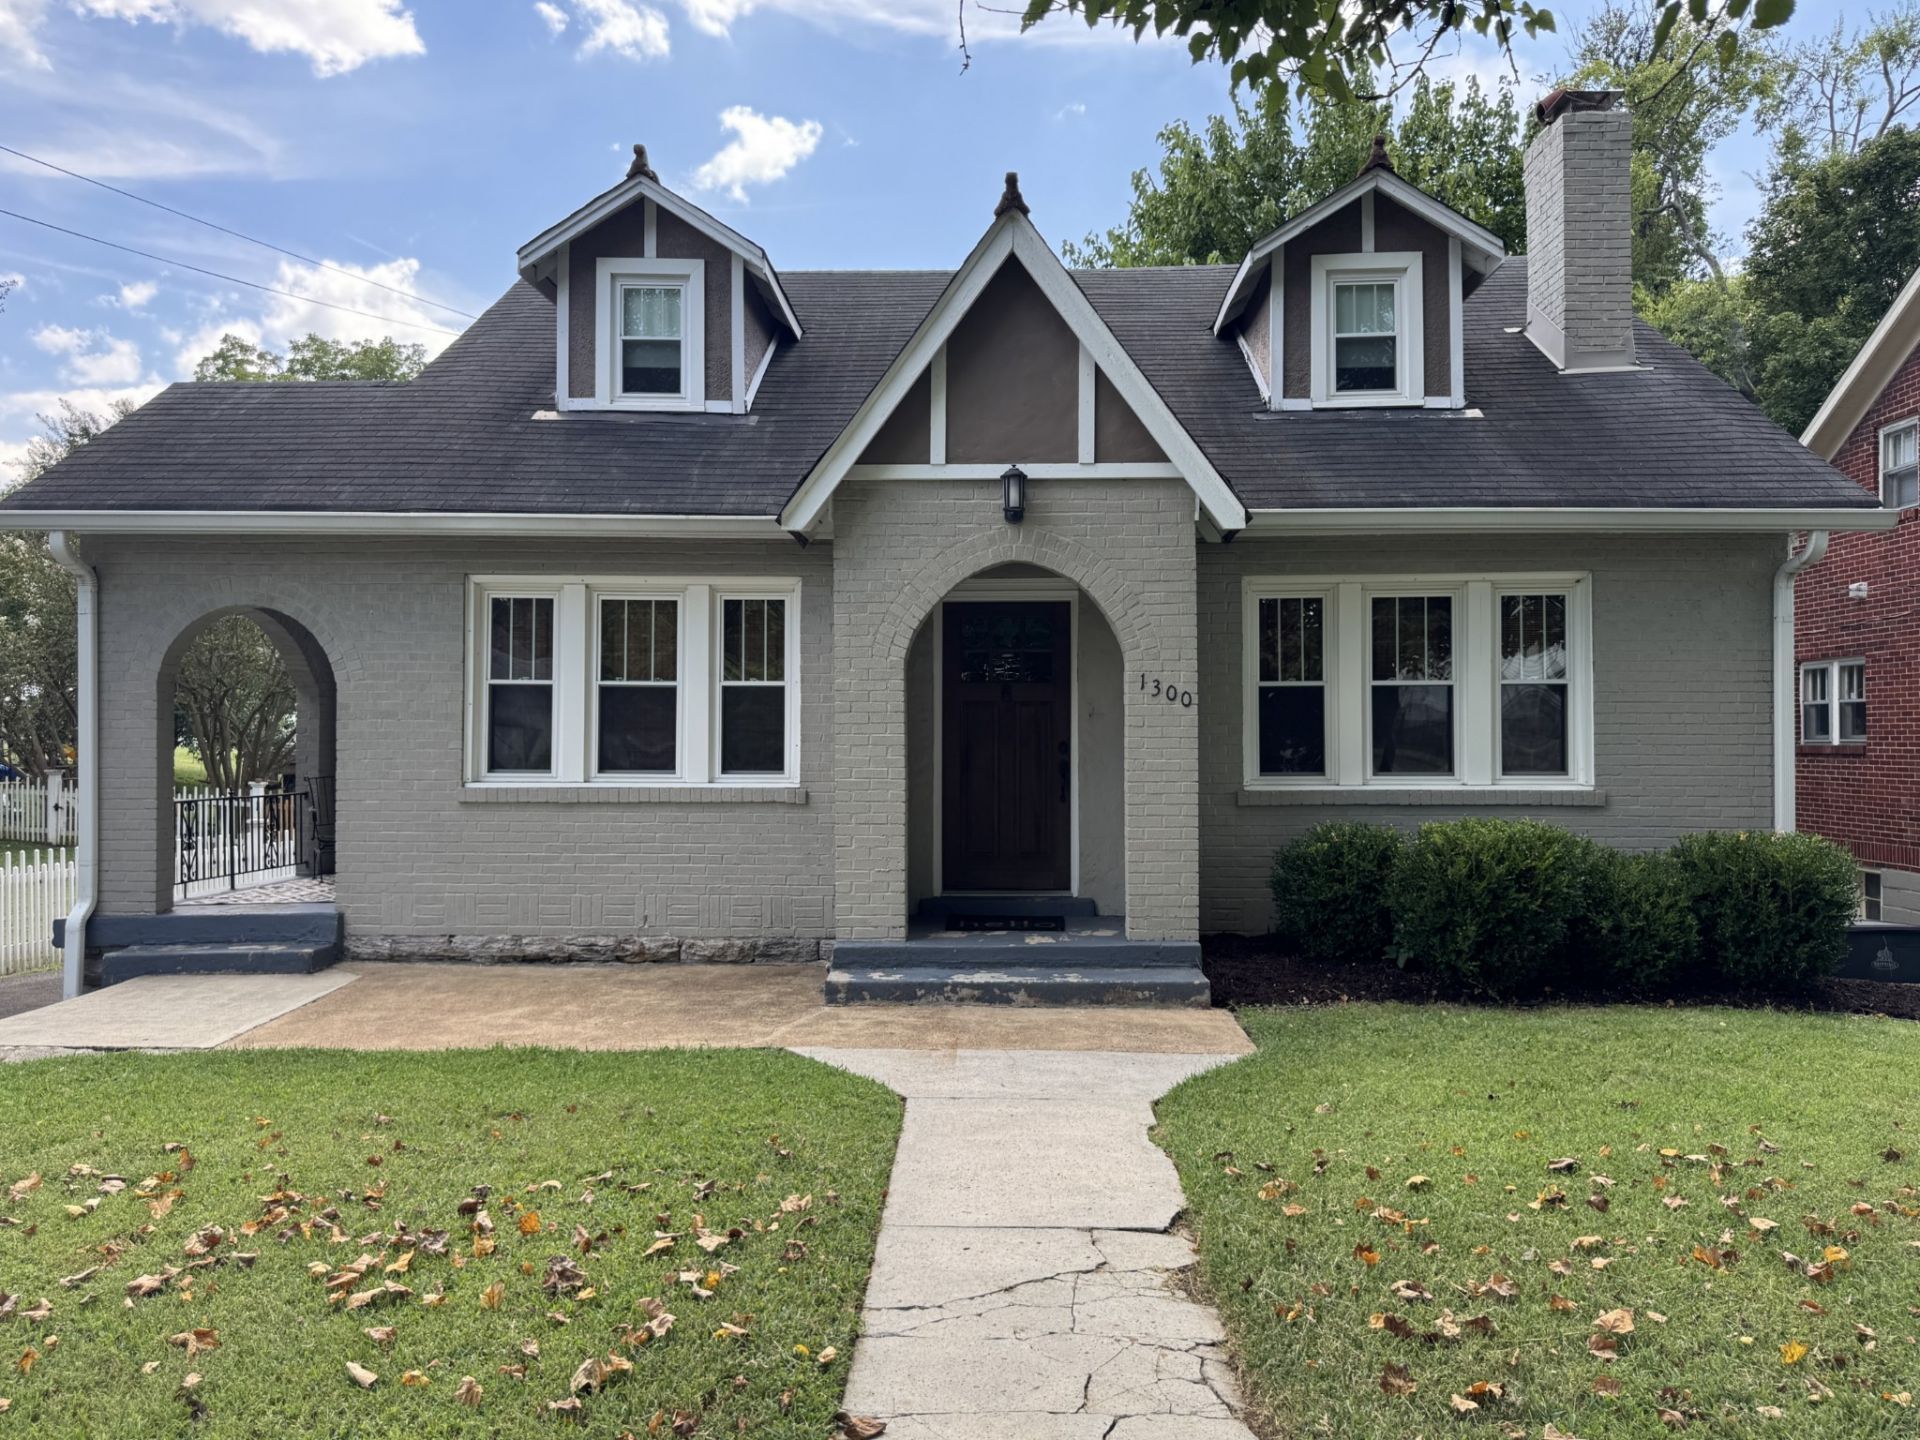
Welcome to 1300 Greenwood Ave - a classic 1938 brick Tudor set on a generous 0.3-acre lot in one of East Nashville's most in-demand pockets. This 3-bedroom, 2-bath home offers approximately 2,000+ square feet of warm, character-filled living space, including original hardwood floors, a cozy fireplace, a main-floor primary suite, and a finished basement with bonus room - ideal for a home office, media room, or flex space. Off-street parking and a large, level backyard round out the practical perks.As the old saying goes, 'There are three things that matter in property: location, location, location! Greenwood Ave sits in one of East Nashville's tightest-knit, most walkable communities - tree-lined streets with genuine neighborhood character, steps from Publix for easy grocery runs and moments from beloved local spots like Cafe Roze, Pearl Diver, Mas Tacos, Sho Pizza Bar and Noko. Shelby Park and Five Points' Main Street shopping, eateries, coffee shops, and nightlife are all within easy reach, and downtown Nashville is just minutes away - giving you small-town charm with big-city access.This As-Is listing is an open opportunity to plant roots in one of East Nashville's most beloved neighborhoods. BUYER AND/OR BUYERS AGENT TO VERIFY ALL INFO - INFO NOT VERIFIED BY LISTING AGENT. LIMITED SERVICE LISTING - CONTACT SELLER DIRECTLY FOR ALL SHOWINGS/INQUIRIES. SELLER TO BE MAIN POINT OF CONTACT.
Property Features
Property Type: Residential - Single Family
Basement: Yes
Basement: Full, Partially Finished, Unfinished
Cooling: Ceiling Fan(s), Central Air, Electric, Other, Wall/Win
Fireplaces: 1
Heating: Central, ENERGY STAR Qualified Equipment, Natural Ga
Home Style: Tudor
Lot Size: 0.30 Acres
Roof Type: Asphalt
Stories: 1.0
Taxes: $5,156
Year Built: 1938
Amenities
Built-in Features
Ceiling Fan(s)
High Speed Internet
Smart Camera(s)/Recording
Feature Descriptions
Appliances: Electric Oven, Electric Range, Disposal, Dryer, ENERGY STAR Qualified Appliances, Ice Maker, Microwave, Refrigerator, Stainless Steel Appliance(s), Washer
Days on Site: 14
Exterior: Brick, Stucco
Fireplace: Living Room, Wood Burning
Flooring: Carpet, Wood
Laundry: Electric Dryer Hookup, Washer Hookup
Lot Dimensions: 50 X 288
Parcel#: 08301031200
Parking: Driveway, On Street
Parking Notes: Driveway, On Street
Patio/Porch: Porch, Covered, Patio
Security: Security System, Smoke Detector(s)
Sewer: Public Sewer
Utilities: Electricity Available, Natural Gas Available, Water Available, Cable Connected
Water: Public
Local Schools
High School: Stratford STEM Magnet School Upper Campu
Middle School: Stratford STEM Magnet School Lower Campu
Elementary School: Rosebank Elementary
Listed By / Shown By
Listed By
Agency Name: Community Realty Services, Inc.
Agency Phone: 6153302876
Shown By
Agent Name: Michael Osborne
Agent Phone: (615) 397-5054
Agency Title: Crye-Leike Real Estate Services

Source: Nashville MLS
Estimate Your Payment
Estimated Payment
$ 2,138.87 per month $1,511.16 Principal & Interest $429.67 Property Tax $198.04 Homeowner's InsuranceChange Payment Information

Member Participants (and their affiliated licensees, if applicable) shall indicate on their websites that IDX information is provided exclusively for consumers’ personal non-commercial use, that it may not be used for any purpose other than to identify prospective properties consumers may be interested in purchasing, that the data is deemed reliable but is not guaranteed by MLS GRID, and that the use of the MLS GRID Data may be subject to an end user license agreement prescribed by the Member Participant’s applicable MLS if any and as amended from time to time. MLS GRID may, at its discretion, require use of other disclaimers as necessary to protect Member Participant, and/or their MLS from liability.
Based on information submitted to the MLS GRID. All data is obtained from various sources and may not have been verified by broker or MLS GRID. Supplied Open House Information is subject to change without notice. All information should be independently reviewed and verified for accuracy. Properties may or may not be listed by the office/agent presenting the information.
Privacy Policy / DMCA Notice / ADA Accessibility


This site is hosted, designed and copyright
© 1994 - 2026 by
Delta Media Group, Inc. -- Patent Pending --
1300 Greenwood Ave | MLS# 3525609
This single family home located at 1300 Greenwood Ave, Nashville, TN 37206 is currently listed for sale with an asking price of $679,000. This property was built in 1938 and has 3 bedrooms and 2 full baths with 2021 sq. ft. Greenwood Ave is located in the E T Brown/Sharpe subdivision. Search E T Brown/Sharpe real estate on www.michaelosbornerealestate.com today.