Michael Osborne

BEDS3
BATHS2 full 1 partial
SQUARE FEET2,185
MLS#3285585
STATUSActive
PROPERTY TYPEResidential - Single Family
SUBDIVISIONRiverside
Property Description
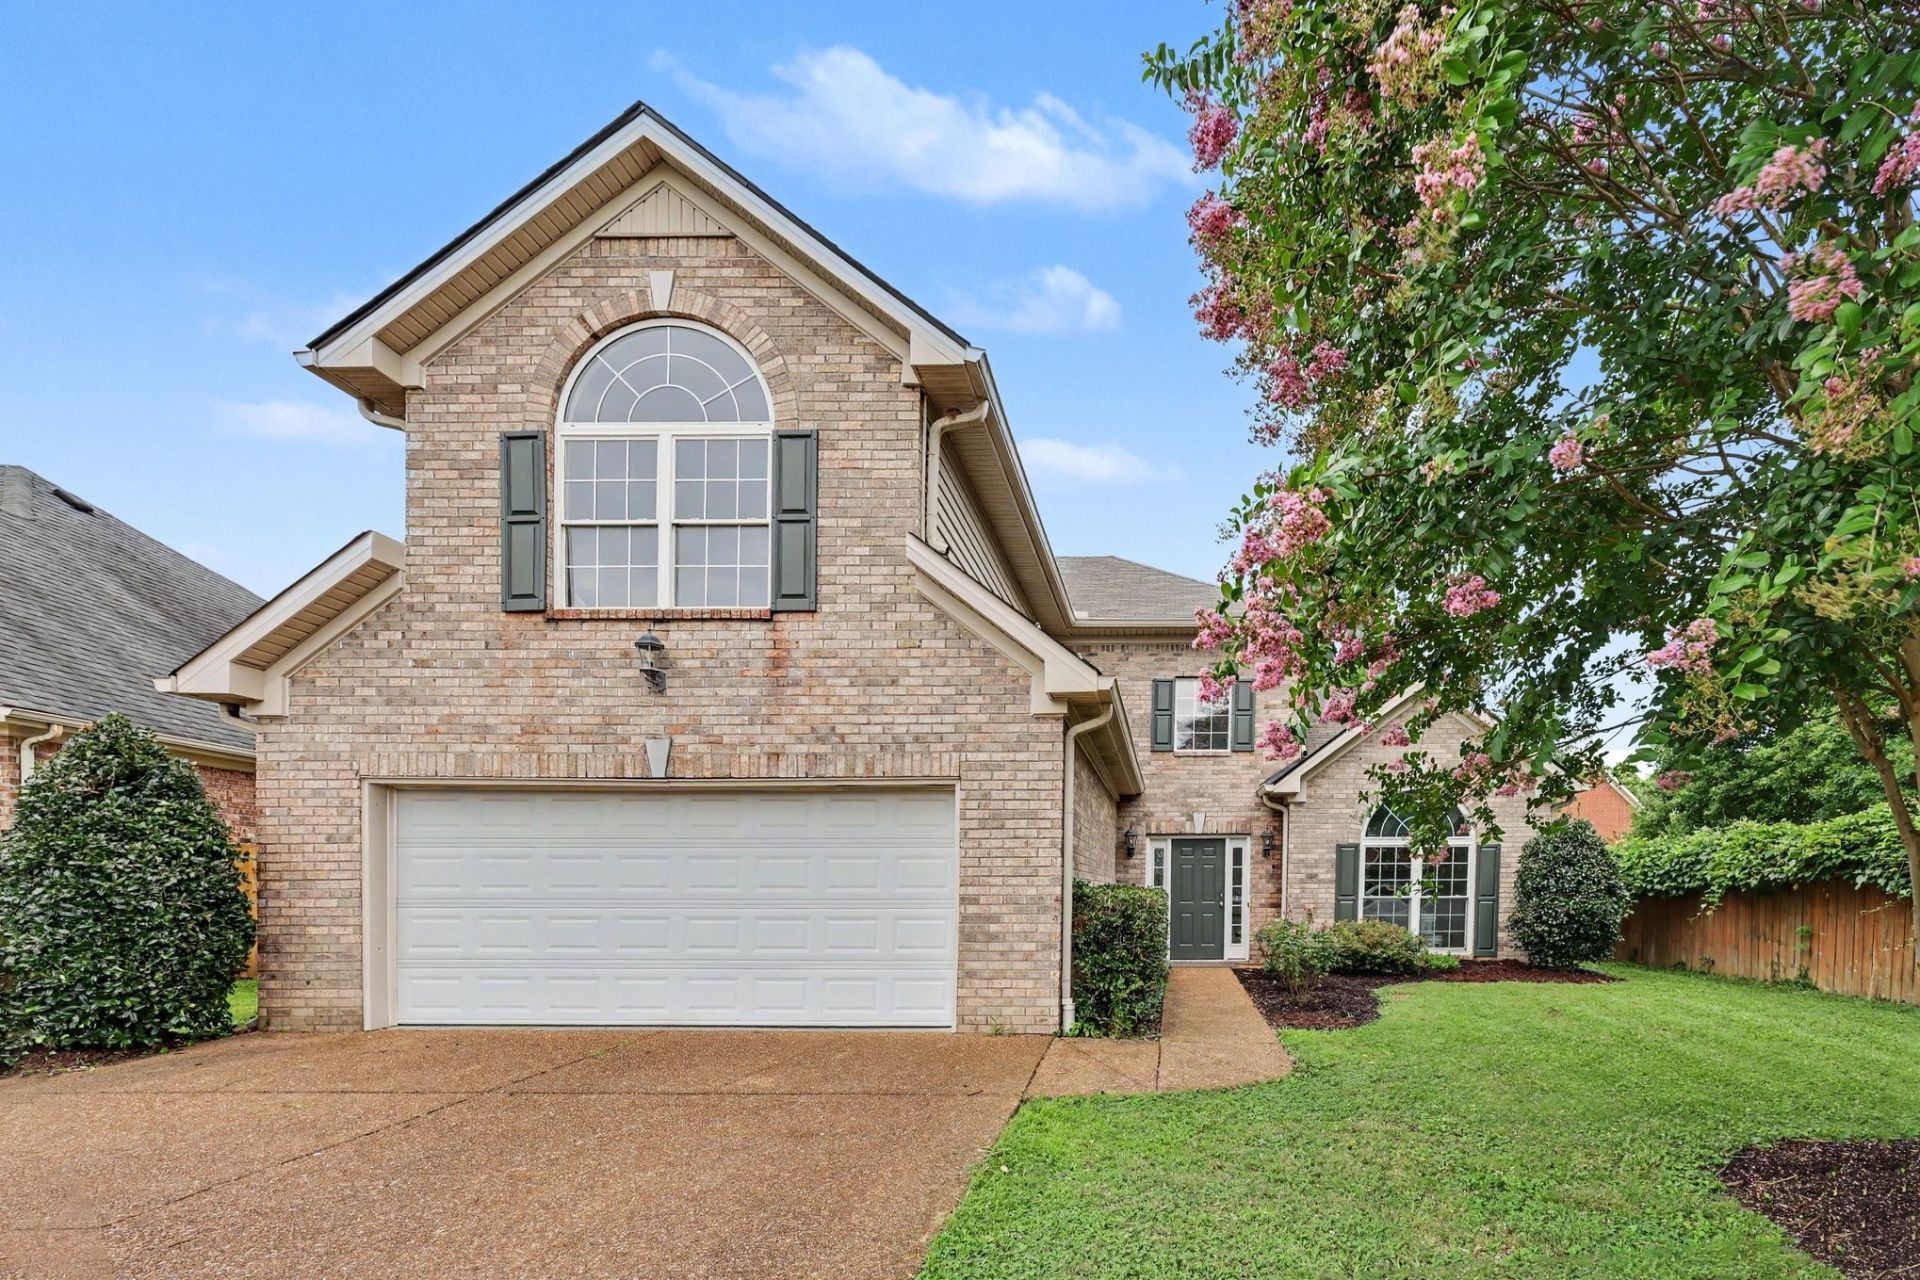
Welcome home to 1304 Morton Mill Court! Tucked away in a quiet cul-de-sac in the highly desirable Riverside community of Bellevue, this pristine, all-brick home offers the perfect balance of suburban peace and city convenience. Step inside the entry foyer to find a mostly freshly painted interior and wood floors flowing through a bright, open floor plan. The spacious living room features a cozy gas-burning fireplace, making it the perfect spot to gather. In the kitchen, you will find generous cabinet space, modern appliances, and a fantastic layout designed for effortless meal prep. Upstairs, the oversized primary bedroom serves as a private retreat, complete with double vanities, a separate shower and tub, and walk-in closets. Outside, enjoy a private rear patio and a two-car front-entry garage. As part of this wonderful neighborhood, you will have access to premium community amenities, including a pool, playground, and walking trails-all just minutes from Bellevue's best shopping, dining, and easy access to I-40. This move-in-ready gem is an absolute must-see!LENDER INCENTIVES: Get a Lender-Paid 1% rate reduction for Year 1 + a $3,000 Lender Credit and Free Appraisal when using our Preferred Lender!
Property Features
Property Type: Residential - Single Family
Basement: None
Cooling: Central Air, Electric
Fireplaces: 1
Garage: 2 car attached
Heating: Central, Natural Gas
Lot Size: 0.15 Acres
Stories: 2.0
Taxes: $3,835
Year Built: 2004
Amenities
Ceiling Fan(s)
Entrance Foyer
Extra Closets
Redecorated
Walk-In Closet(s)
Feature Descriptions
Appliances: Electric Oven, Electric Range, Disposal, Microwave
Association Amenities: Playground, Pool, Underground Utilities, Trail(s)
Days on Site: 53
Exterior: Brick, Vinyl Siding
Fireplace: Den, Gas
Flooring: Carpet, Wood, Tile
HOA Fee: 30/ Monthly
Lot Dimensions: 66 X 103
Parcel#: 142130B19500CO
Parking: Garage Door Opener, Garage Faces Front, Aggregate
Parking Notes: Garage Door Opener, Garage Faces Front, Aggregate
Patio/Porch: Patio
Security: Smoke Detector(s)
Sewer: Public Sewer
Utilities: Electricity Available, Natural Gas Available, Water Available, Cable Connected
Water: Public
Room Sizes
Bedroom 1: 17x14
Bedroom 2: 13x11
Bedroom 3: 11x11
Den: 20x15
Dining Room: 12x12
Kitchen: 17x12
Living Room: 13x12
Local Schools
High School: James Lawson High School
Middle School: Bellevue Middle
Elementary School: Harpeth Valley Elementary
Listed By / Shown By
Listed By
Agency Name: Keller Williams Realty Nashville/Franklin
Agency Phone: 6157781818
Shown By
Agent Name: Michael Osborne
Agent Phone: (615) 397-5054
Agency Title: Crye-Leike Real Estate Services

Source: Nashville MLS
Estimate Your Payment
Estimated Payment
$ 1,641.13 per month $1,168.42 Principal & Interest $319.58 Property Tax $153.13 Homeowner's InsuranceChange Payment Information

Member Participants (and their affiliated licensees, if applicable) shall indicate on their websites that IDX information is provided exclusively for consumers’ personal non-commercial use, that it may not be used for any purpose other than to identify prospective properties consumers may be interested in purchasing, that the data is deemed reliable but is not guaranteed by MLS GRID, and that the use of the MLS GRID Data may be subject to an end user license agreement prescribed by the Member Participant’s applicable MLS if any and as amended from time to time. MLS GRID may, at its discretion, require use of other disclaimers as necessary to protect Member Participant, and/or their MLS from liability.
Based on information submitted to the MLS GRID. All data is obtained from various sources and may not have been verified by broker or MLS GRID. Supplied Open House Information is subject to change without notice. All information should be independently reviewed and verified for accuracy. Properties may or may not be listed by the office/agent presenting the information.
Privacy Policy / DMCA Notice / ADA Accessibility


This site is hosted, designed and copyright
© 1994 - 2026 by
Delta Media Group, Inc. -- Patent Pending --
1304 Morton Mill Ct | MLS# 3285585
This single family home located at 1304 Morton Mill Ct, Nashville, TN 37221 is currently listed for sale with an asking price of $525,000. This property was built in 2004 and has 3 bedrooms and 2 full and 1 partial baths with 2185 sq. ft. Morton Mill Ct is located in the Riverside subdivision. Search Riverside real estate on www.michaelosbornerealestate.com today.