Michael Osborne

BEDS3
BATHS2 full 1 partial
SQUARE FEET2,166
MLS#3260273
STATUSActive
PROPERTY TYPEResidential - Townhouse
SUBDIVISIONAshton Park Sec 2
Property Description
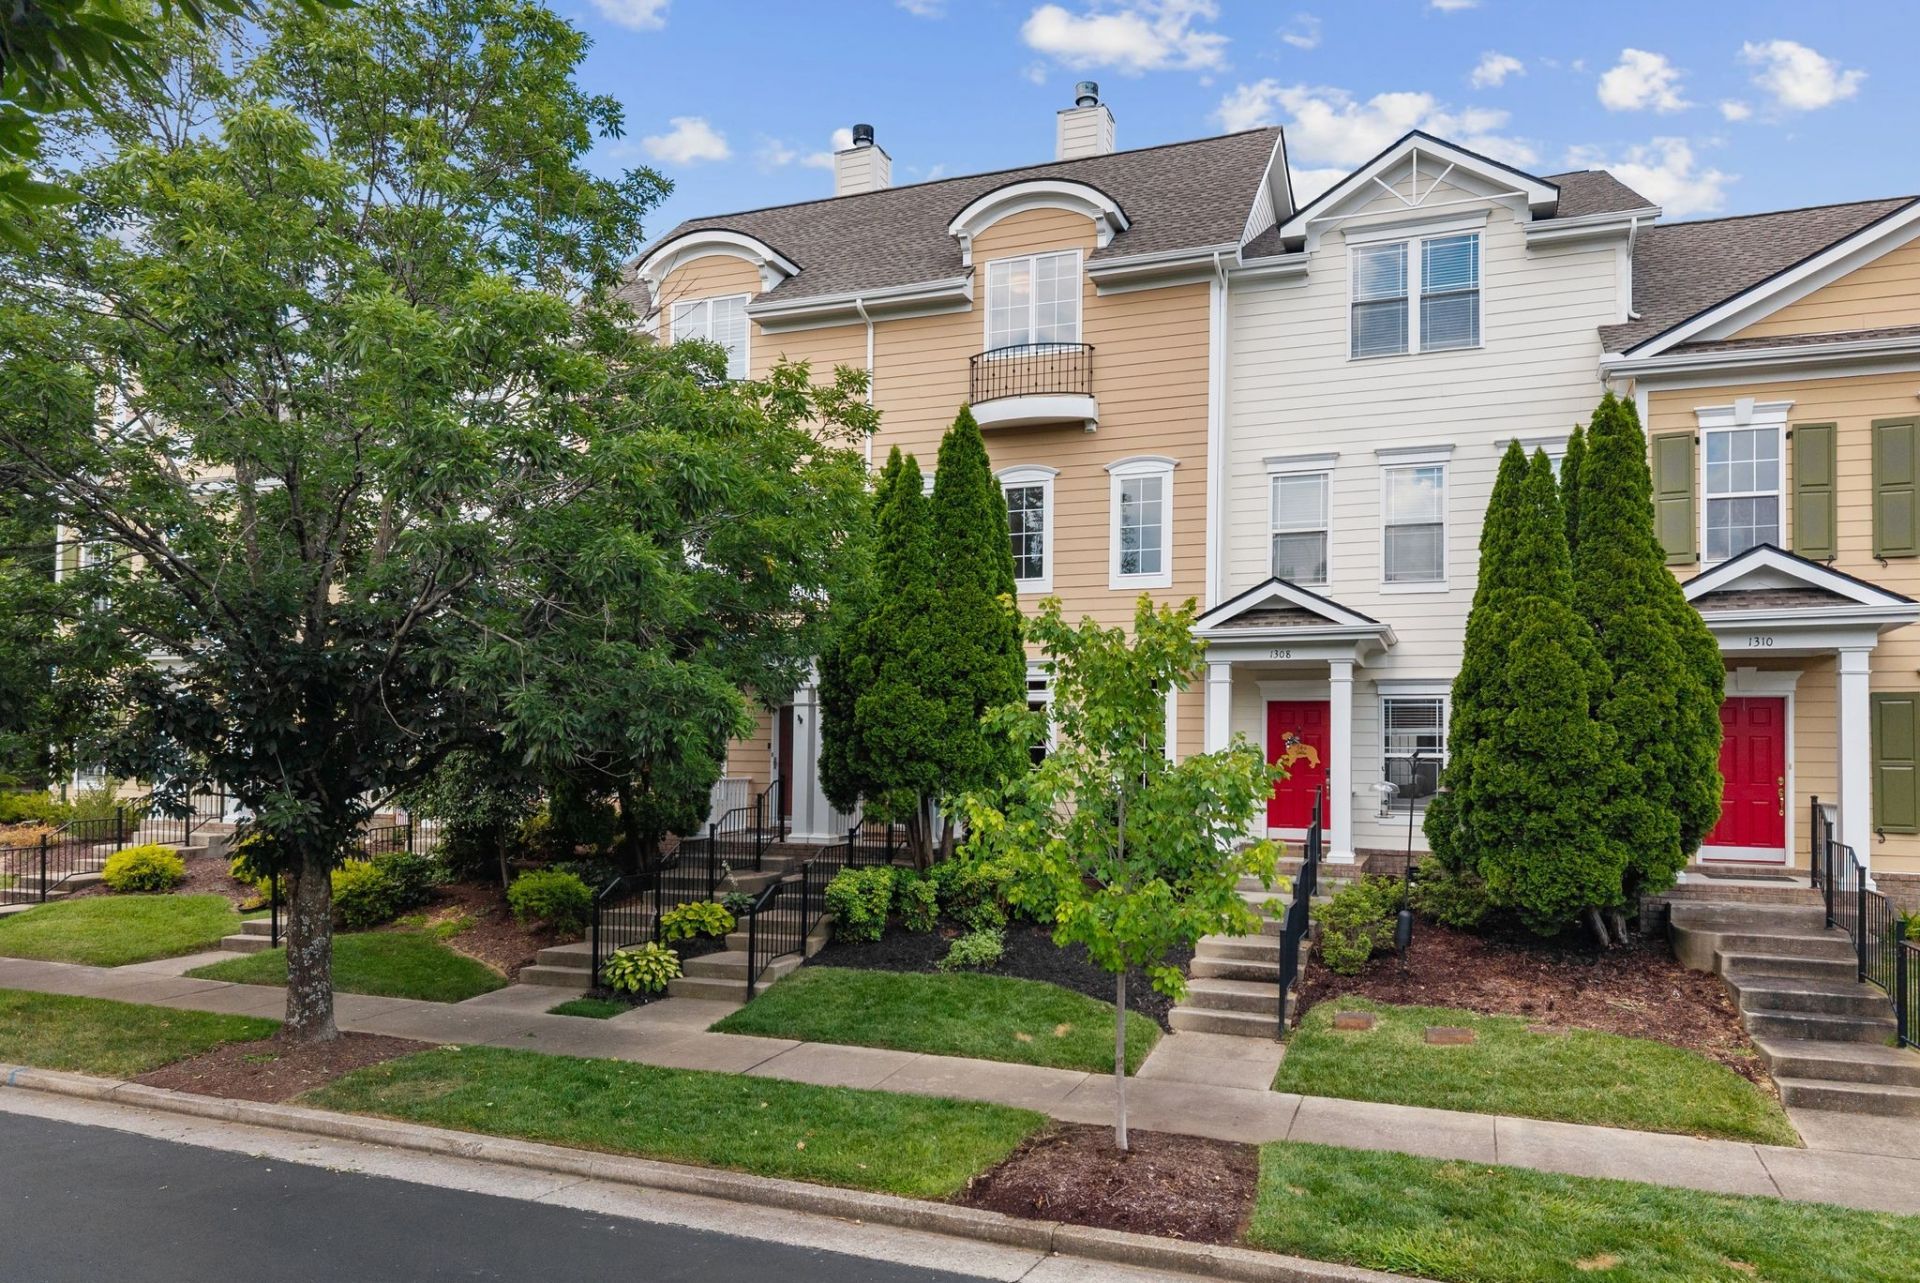
Tucked inside the gated Ashton Park community, this well-maintained townhome puts you right in the heart of Cool Springs! Tall ceilings, crown molding, and abundant natural light give the main living spaces a bright, polished feel.The kitchen offers generous counter space, pantry storage, and room for a casual breakfast nook, while the surrounding living and dining areas create comfortable spaces to gather, unwind, and entertain.Step outside and enjoy a setting directly across from neighborhood greenspace, adding a welcome sense of openness just beyond your front door. Sidewalks connect you to nearby shopping, dining, parks, and everyday conveniences, making it easy to enjoy more of the area without always reaching for the car.With a gated setting and an incredibly convenient Cool Springs location, this charming home offers an appealing blend of comfort and accessibility. A rare opportunity to enjoy low-maintenance living with so much of Franklin close at hand!Across the street & walkable to Liberty Park. Quick access to premier shopping and dining destinations such as Cool Springs Mall, Whole Foods Market, and McEwen Northside. Easy access to I-65. Zoned to Kenrose, Woodland, and Ravenwood Schools.Notable updates include: new roof (2025), new wood floors, new carpet, fresh interior & exterior paint, under-cabinetry lighting. Truly move-in ready!
Property Features
Property Type: Residential - Townhouse
Basement: None
Cooling: Central Air, Electric
Fireplaces: 1
Heating: Central, Electric
Home Style: Traditional
Lot Size: 0.06 Acres
Roof Type: Asphalt
Stories: 3.0
Taxes: $2,281
Year Built: 2007
Amenities
Bookcases
Ceiling Fan(s)
Extra Closets
Pantry
Walk-In Closet(s)
High Speed Internet
Feature Descriptions
Appliances: Electric Oven, Electric Range, Dishwasher, Disposal, Microwave, Refrigerator, Stainless Steel Appliance(s)
Association Amenities: Gated, Sidewalks, Underground Utilities
Days on Site: 19
Exterior: Fiber Cement, Brick
Fencing: Back Yard
Fireplace: Living Room, Wood Burning
Flooring: Carpet, Wood, Tile
HOA Fee: 398/ Monthly
Laundry: Electric Dryer Hookup, Washer Hookup
Lot: Level
Lot Dimensions: 18 X 139
Parcel#: 094061I C 02900 00014061I
Parking: Alley Access
Parking Notes: Alley Access
Patio/Porch: Patio
Sewer: Public Sewer
Topography: Level
Utilities: Electricity Available, Water Available
Water: Public
Room Sizes
Bedroom 1: 18x14
Bedroom 2: 18x10
Bedroom 3: 14x12
Dining Room: 14x11
Kitchen: 16x10
Living Room: 17x14
Local Schools
High School: Ravenwood High School
Middle School: Woodland Middle School
Elementary School: Kenrose Elementary
Listed By / Shown By
Listed By
Agency Name: Real Broker
Agency Phone: 8445917325
Shown By
Agent Name: Michael Osborne
Agent Phone: (615) 397-5054
Agency Title: Crye-Leike Real Estate Services

Source: Nashville MLS
Estimate Your Payment
Estimated Payment
$ 1,637.49 per month $1,279.70 Principal & Interest $190.08 Property Tax $167.71 Homeowner's InsuranceChange Payment Information

Member Participants (and their affiliated licensees, if applicable) shall indicate on their websites that IDX information is provided exclusively for consumers’ personal non-commercial use, that it may not be used for any purpose other than to identify prospective properties consumers may be interested in purchasing, that the data is deemed reliable but is not guaranteed by MLS GRID, and that the use of the MLS GRID Data may be subject to an end user license agreement prescribed by the Member Participant’s applicable MLS if any and as amended from time to time. MLS GRID may, at its discretion, require use of other disclaimers as necessary to protect Member Participant, and/or their MLS from liability.
Based on information submitted to the MLS GRID. All data is obtained from various sources and may not have been verified by broker or MLS GRID. Supplied Open House Information is subject to change without notice. All information should be independently reviewed and verified for accuracy. Properties may or may not be listed by the office/agent presenting the information.
Privacy Policy / DMCA Notice / ADA Accessibility


This site is hosted, designed and copyright
© 1994 - 2026 by
Delta Media Group, Inc. -- Patent Pending --
1306 Trenton Ln | MLS# 3260273
This townhouse located at 1306 Trenton Ln, Franklin, TN 37067 is currently listed for sale with an asking price of $575,000. This property was built in 2007 and has 3 bedrooms and 2 full and 1 partial baths with 2166 sq. ft. Trenton Ln is located in the Ashton Park Sec 2 subdivision. Search Ashton Park Sec 2 real estate on www.michaelosbornerealestate.com today.