Michael Osborne

BEDS4
BATHS2 full 1 partial
SQUARE FEET2,012
MLS#3542543
STATUSActive
PROPERTY TYPEResidential - Single Family
SUBDIVISIONCrestwood Hgts
Property Description
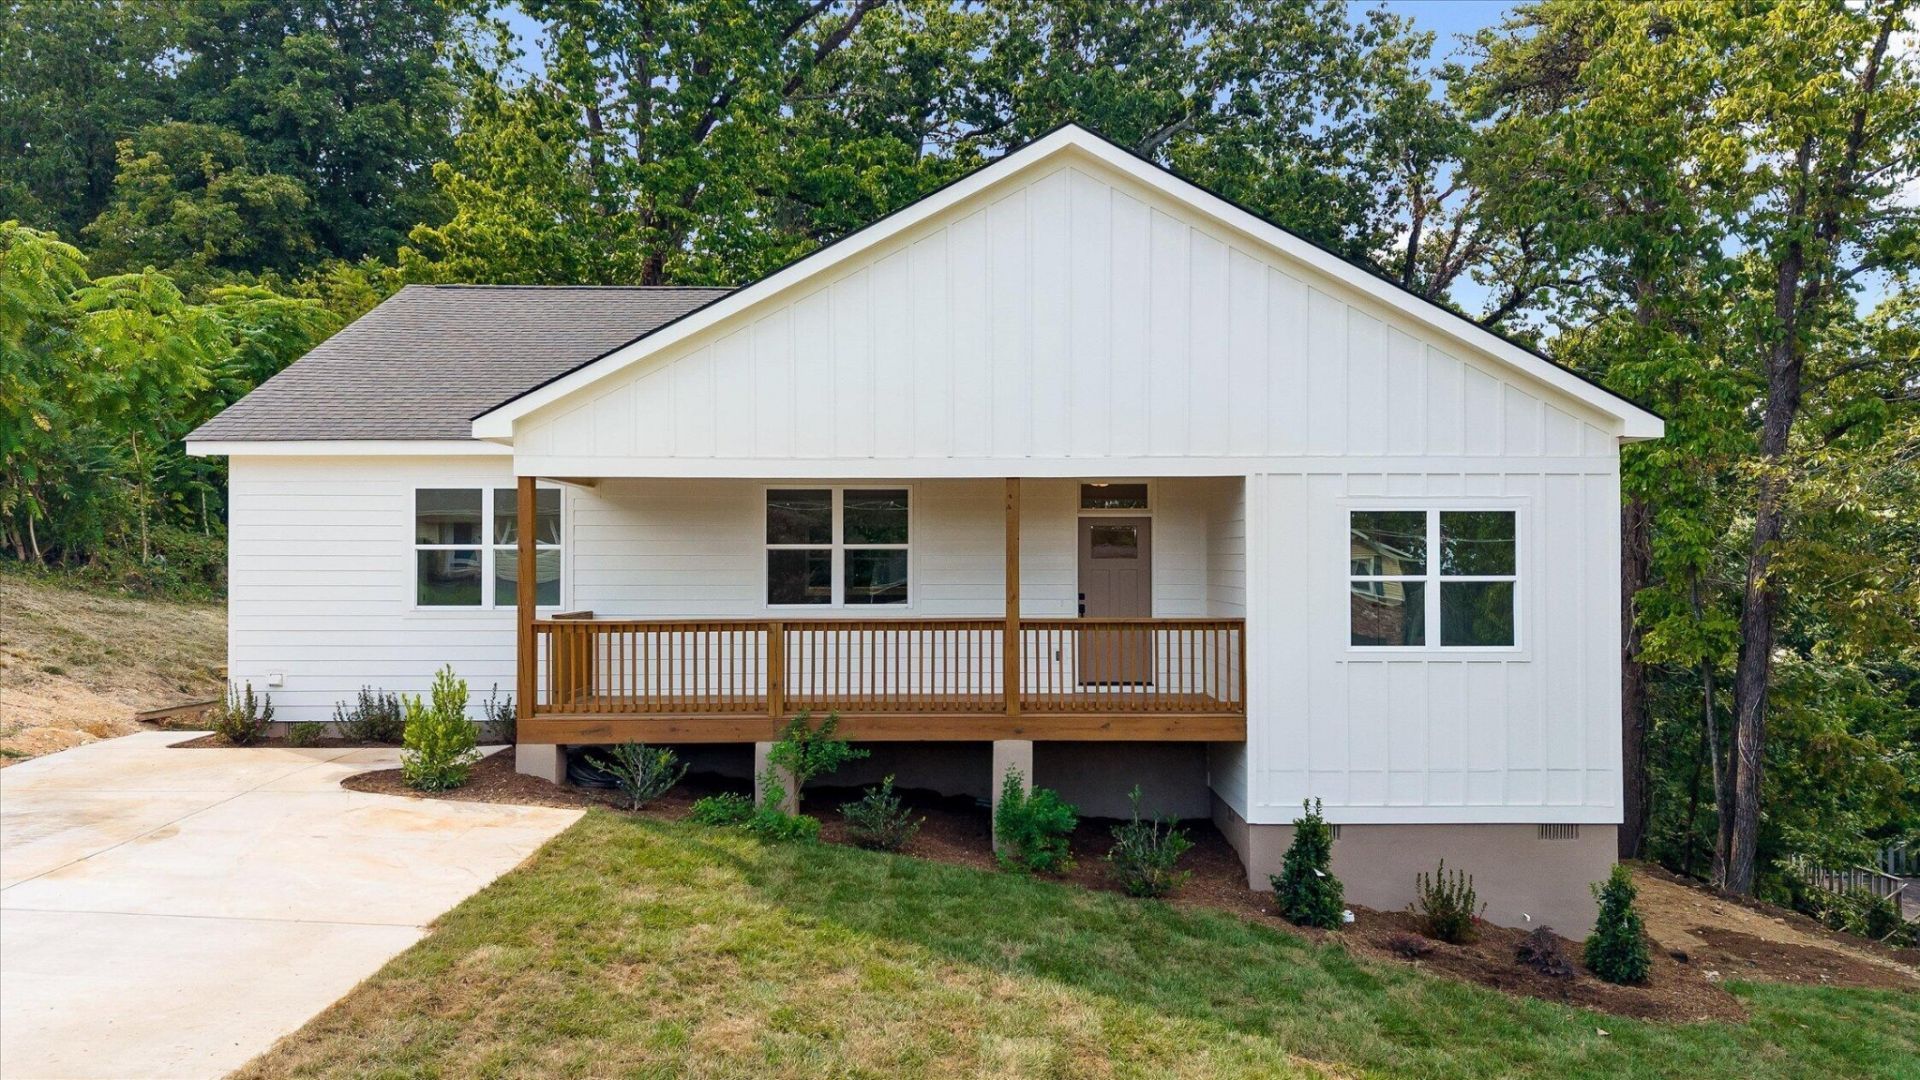
Brand new custom construction in an established East Ridge location bordering Missionary Ridge! This beautiful four-bedroom, all-one-level home combines modern convenience with the character of a mature, walkable neighborhood surrounded by established trees. Inside, an open-concept layout features vaulted ceilings, abundant natural light, and LVP flooring throughout, with stylish tile in the bathrooms. The spacious primary suite offers a relaxing retreat with a soaking tub, separate walk-in shower, and custom closet organizers. Enjoy your morning coffee on the covered front porch with a tongue-and-groove ceiling. Downstairs, an expansive unfinished area provides exceptional storage and endless potential to add future square footage, a workshop, bonus room, home gym, or creative space. A rare opportunity to enjoy brand-new construction while being part of a well-established East Ridge community!
Property Features
Property Type: Residential - Single Family
Basement: Yes
Basement: Crawl Space, Unfinished, None
Cooling: Central Air, Electric
Heating: Central, Electric
Home Style: Contemporary
Lot Size: 0.37 Acres
Roof Type: Other
Stories: 1.0
Taxes: $289
Year Built: 2026
Amenities
Ceiling Fan(s)
Entrance Foyer
High Ceilings
Open Floorplan
Walk-In Closet(s)
High Speed Internet
Feature Descriptions
Appliances: Stainless Steel Appliance(s), Refrigerator, Electric Range, Dishwasher
Days on Site: 3
Exterior: Fiber Cement, Vinyl Siding, Other
Fencing: Back Yard
Flooring: Tile, Other
Lot: Other
Lot Dimensions: 95.0X144.3
Parcel#: 168K H 032.01
Parking: Detached, Concrete, Driveway
Parking Notes: Detached, Concrete, Driveway
Patio/Porch: Deck, Covered
Security: Smoke Detector(s)
Sewer: Public Sewer
Topography: Other
Utilities: Electricity Available, Water Available
Water: Public
Local Schools
High School: East Ridge High School
Middle School: East Ridge Middle School
Elementary School: East Ridge Elementary School
Listed By / Shown By
Listed By
Agency Name: Greater Downtown Realty dba Keller Williams Realty
Agency Phone: 4236641900
Shown By
Agent Name: Michael Osborne
Agent Phone: (615) 397-5054
Agency Title: Crye-Leike Real Estate Services

Source: Nashville MLS
Estimate Your Payment
Estimated Payment
$ 1,156.84 per month $1,001.50 Principal & Interest $24.08 Property Tax $131.25 Homeowner's InsuranceChange Payment Information

Member Participants (and their affiliated licensees, if applicable) shall indicate on their websites that IDX information is provided exclusively for consumers’ personal non-commercial use, that it may not be used for any purpose other than to identify prospective properties consumers may be interested in purchasing, that the data is deemed reliable but is not guaranteed by MLS GRID, and that the use of the MLS GRID Data may be subject to an end user license agreement prescribed by the Member Participant’s applicable MLS if any and as amended from time to time. MLS GRID may, at its discretion, require use of other disclaimers as necessary to protect Member Participant, and/or their MLS from liability.
Based on information submitted to the MLS GRID. All data is obtained from various sources and may not have been verified by broker or MLS GRID. Supplied Open House Information is subject to change without notice. All information should be independently reviewed and verified for accuracy. Properties may or may not be listed by the office/agent presenting the information.
Privacy Policy / DMCA Notice / ADA Accessibility


This site is hosted, designed and copyright
© 1994 - 2026 by
Delta Media Group, Inc. -- Patent Pending --
1413 Melody Lane | MLS# 3542543
This single family home located at 1413 Melody Lane , Chattanooga, TN 37412 is currently listed for sale with an asking price of $450,000. This property was built in 2026 and has 4 bedrooms and 2 full and 1 partial baths with 2012 sq. ft. Melody Lane is located in the Crestwood Hgts subdivision. Search Crestwood Hgts real estate on www.michaelosbornerealestate.com today.