Michael Osborne

BEDS4
BATHS4 full 1 partial
SQUARE FEET2,726
MLS#3247017
STATUSUnder Contract - Showing
PROPERTY TYPEResidential -
SUBDIVISIONDugger Heights
Property Description
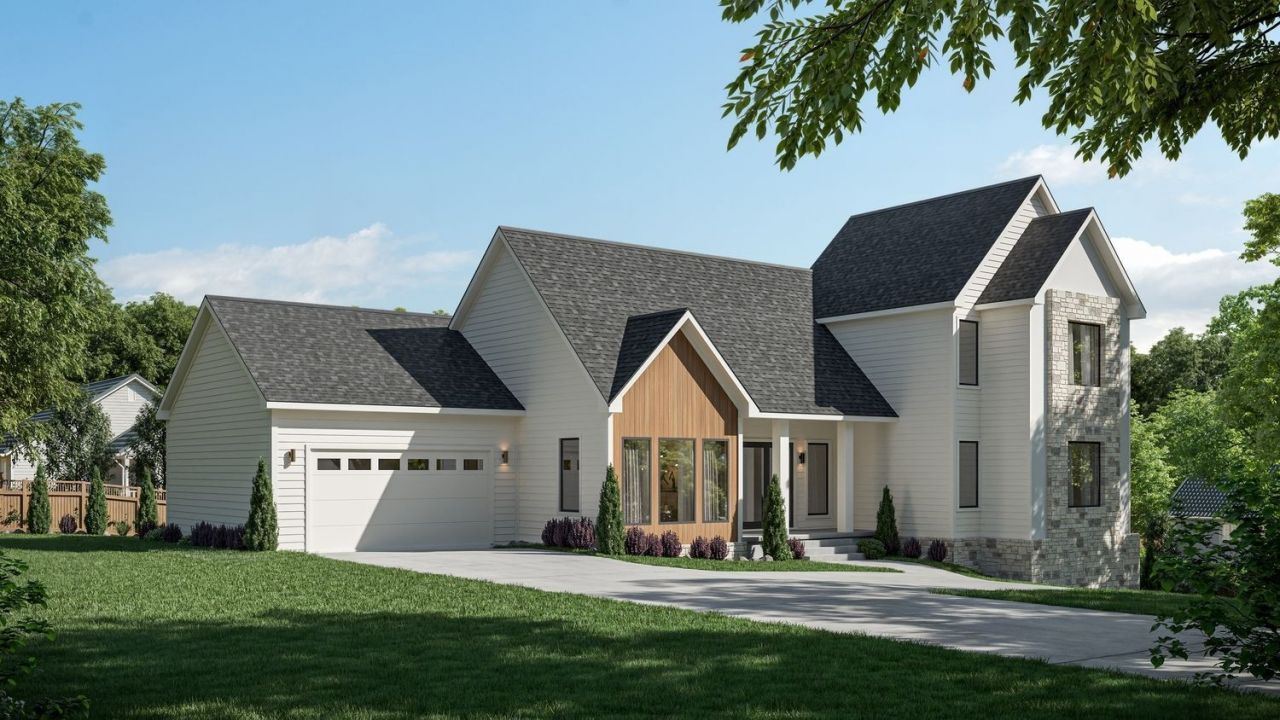
Welcome to this new construction home in the highly sought-after East Nashville with modern design, open-concept layout, & convenient access to some of the city's most desirable destinations. Ideally located near Shelby Park, local restaurants, shopping, & with proximity to Downtown Nashville, this home blends comfort, style, & convenience.Upon entering, you are welcomed into a bright & inviting living space where vaulted ceilings and abundant natural light enhance the sense of openness. The spacious great room features vaulted ceilings, abundant natural light, & direct access to the rear porch & private backyard. Overlooking the great room, the kitchen offers a large center island, ample cabinetry, and generous workspace, creating a natural gathering place and seamless flow throughout the main living areas.The primary suite is located on the main level and features vaulted ceilings as well, creating a sizable and relaxing retreat. The luxurious en-suite bathroom offers high-end finishes, along with a walk-in closet and direct access to the rear porch-ideal for enjoying quiet mornings or evenings outdoors. A second en-suite bedroom on the main provides flexibility for guests, a home office, in-law suite, or additional living needs.Upstairs, two additional bedrooms each feature their own en-suite bathrooms, offering privacy & comfort for family or guests. The thoughtful layout provides both separation and functionality throughout the home. Abundant windows have been added to allow for ample natural light!Outdoor living continues with a large backyard offering privacy and space for entertaining, recreation, or future enhancements. A 2-car attached garage adds convenience and completes the home's practical design.With vaulted ceilings, open-concept living, & a prime East Nashville location near Shelby Park and downtown, this newly constructed home offers a rare opportunity for modern living in one of Nashville's most vibrant neighborhoods!
Property Features
Property Type: Residential -
Basement: Crawl Space
Cooling: Central Air
Garage: 2 car attached
Heating: Central
Home Style: Traditional
Lot Size: 0.25 Acres
Roof Type: Asphalt
Stories: 2.0
Taxes: $3,082
Year Built: 2026
Amenities
High Ceilings
In-Law Floorplan
Open Floorplan
Pantry
Walk-In Closet(s)
Balcony
Feature Descriptions
Appliances: Built-In Electric Oven, Cooktop, Range, Dishwasher, Microwave, Stainless Steel Appliance(s)
Days on Site: 77
Exterior: Hardboard Siding, Brick, Stone
Flooring: Wood
Lot: Private
Parking: Attached, Driveway
Parking Notes: Attached, Driveway
Patio/Porch: Porch, Covered, Deck
Sewer: Private Sewer
Topography: Private
Utilities: Water Available
Water: Public
Local Schools
High School: Stratford STEM Magnet School Upper Campu
Middle School: Stratford STEM Magnet School Lower Campu
Elementary School: Rosebank Elementary
Listed By / Shown By
Listed By
Agency Name: Parks Compass
Agency Phone: 6153708669
Shown By
Agent Name: Michael Osborne
Agent Phone: (615) 397-5054
Agency Title: Crye-Leike Real Estate Services

Source: Nashville MLS
Estimate Your Payment
Estimated Payment
$ 2,585.27 per month $2,058.65 Principal & Interest $256.83 Property Tax $269.79 Homeowner's InsuranceChange Payment Information

Member Participants (and their affiliated licensees, if applicable) shall indicate on their websites that IDX information is provided exclusively for consumers’ personal non-commercial use, that it may not be used for any purpose other than to identify prospective properties consumers may be interested in purchasing, that the data is deemed reliable but is not guaranteed by MLS GRID, and that the use of the MLS GRID Data may be subject to an end user license agreement prescribed by the Member Participant’s applicable MLS if any and as amended from time to time. MLS GRID may, at its discretion, require use of other disclaimers as necessary to protect Member Participant, and/or their MLS from liability.
Based on information submitted to the MLS GRID. All data is obtained from various sources and may not have been verified by broker or MLS GRID. Supplied Open House Information is subject to change without notice. All information should be independently reviewed and verified for accuracy. Properties may or may not be listed by the office/agent presenting the information.
Privacy Policy / DMCA Notice / ADA Accessibility


This site is hosted, designed and copyright
© 1994 - 2026 by
Delta Media Group, Inc. -- Patent Pending --
1421b Rosebank Ave | MLS# 3247017
This home located at 1421b Rosebank Ave, Nashville, TN 37206 is currently listed for sale with an asking price of $925,000. This property was built in 2026 and has 4 bedrooms and 4 full and 1 partial baths with 2726 sq. ft. 1421b Rosebank Ave is located in the Dugger Heights subdivision. Search Dugger Heights real estate on www.michaelosbornerealestate.com today.