Michael Osborne

BEDS4
BATHS2 full
SQUARE FEET1,980
MLS#3261148
STATUSUnder Contract - Showing
PROPERTY TYPEResidential - Single Family
SUBDIVISIONRoberts Property
Property Description
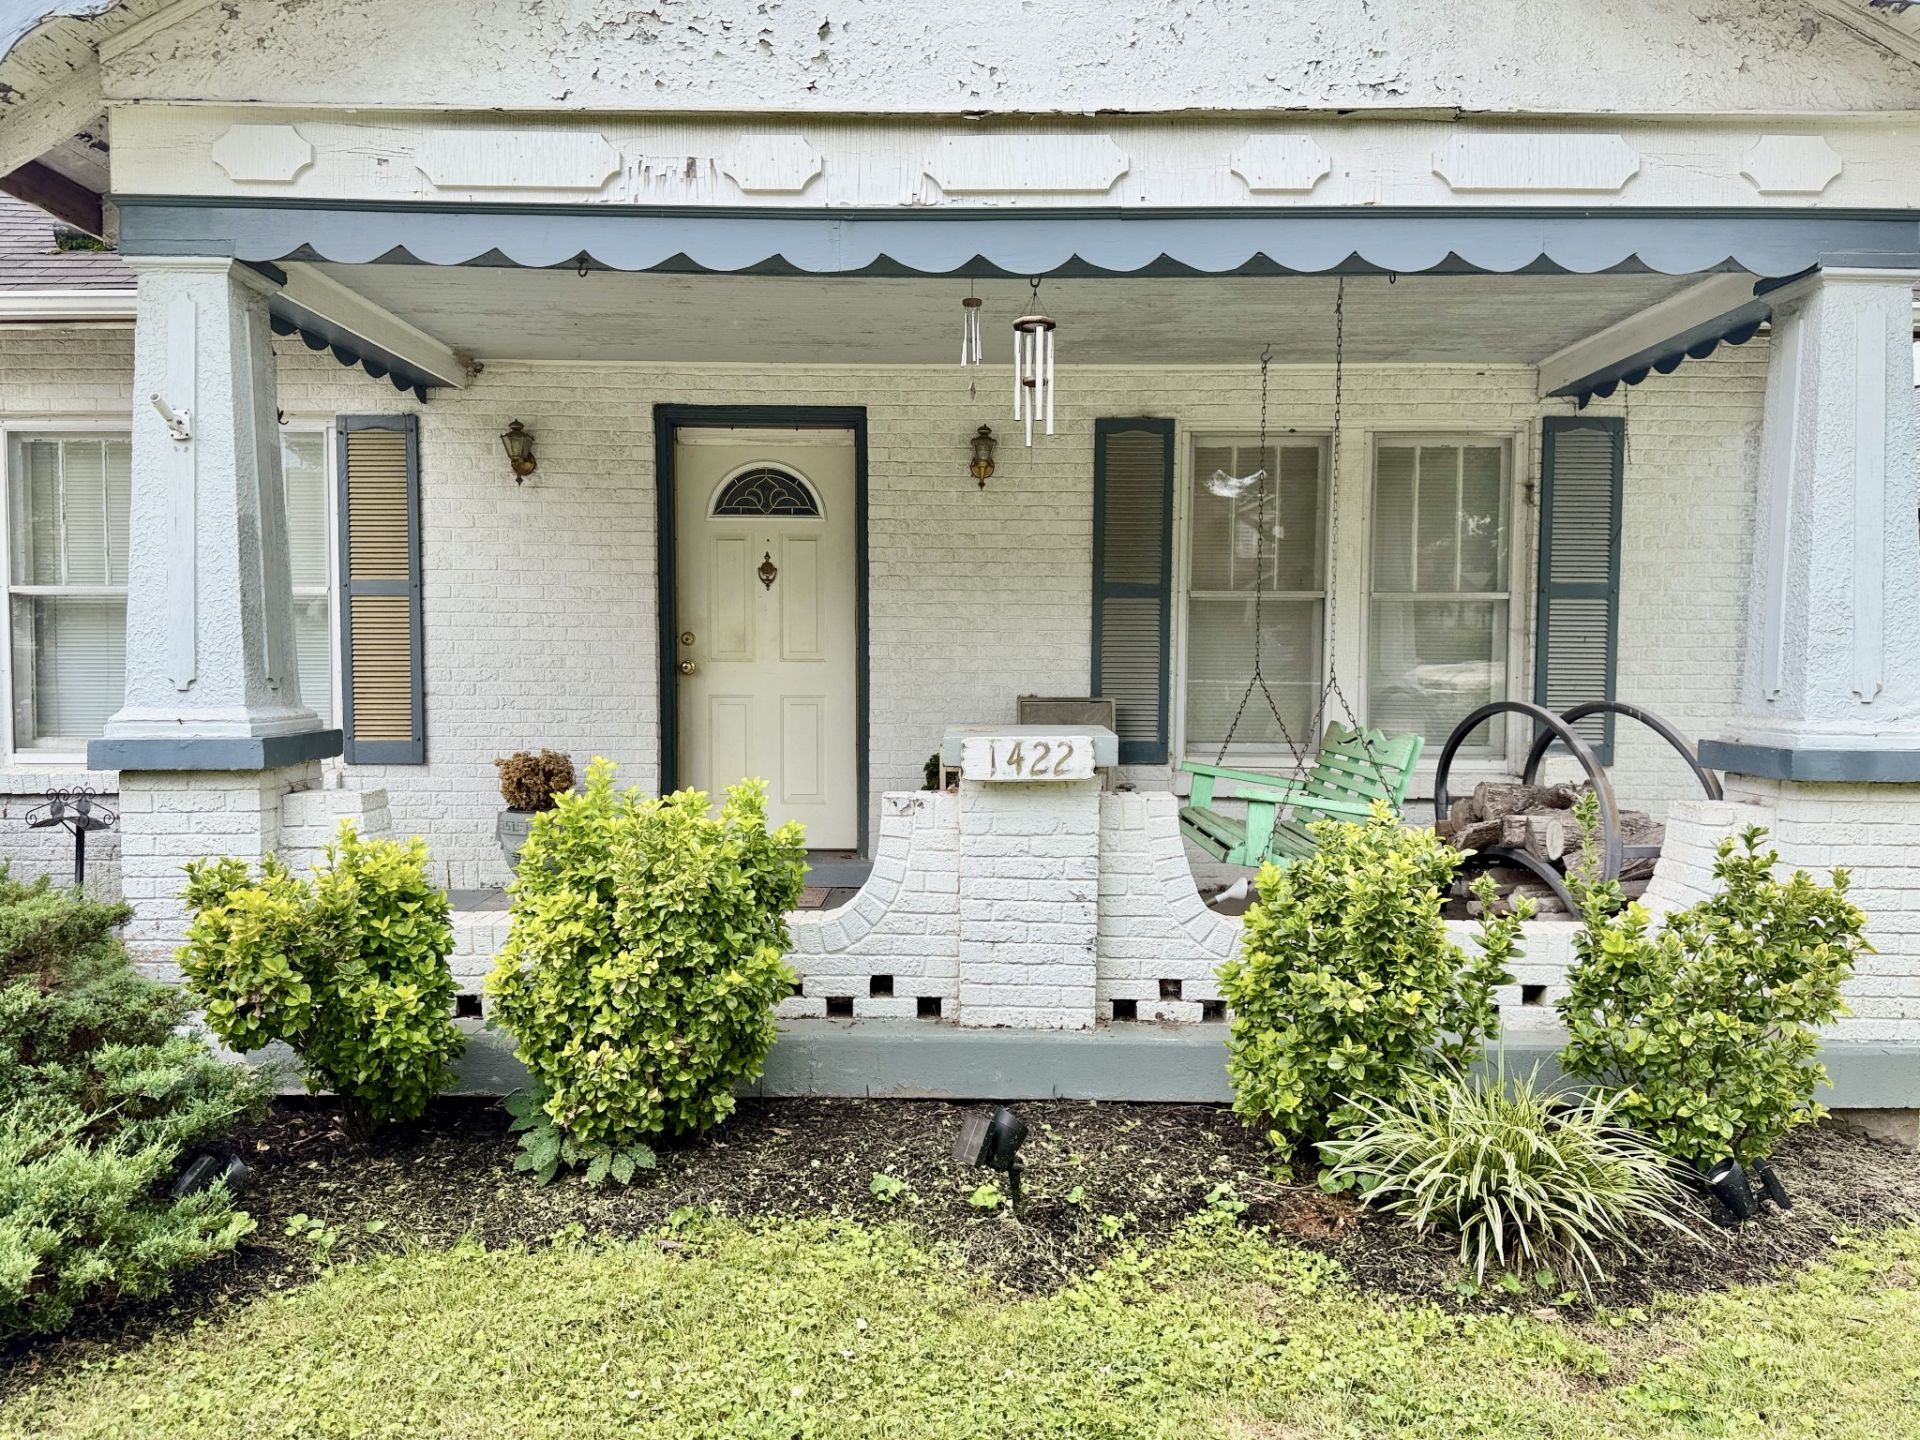
Charming 1930's bungalow in sought after East Nashville neighborhood ready for you to get creative and make your own. Situated on a beautiful tree-lined street, 1422 Roberts Ave is bursting with original charm and income potential. Located close to many fabulous restaurants, shops and local amenities. This home offers two bedrooms downstairs hardwood and tile floors and a large wood burning stone fireplace to add lots of warmth. There is a two bedroom apartment with kitchenette and sitting area upstairs with inside stairs plus a separate outside entrance. The spacious kitchen on the main level has a breakfast nook ideal for morning coffee or casual meals and leads to a fenced back yard and covered porch. There are two buildings on the property. An adorable cabin that can serve as a guest cabin or possible Airbnb. It has a loft, washer and dryer, mini split and kitchenette. The garage was converted to a recording studio previously and is now down to the studs ready for your creativity. Owner was in the process or converting it to an apartment. There is no electricity yet but it is plumbed. Whether you are looking for a primary residence with versatility or an investment property in a prime location, this house is ready for your personal touch. Ideal for buyers looking for charm, location and flexibility. Schedule your showing today.
Property Features
Property Type: Residential - Single Family
Basement: Yes
Basement: Full
Cooling: Central Air, Electric
Heating: Central, Natural Gas
Home Style: Cottage
Lot Size: 0.20 Acres
Roof Type: Shingle
Stories: 2.0
Taxes: $4,298
Year Built: 1930
Feature Descriptions
Appliances: Gas Oven, Gas Range, Dryer, Refrigerator, Washer
Days on Site: 16
Exterior: Brick
Fencing: Back Yard
Fireplace: Living Room, Wood Burning
Flooring: Wood, Tile
Laundry: Gas Dryer Hookup, Washer Hookup
Lot: Level
Lot Dimensions: 50 X 182
Parcel#: 08302009900
Parking: Gravel
Parking Notes: Gravel
Patio/Porch: Porch, Covered
Sewer: Public Sewer
Topography: Level
Utilities: Electricity Available, Natural Gas Available, Water Available
Water: Public
Room Sizes
Bedroom 1: 14x12
Bedroom 2: 13x12
Bedroom 3: 12x11
Bedroom 4: 14x13
Dining Room: 12x12
Living Room: 18x14
Other Room: 7x7
Local Schools
High School: Stratford STEM Magnet School Upper Campu
Middle School: Stratford STEM Magnet School Lower Campu
Elementary School: Rosebank Elementary
Listed By / Shown By
Listed By
Agency Name: Benchmark Realty, LLC
Agency Phone: 6155103006
Shown By
Agent Name: Michael Osborne
Agent Phone: (615) 397-5054
Agency Title: Crye-Leike Real Estate Services

Source: Nashville MLS
Estimate Your Payment
Estimated Payment
$ 1,994.37 per month $1,446.62 Principal & Interest $358.17 Property Tax $189.58 Homeowner's InsuranceChange Payment Information

Member Participants (and their affiliated licensees, if applicable) shall indicate on their websites that IDX information is provided exclusively for consumers’ personal non-commercial use, that it may not be used for any purpose other than to identify prospective properties consumers may be interested in purchasing, that the data is deemed reliable but is not guaranteed by MLS GRID, and that the use of the MLS GRID Data may be subject to an end user license agreement prescribed by the Member Participant’s applicable MLS if any and as amended from time to time. MLS GRID may, at its discretion, require use of other disclaimers as necessary to protect Member Participant, and/or their MLS from liability.
Based on information submitted to the MLS GRID. All data is obtained from various sources and may not have been verified by broker or MLS GRID. Supplied Open House Information is subject to change without notice. All information should be independently reviewed and verified for accuracy. Properties may or may not be listed by the office/agent presenting the information.
Privacy Policy / DMCA Notice / ADA Accessibility


This site is hosted, designed and copyright
© 1994 - 2026 by
Delta Media Group, Inc. -- Patent Pending --
1422 Roberts Ave | MLS# 3261148
This single family home located at 1422 Roberts Ave, Nashville, TN 37206 is currently listed for sale with an asking price of $650,000. This property was built in 1930 and has 4 bedrooms and 2 full baths with 1980 sq. ft. Roberts Ave is located in the Roberts Property subdivision. Search Roberts Property real estate on www.michaelosbornerealestate.com today.