Michael Osborne

BEDS4
BATHS2 full
SQUARE FEET1,537
MLS#3280762
STATUSActive
PROPERTY TYPEResidential -
SUBDIVISIONTownhomes At 1433 McGavock Pike
Property Description
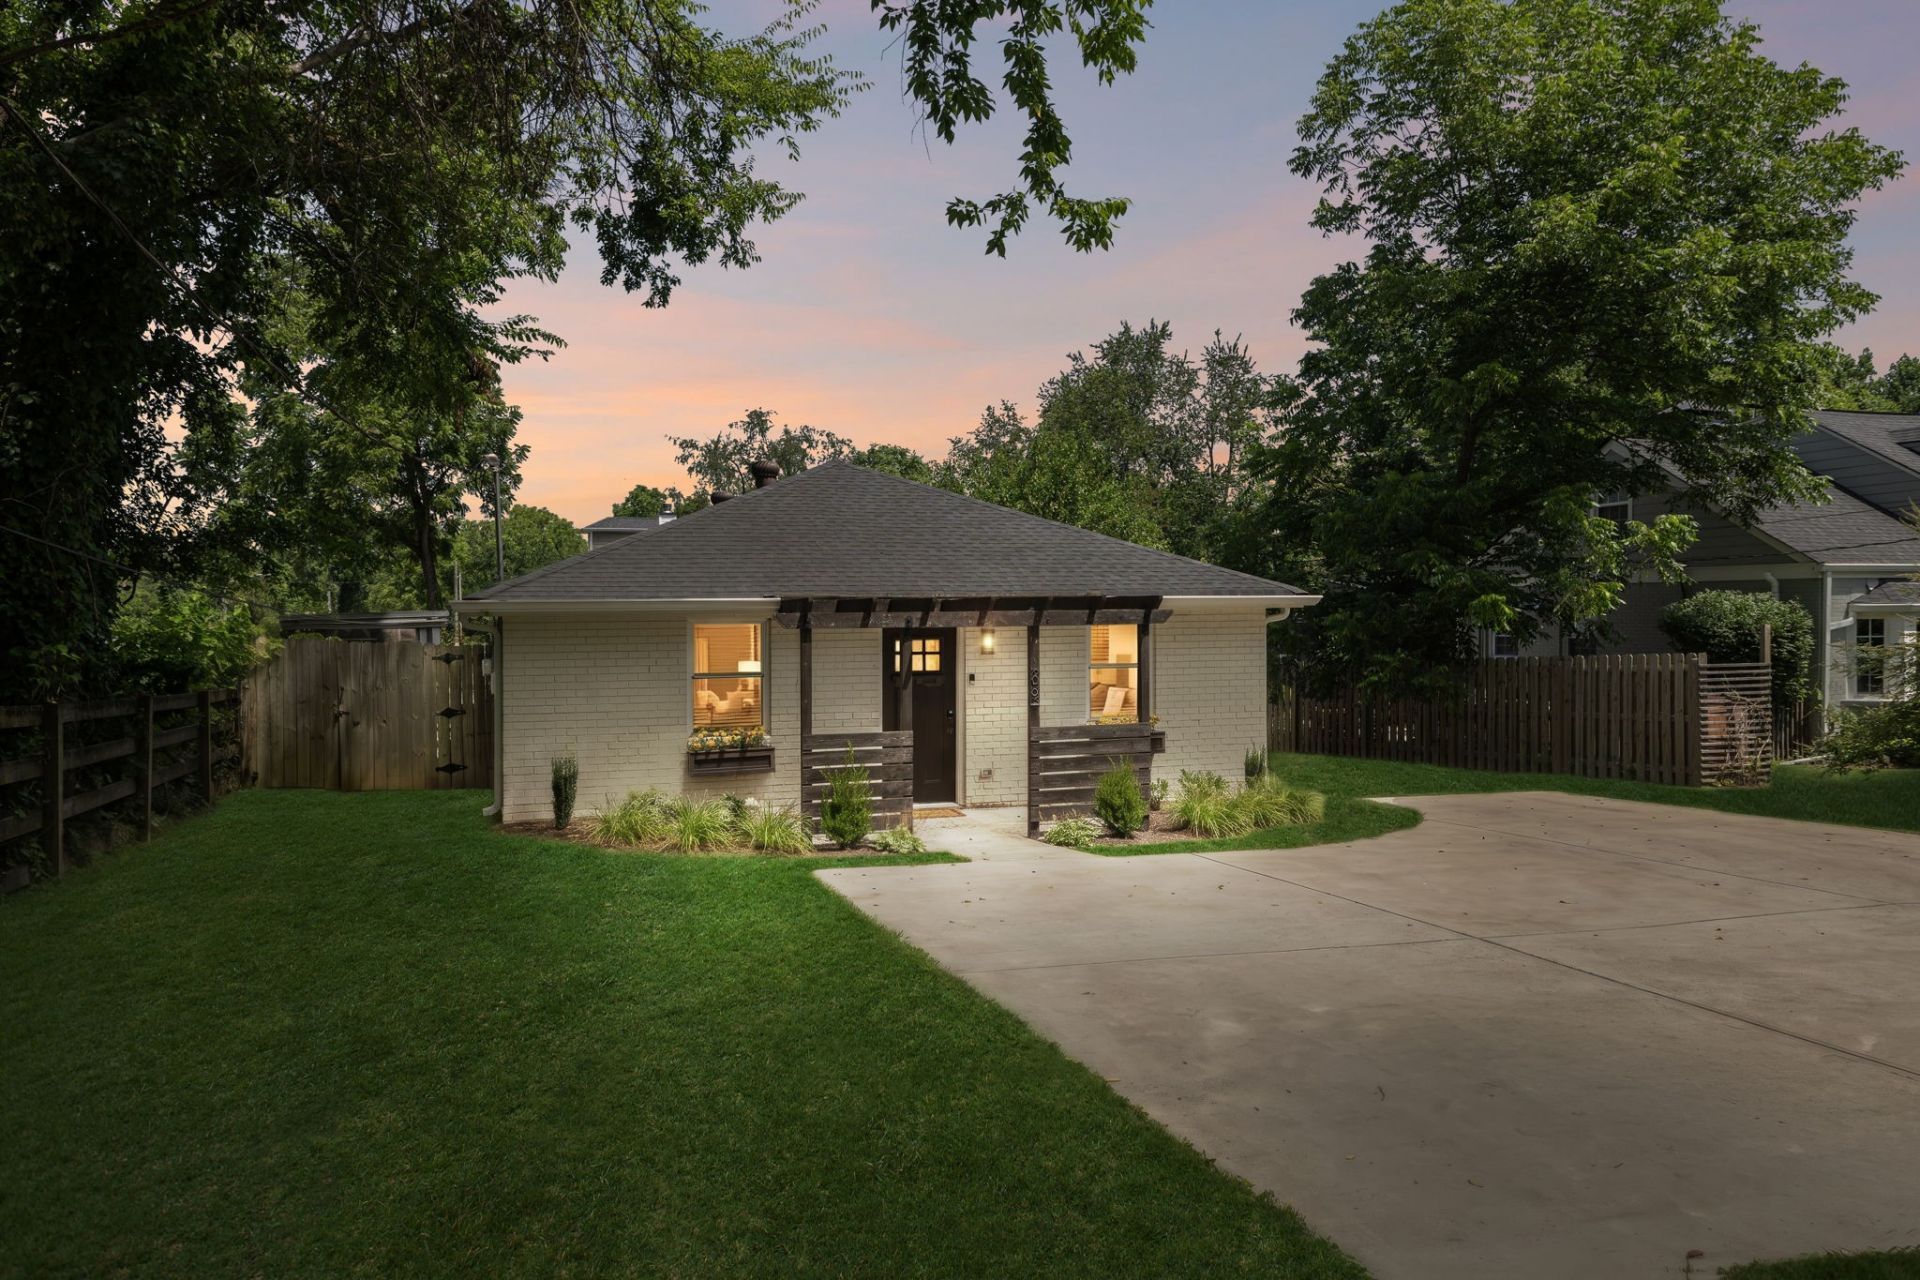
Tucked into one of East Nashville's most walkable neighborhoods, this beautifully updated corner-lot home blends modern comfort, outdoor living, and unbeatable convenience. Located in the heart of Riverside Village, you'll be just a five-minute walk to neighborhood favorites like Dose Caf?, Ladybird Taco, Village Pub Beer Garden, Sho Pizza, and more. Shelby Bottoms Greenway is also just minutes away.Inside, the thoughtfully updated home features an inviting layout with abundant natural light, recessed lighting throughout, and numerous upgrades for move-in-ready living. Major improvements include a newer roof and HVAC (2020), water softener, and reverse osmosis drinking water system.The backyard is a true retreat with a fire pit, custom Amish-built storage shed, raised garden beds, mature landscaping, and an edible garden featuring peach trees with seasonal vegetables, herbs, blueberry bushes, and honeyberry bushes. Whether you're entertaining, gardening, or relaxing outdoors, this space is designed to be enjoyed year-round.Offering thoughtful updates, exceptional outdoor living, a desirable corner lot, and an unbeatable Riverside Village location, this home is ready for its next owners to enjoy.
Property Features
Property Type: Residential -
Basement: Crawl Space
Cooling: Central Air
Heating: Central
Home Style: Cottage
Lot Size: 0.30 Acres
Roof Type: Asphalt
Stories: 1.0
Taxes: $3,190
Year Built: 1982
Amenities
High Speed Internet
Feature Descriptions
Appliances: Electric Oven, Dishwasher, Stainless Steel Appliance(s)
Days on Site: 8
Exterior: Brick
Fencing: Back Yard
Flooring: Luxury Vinyl
Lot: Level
Parcel#: 072080E00100CO
Patio/Porch: Deck, Patio
Sewer: Public Sewer
Topography: Level
Utilities: Water Available, Cable Connected
Water: Public
Local Schools
High School: Stratford STEM Magnet School Upper Campu
Middle School: Stratford STEM Magnet School Lower Campu
Elementary School: Dan Mills Elementary
Listed By / Shown By
Listed By
Agency Name: Compass
Agency Phone: 6157907400
Shown By
Agent Name: Michael Osborne
Agent Phone: (615) 397-5054
Agency Title: Crye-Leike Real Estate Services

Source: Nashville MLS
Estimate Your Payment
Estimated Payment
$ 1,773.66 per month $1,333.11 Principal & Interest $265.83 Property Tax $174.71 Homeowner's InsuranceChange Payment Information

Member Participants (and their affiliated licensees, if applicable) shall indicate on their websites that IDX information is provided exclusively for consumers’ personal non-commercial use, that it may not be used for any purpose other than to identify prospective properties consumers may be interested in purchasing, that the data is deemed reliable but is not guaranteed by MLS GRID, and that the use of the MLS GRID Data may be subject to an end user license agreement prescribed by the Member Participant’s applicable MLS if any and as amended from time to time. MLS GRID may, at its discretion, require use of other disclaimers as necessary to protect Member Participant, and/or their MLS from liability.
Based on information submitted to the MLS GRID. All data is obtained from various sources and may not have been verified by broker or MLS GRID. Supplied Open House Information is subject to change without notice. All information should be independently reviewed and verified for accuracy. Properties may or may not be listed by the office/agent presenting the information.
Privacy Policy / DMCA Notice / ADA Accessibility


This site is hosted, designed and copyright
© 1994 - 2026 by
Delta Media Group, Inc. -- Patent Pending --
1433 Mcgavock Pike | MLS# 3280762
This home located at 1433 Mcgavock Pike, Nashville, TN 37216 is currently listed for sale with an asking price of $599,000. This property was built in 1982 and has 4 bedrooms and 2 full baths with 1537 sq. ft. Mcgavock Pike is located in the Townhomes At 1433 McGavock Pike subdivision. Search Townhomes At 1433 McGavock Pike real estate on www.michaelosbornerealestate.com today.