Michael Osborne

BEDS4
BATHS3 full 1 partial
SQUARE FEET3,320
MLS#3530363
STATUSActive
PROPERTY TYPEResidential - Single Family
SUBDIVISIONLewis Downs Sec 5 & Resub Lot 91
Property Description
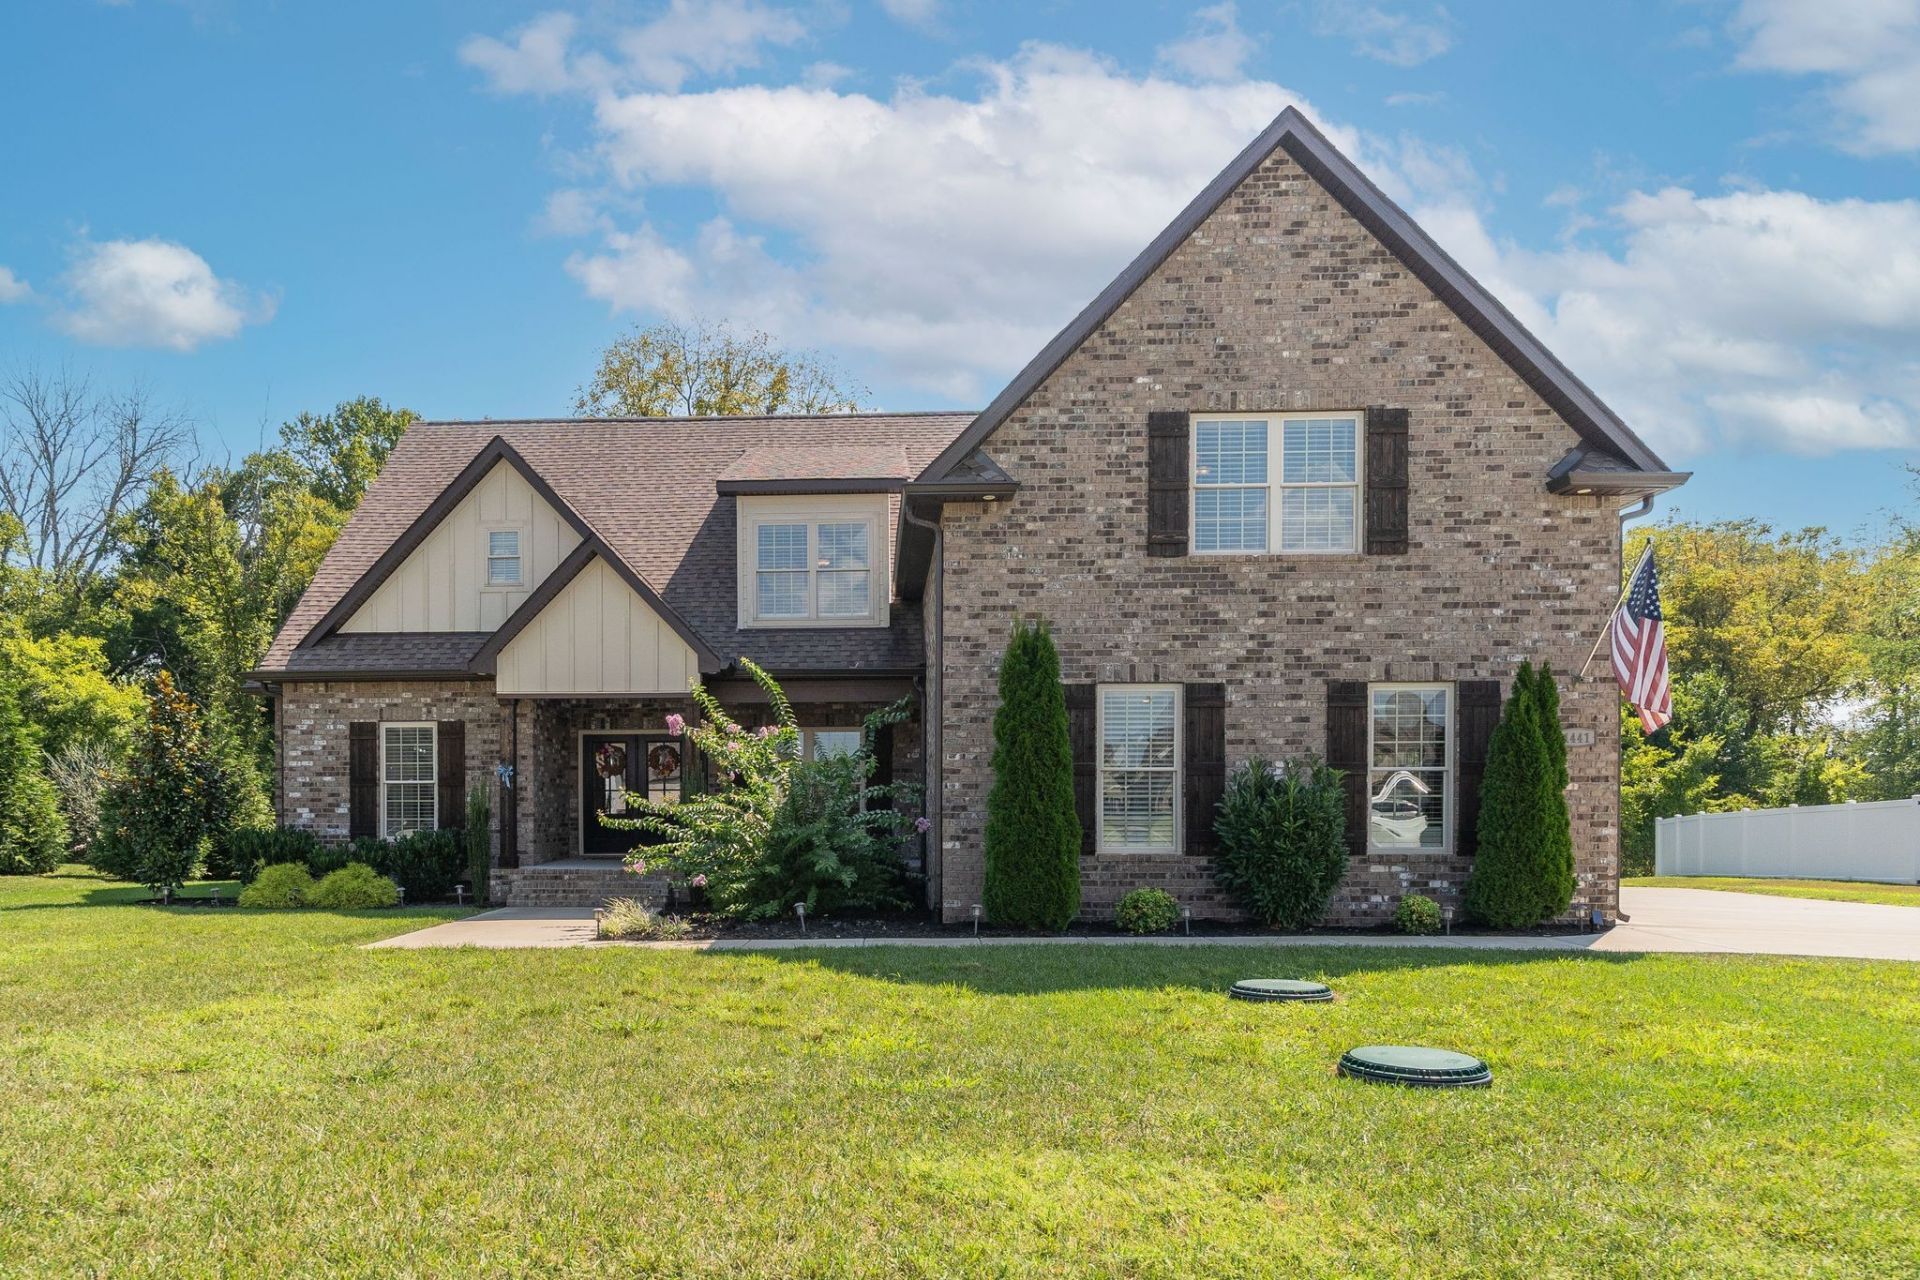
Tucked at the back of the neighborhood on a quiet street, this move-in ready home backs up to private land and a natural tree line - offering a peaceful, wooded view that's hard to find. Enjoy peaceful mornings or game day with friends from the screened-in back porch, complete with privacy, electricity, and a TV mount for outdoor entertaining, or step out to the back patio off the deck for even more space to relax or grill.Inside, an open-concept layout flows seamlessly between the living, dining, and kitchen spaces. The kitchen shines with a granite island offering abundant storage, plus extra counter and cabinet space in the dining area, a stainless steel appliance package, oven, microwave, and induction range. Mudroom and laundry sit conveniently off the garage.The main level offers a flexible layout with a primary suite featuring double vanities, a soaking tub, separate shower, and walk-in closet, plus a second bedroom with full bath and additional half bath for ideal one-level convenience.Upstairs, two more bedrooms, a third full bath, and a spacious bonus room await - ready for a media room, home gym, playroom, or whatever fits your lifestyle. Carpet and tile flooring throughout the upper level.A 3-car garage with hanging storage adds everyday practicality. Located just 20 minutes from Murfreesboro, this home offers timeless charm, modern comfort, and a private, quiet setting all in one.
Property Features
Property Type: Residential - Single Family
Basement: None
Cooling: Central Air, Electric
Fireplaces: 1
Garage: 3
Heating: Central, Electric
Lot Size: 0.36 Acres
Roof Type: Shingle
Stories: 2.0
Taxes: $2,814
Year Built: 2022
Amenities
Built-in Features
Ceiling Fan(s)
High Ceilings
Open Floorplan
Pantry
Walk-In Closet(s)
Kitchen Island
Feature Descriptions
Appliances: Built-In Electric Oven, Built-In Electric Range, Dishwasher, Disposal, Microwave, Refrigerator, Stainless Steel Appliance(s)
Association Amenities: Playground, Pool, Sidewalks
Days on Site: 7
Exterior: Frame, Brick
Fireplace: Living Room
Flooring: Carpet, Wood, Tile
HOA Fee: 480/ Annually
Lot: Level
Other Equipment: Irrigation System
Parcel#: 159M B 03900 R0126159
Parking: Garage Faces Side
Parking Notes: Garage Faces Side
Patio/Porch: Patio, Screened
Sewer: STEP System
Topography: Level
Utilities: Electricity Available, Water Available
Water: Private
Room Sizes
Bedroom 1: 15x14
Bedroom 2: 13x12
Bedroom 3: 18x12
Bedroom 4: 14x12
Recreation Room: 25x22
Dining Room: 15x13
Kitchen: 18x11
Living Room: 20x18
Other Room: 18x6
Local Schools
High School: Rockvale High School
Middle School: Christiana Middle School
Elementary School: Christiana Elementary
Listed By / Shown By
Listed By
Agency Name: Scout Realty
Agency Phone: 6158689000
Shown By
Agent Name: Michael Osborne
Agent Phone: (615) 397-5054
Agency Title: Crye-Leike Real Estate Services

Source: Nashville MLS
Estimate Your Payment
Estimated Payment
$ 2,072.08 per month $1,624.66 Principal & Interest $234.50 Property Tax $212.92 Homeowner's InsuranceChange Payment Information

Member Participants (and their affiliated licensees, if applicable) shall indicate on their websites that IDX information is provided exclusively for consumers’ personal non-commercial use, that it may not be used for any purpose other than to identify prospective properties consumers may be interested in purchasing, that the data is deemed reliable but is not guaranteed by MLS GRID, and that the use of the MLS GRID Data may be subject to an end user license agreement prescribed by the Member Participant’s applicable MLS if any and as amended from time to time. MLS GRID may, at its discretion, require use of other disclaimers as necessary to protect Member Participant, and/or their MLS from liability.
Based on information submitted to the MLS GRID. All data is obtained from various sources and may not have been verified by broker or MLS GRID. Supplied Open House Information is subject to change without notice. All information should be independently reviewed and verified for accuracy. Properties may or may not be listed by the office/agent presenting the information.
Privacy Policy / DMCA Notice / ADA Accessibility


This site is hosted, designed and copyright
© 1994 - 2026 by
Delta Media Group, Inc. -- Patent Pending --
1441 Kenzie Grace Ct | MLS# 3530363
This single family home located at 1441 Kenzie Grace Ct , Christiana, TN 37037 is currently listed for sale with an asking price of $730,000. This property was built in 2022 and has 4 bedrooms and 3 full and 1 partial baths with 3320 sq. ft. Kenzie Grace Ct is located in the Lewis Downs Sec 5 & Resub Lot 91 subdivision. Search Lewis Downs Sec 5 & Resub Lot 91 real estate on www.michaelosbornerealestate.com today.