Michael Osborne

BEDS4
BATHS3 full 1 partial
SQUARE FEET2,410
MLS#3521173
STATUSActive
PROPERTY TYPEResidential - Single Family
Property Description
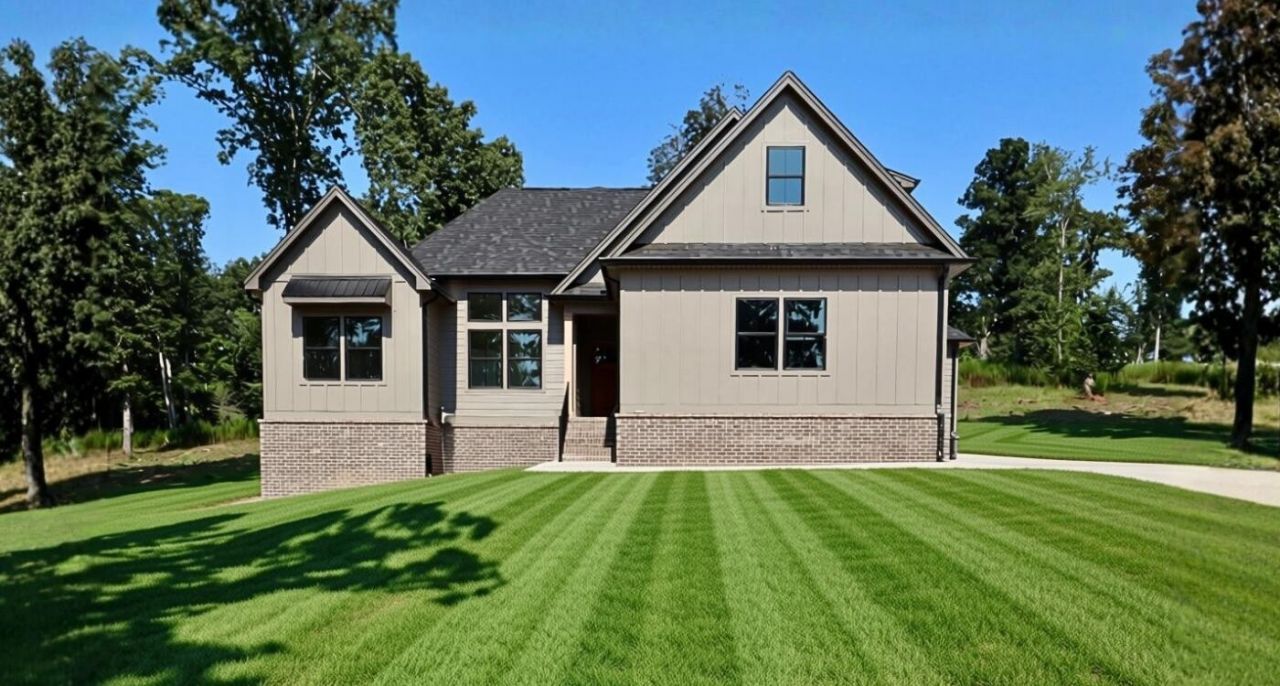
New Community Builder Incentive! Builder offering $20,000 on all spec inventory in this new community and $15,000 on any pre-sale home where buyer chooses the lot and floor plan. Welcome to an exceptional new construction community in beautiful Birchwood, TN, where luxury living meets the tranquility of wide-open space. This exclusive development features thoughtfully designed luxury-style homes situated on expansive 2+ acre homesites, offering the perfect blend of privacy, comfort, and modern elegance.Each home showcases high-end finishes, open-concept floor plans, and designer details throughout. Spacious kitchens with premium appliances flow seamlessly into inviting living and entertaining areas, while well-appointed primary suites provide a true retreat with spa-inspired baths and generous walk-in closets. Outdoor living is elevated with ample room to create your dream backyard oasis -- from pools and outdoor kitchens to gardens and workshops.Enjoy peaceful country-style living while still being conveniently located within reach of Chattanooga, Cleveland, and surrounding areas. If you're looking for refined new construction with room to breathe, this Birchwood community offers a rare opportunity to experience luxury living on acreage.- Home is at cabinet and flooring stage (5/11)
Property Features
Property Type: Residential - Single Family
Cooling: Central Air
Garage: 3
Heating: Central, Heat Pump, Natural Gas
Lot Size: 2.44 Acres
Roof Type: Metal
Stories: 3.0
Year Built: 2026
Amenities
High Ceilings
Open Floorplan
Walk-In Closet(s)
Feature Descriptions
Appliances: Stainless Steel Appliance(s), Microwave, Gas Range, Dishwasher
Days on Site: 14
Exterior: Fiber Cement, Other
Fireplace: Gas, Great Room
Flooring: Carpet, Tile, Other
HOA Fee: 0/ Annually
Lot: Other
Lot Dimensions: 155.42x321.55IRR
Parcel#: 023 009
Parking: Detached
Parking Notes: Detached
Sewer: Septic Tank
Topography: Other
Utilities: Natural Gas Available, Water Available
Water: Public
Local Schools
High School: Central High School
Middle School: Hunter Middle School
Elementary School: Snow Hill Elementary School
Listed By / Shown By
Listed By
Agency Name: The Group Real Estate Brokerage
Agency Phone: 4235319000
Shown By
Agent Name: Michael Osborne
Agent Phone: (615) 397-5054
Agency Title: Crye-Leike Real Estate Services

Source: Nashville MLS
Estimate Your Payment
Estimated Payment
$ 1,824.99 per month $1,613.54 Principal & Interest $0.00 Property Tax (data not provided by mls) $211.46 Homeowner's InsuranceChange Payment Information

Member Participants (and their affiliated licensees, if applicable) shall indicate on their websites that IDX information is provided exclusively for consumers’ personal non-commercial use, that it may not be used for any purpose other than to identify prospective properties consumers may be interested in purchasing, that the data is deemed reliable but is not guaranteed by MLS GRID, and that the use of the MLS GRID Data may be subject to an end user license agreement prescribed by the Member Participant’s applicable MLS if any and as amended from time to time. MLS GRID may, at its discretion, require use of other disclaimers as necessary to protect Member Participant, and/or their MLS from liability.
Based on information submitted to the MLS GRID. All data is obtained from various sources and may not have been verified by broker or MLS GRID. Supplied Open House Information is subject to change without notice. All information should be independently reviewed and verified for accuracy. Properties may or may not be listed by the office/agent presenting the information.
Privacy Policy / DMCA Notice / ADA Accessibility


This site is hosted, designed and copyright
© 1994 - 2026 by
Delta Media Group, Inc. -- Patent Pending --
14619 Baker Road | MLS# 3521173
This single family home located at 14619 Baker Road , Birchwood, TN 37308 is currently listed for sale with an asking price of $725,000. This property was built in 2026 and has 4 bedrooms and 3 full and 1 partial baths with 2410 sq. ft. Search Birchwood real estate on www.michaelosbornerealestate.com today.