Michael Osborne

BEDS2
BATHS2 full
SQUARE FEET1,290
MLS#3268552
STATUSActive
PROPERTY TYPEResidential -
SUBDIVISIONHarpeth Trace Highrise
Property Description
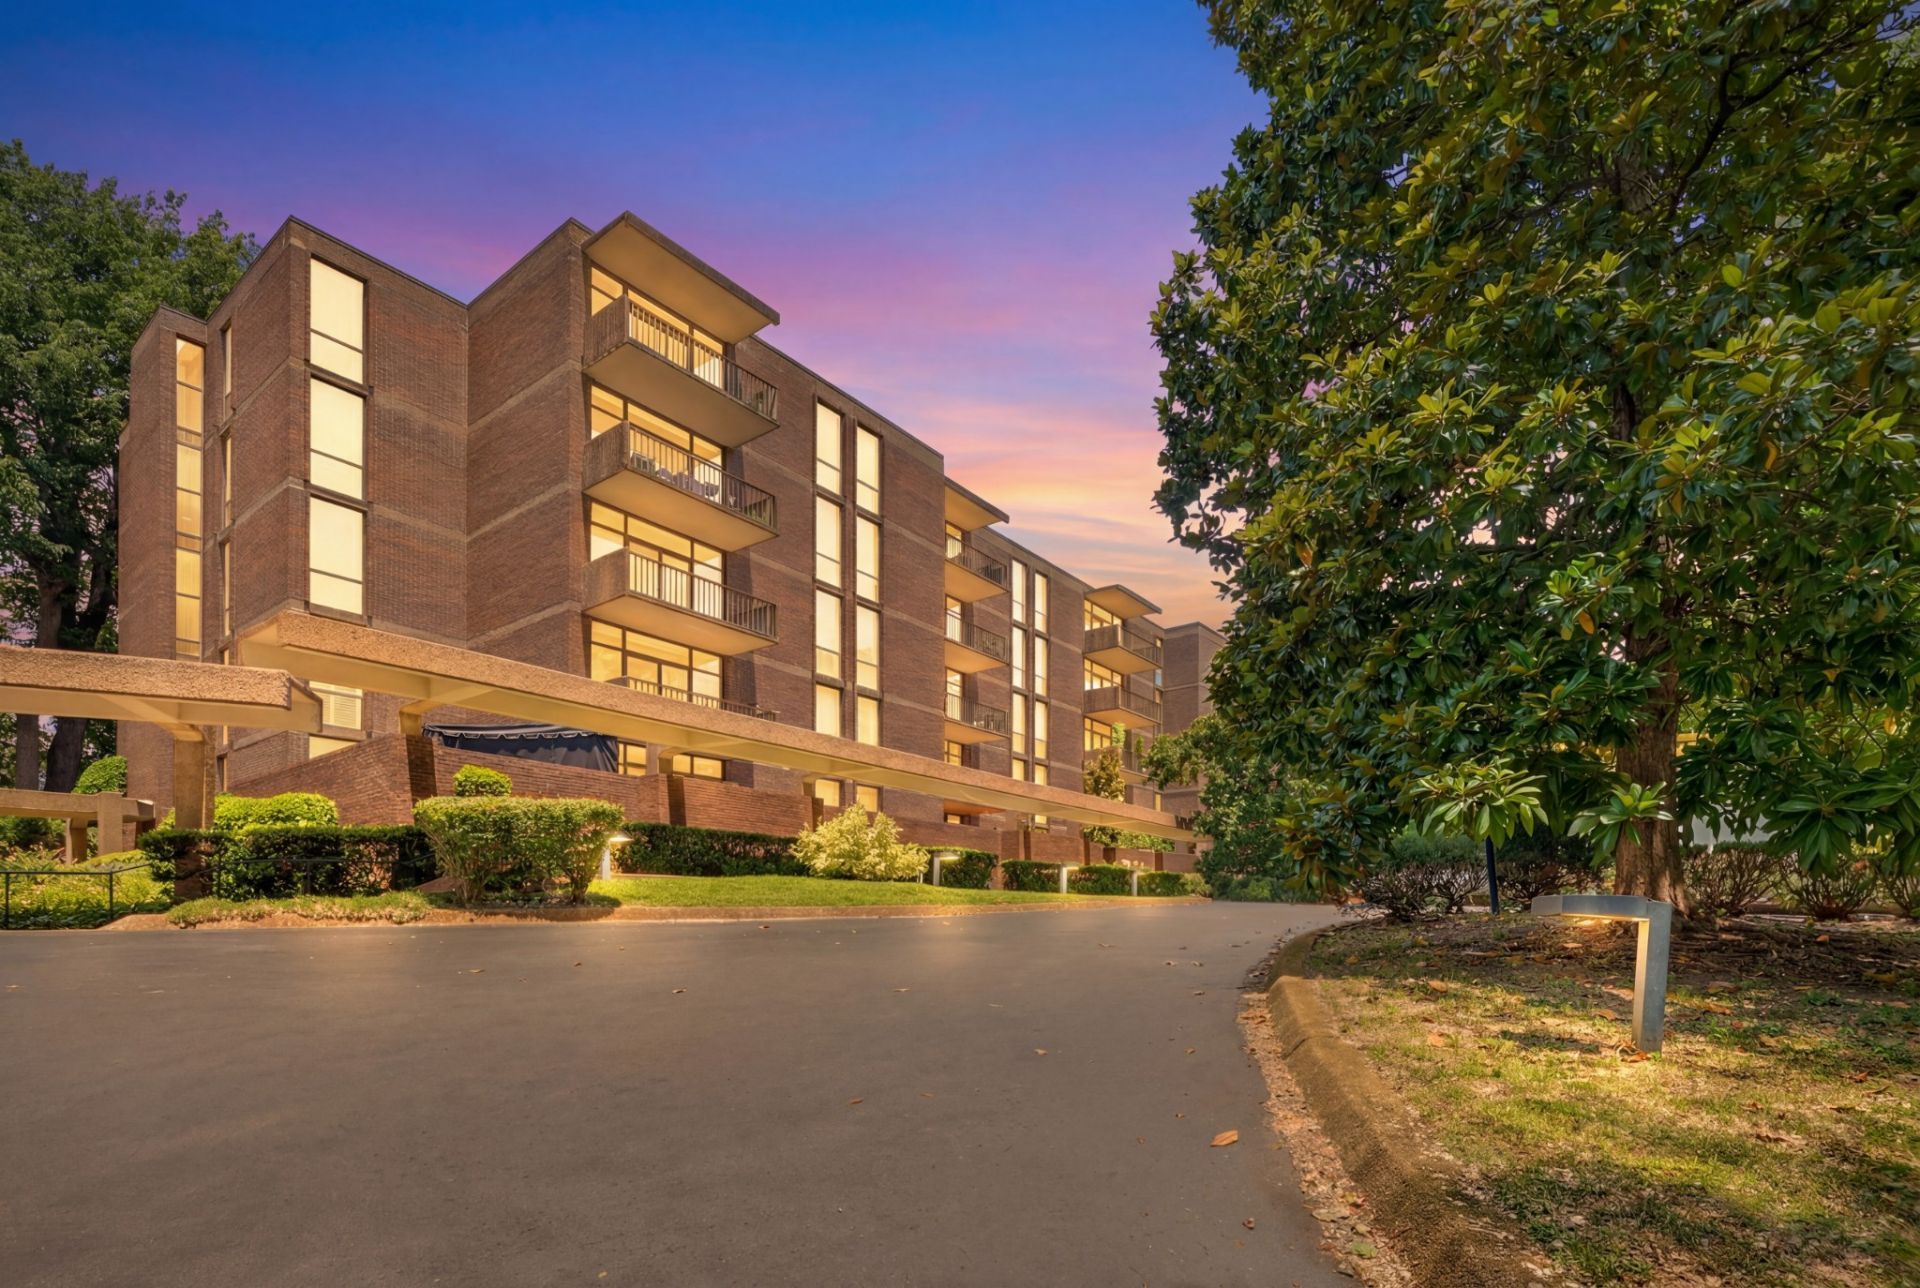
You might forget you're in Nashville for a minute. Five floors up, tucked into the trees with a designated crosswalk to Warner Parks, this 2-bedroom, 2-bath condo feels more like a quiet escape than city living.Floor-to-ceiling windows frame the southeast-facing treetop views, while 9-foot ceilings in most rooms and a spacious floor plan give you room to actually live. A gas-log fireplace with a striking green marble surround anchors the living space, with travertine floors throughout the entertaining areas and a nearby separate dry bar nook. The kitchen features mahogany-stained cabinetry, granite countertops and backsplash, and stainless appliances. In the primary bedroom, custom floor-to-ceiling bookshelves, detailed trim, and indirect lighting add character, while both baths showcase distinctive stonework.Then there's life outside the condo. Walk across the street to Warner Parks. Spend the afternoon at the community pool and spa. Grill with friends. Give overnight guests their own space in the community guest suite. Or sit on your private balcony and watch for the deer, turkeys, owls, and occasional fox that call the hillside home.This pet-friendly, walkable community also offers two assigned parking spaces and dedicated basement storage.The seller calls it her 'sanctuary on the hill and says if she didn't have to move, she never would.We think you'll understand why.
Property Features
Property Type: Residential -
Basement: Finished, Partial
Basement: Yes
Cooling: Electric
Fireplaces: 1
Garage: 2
Heating: Heat Pump, Propane
Home Style: Contemporary
Lot Size: 0.04 Acres
Roof Type: Membrane
Stories: 1.0
Taxes: $2,322
Year Built: 1976
Amenities
Built-in Features
Elevator
Redecorated
Walk-In Closet(s)
Balcony
Gas Grill
Feature Descriptions
Appliances: Electric Oven, Electric Range, Dishwasher, Disposal, ENERGY STAR Qualified Appliances, Microwave, Refrigerator
Association Amenities: Laundry, Pool, Trail(s)
Days on Site: 13
Exterior: Brick
Fireplace: Gas
Flooring: Carpet, Tile
HOA Fee: 455/ Monthly
Laundry: Electric Dryer Hookup, Washer Hookup
Lot: Wooded
Other Equipment: Irrigation System
Parcel#: 143030D15300CO
Parking: Detached, Assigned
Parking Notes: Detached, Assigned
Patio/Porch: Patio, Covered
Security: Smoke Detector(s)
Sewer: Public Sewer
Topography: Wooded
Utilities: Electricity Available, Water Available, Cable Connected
Water: Public
Room Sizes
Bedroom 1: 13x17
Bedroom 2: 13x13
Kitchen: 6x7
Living Room: 13x23
Local Schools
High School: James Lawson High School
Middle School: Bellevue Middle
Elementary School: Westmeade Elementary
Listed By / Shown By
Listed By
Agency Name: MAC Realty Group
Agency Phone: 6156421732
Shown By
Agent Name: Michael Osborne
Agent Phone: (615) 397-5054
Agency Title: Crye-Leike Real Estate Services

Source: Nashville MLS
Estimate Your Payment
Estimated Payment
$ 1,137.46 per month $834.59 Principal & Interest $193.50 Property Tax $109.38 Homeowner's InsuranceChange Payment Information

Member Participants (and their affiliated licensees, if applicable) shall indicate on their websites that IDX information is provided exclusively for consumers’ personal non-commercial use, that it may not be used for any purpose other than to identify prospective properties consumers may be interested in purchasing, that the data is deemed reliable but is not guaranteed by MLS GRID, and that the use of the MLS GRID Data may be subject to an end user license agreement prescribed by the Member Participant’s applicable MLS if any and as amended from time to time. MLS GRID may, at its discretion, require use of other disclaimers as necessary to protect Member Participant, and/or their MLS from liability.
Based on information submitted to the MLS GRID. All data is obtained from various sources and may not have been verified by broker or MLS GRID. Supplied Open House Information is subject to change without notice. All information should be independently reviewed and verified for accuracy. Properties may or may not be listed by the office/agent presenting the information.
Privacy Policy / DMCA Notice / ADA Accessibility


This site is hosted, designed and copyright
© 1994 - 2026 by
Delta Media Group, Inc. -- Patent Pending --
153 Harpeth Trace Smt | MLS# 3268552
This home located at 153 Harpeth Trace Smt , Nashville, TN 37221 is currently listed for sale with an asking price of $375,000. This property was built in 1976 and has 2 bedrooms and 2 full baths with 1290 sq. ft. Harpeth Trace Smt is located in the Harpeth Trace Highrise subdivision. Search Harpeth Trace Highrise real estate on www.michaelosbornerealestate.com today.