Michael Osborne

BEDS3
BATHS3 full
SQUARE FEET3,360
MLS#3520667
STATUSActive
PROPERTY TYPEResidential - Single Family
SUBDIVISIONOakwood Est 1/30 31
Property Description
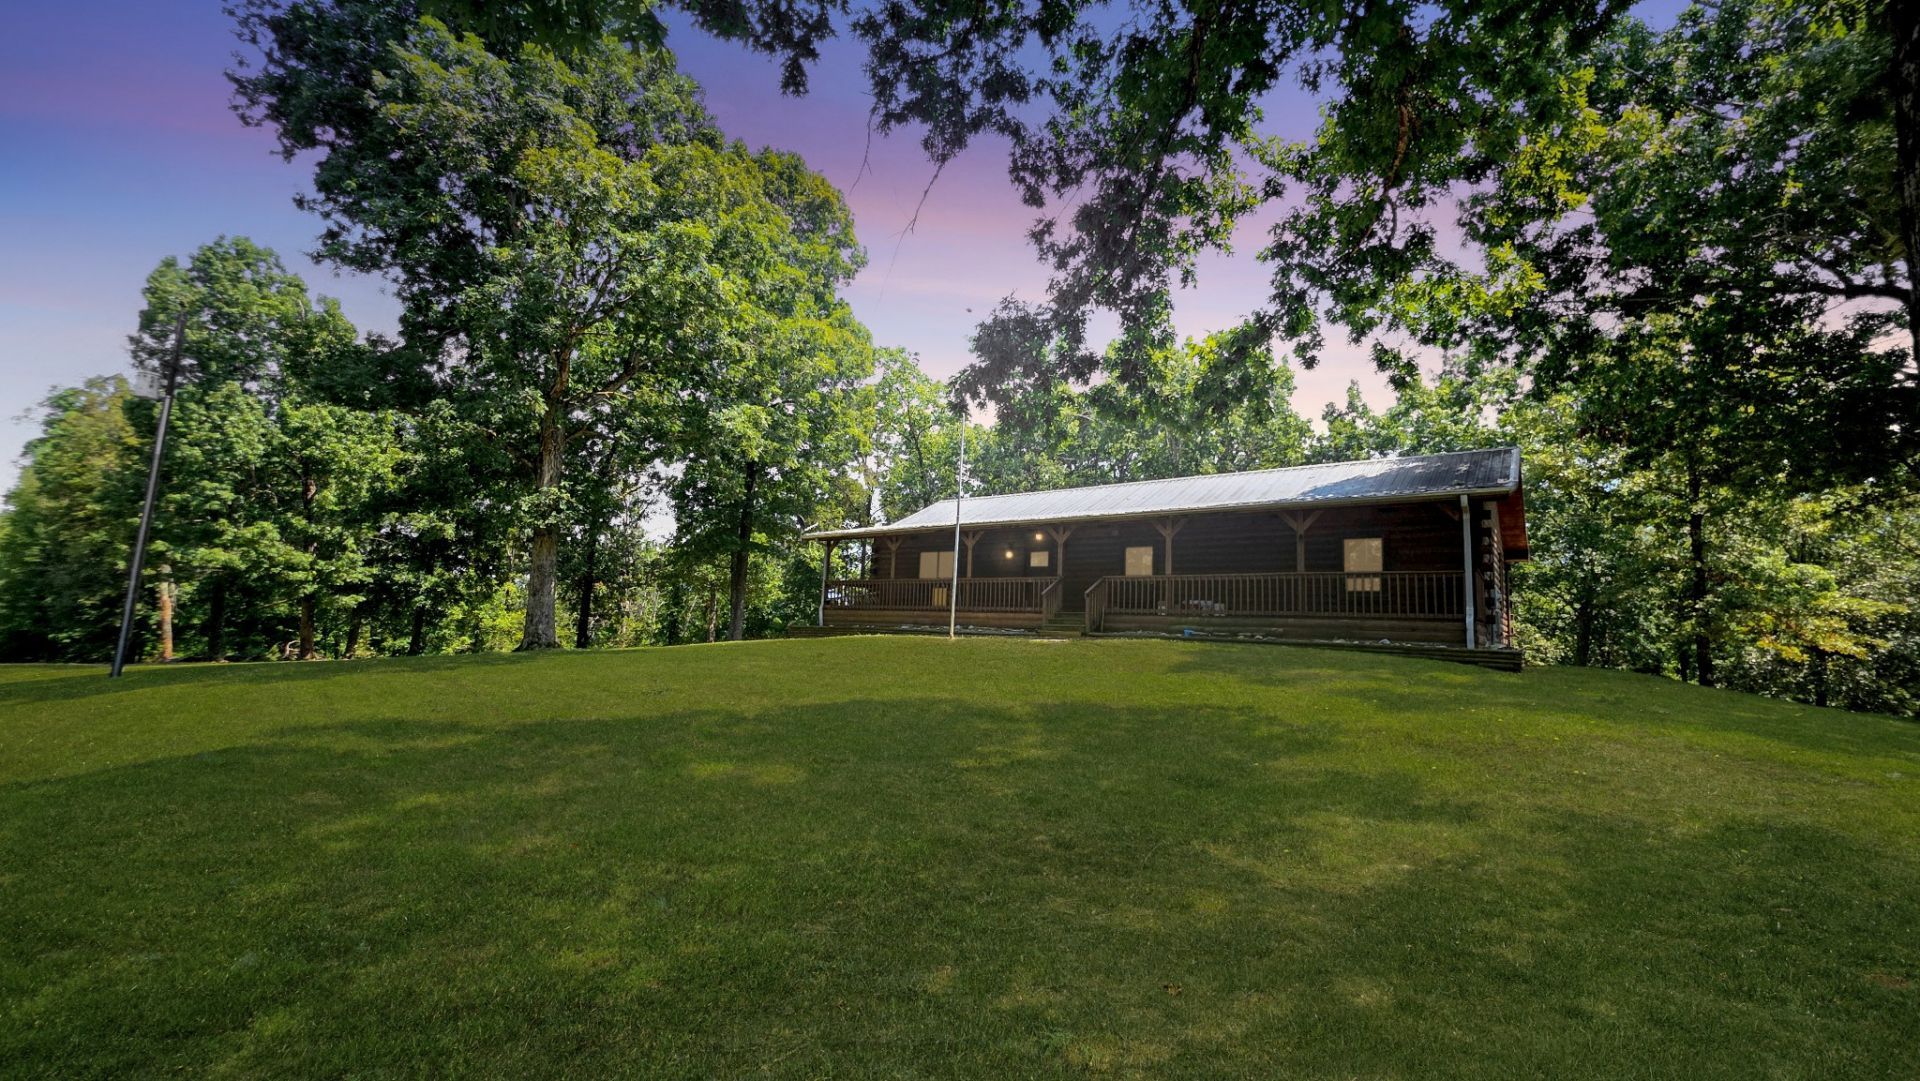
Welcome to 160 Poplar Dr, where space, versatility & country living meet just minutes from Kentucky Lake! This 3BR/3BA home offers approx. 3,600 sq ft of heated & cooled living space, including a finished walk-out basement, plus an impressive 28x16 sunroom for even more room to enjoy. Outside, the property continues to deliver with an established garden, chicken coop & a cleared, level area ready for your future pool. The 30x40 finished & insulated detached garage/workshop is a standout, featuring 200-amp service, 220V connection, wood-burning stove & an additional 600 sq ft attached shed-ideal for a workshop, boat, equipment or hobbies. Hardwood flooring, no carpet, metal roof, county water & natural gas add to the appeal. Situated on approx. 2 acres and just a few miles from Paris Landing State Park & public boat access, this property offers room to live, work & play in one of Tennessee's favorite lake communities!
Upcoming Open Houses
Open House Friday September 11th, 4:30pm - 6:30pm
Open House Sunday September 13th, 12:00pm - 2:00pm
Property Features
Property Type: Residential - Single Family
Basement: Yes
Basement: Finished, Full, Walk-Out Access
Cooling: Ceiling Fan(s), Central Air
Fireplaces: 2
Garage: 2
Heating: Central
Lot Size: 2.00 Acres
Roof Type: Steel
Stories: 2.0
Taxes: $1,346
Year Built: 2000
Amenities
Ceiling Fan(s)
Open Floorplan
Walk-In Closet(s)
High Speed Internet
Kitchen Island
Feature Descriptions
Appliances: Gas Oven, Gas Range, Dishwasher, Refrigerator, Stainless Steel Appliance(s)
Days on Site: 17
Exterior: Log
Fireplace: Gas
Flooring: Wood
Laundry: Gas Dryer Hookup, Washer Hookup
Lot: Wooded
Lot Dimensions: 420X550 IRR
Parcel#: 004K B 01200 000
Parking: Detached
Parking Notes: Detached
Patio/Porch: Patio, Covered, Porch
Sewer: Private Sewer
Topography: Wooded
Utilities: Water Available
Water: Public
Room Sizes
Bedroom 1: 14x11
Bedroom 2: 11x10
Bedroom 3: 11x10
Living Room: 28x26
Local Schools
High School: Henry Co High School
Middle School: Lakewood Elementary
Elementary School: Lakewood Elementary
Listed By / Shown By
Listed By
Agency Name: Real Broker
Agency Phone: 8445917325
Shown By
Agent Name: Michael Osborne
Agent Phone: (615) 397-5054
Agency Title: Crye-Leike Real Estate Services

Source: Nashville MLS
Estimate Your Payment
Estimated Payment
$ 1,559.32 per month $1,279.48 Principal & Interest $112.17 Property Tax $167.68 Homeowner's InsuranceChange Payment Information

Member Participants (and their affiliated licensees, if applicable) shall indicate on their websites that IDX information is provided exclusively for consumers’ personal non-commercial use, that it may not be used for any purpose other than to identify prospective properties consumers may be interested in purchasing, that the data is deemed reliable but is not guaranteed by MLS GRID, and that the use of the MLS GRID Data may be subject to an end user license agreement prescribed by the Member Participant’s applicable MLS if any and as amended from time to time. MLS GRID may, at its discretion, require use of other disclaimers as necessary to protect Member Participant, and/or their MLS from liability.
Based on information submitted to the MLS GRID. All data is obtained from various sources and may not have been verified by broker or MLS GRID. Supplied Open House Information is subject to change without notice. All information should be independently reviewed and verified for accuracy. Properties may or may not be listed by the office/agent presenting the information.
Privacy Policy / DMCA Notice / ADA Accessibility


This site is hosted, designed and copyright
© 1994 - 2026 by
Delta Media Group, Inc. -- Patent Pending --
160 Poplar Dr | MLS# 3520667
This single family home located at 160 Poplar Dr, Buchanan, TN 38222 is currently listed for sale with an asking price of $574,900. This property was built in 2000 and has 3 bedrooms and 3 full baths with 3360 sq. ft. Poplar Dr is located in the Oakwood Est 1/30 31 subdivision. Search Oakwood Est 1/30 31 real estate on www.michaelosbornerealestate.com today.