Michael Osborne

BEDS1
BATHS1 full
SQUARE FEET908
MLS#3541421
STATUSActive
PROPERTY TYPEResidential -
SUBDIVISIONThe Residences At Broadwest
Property Description
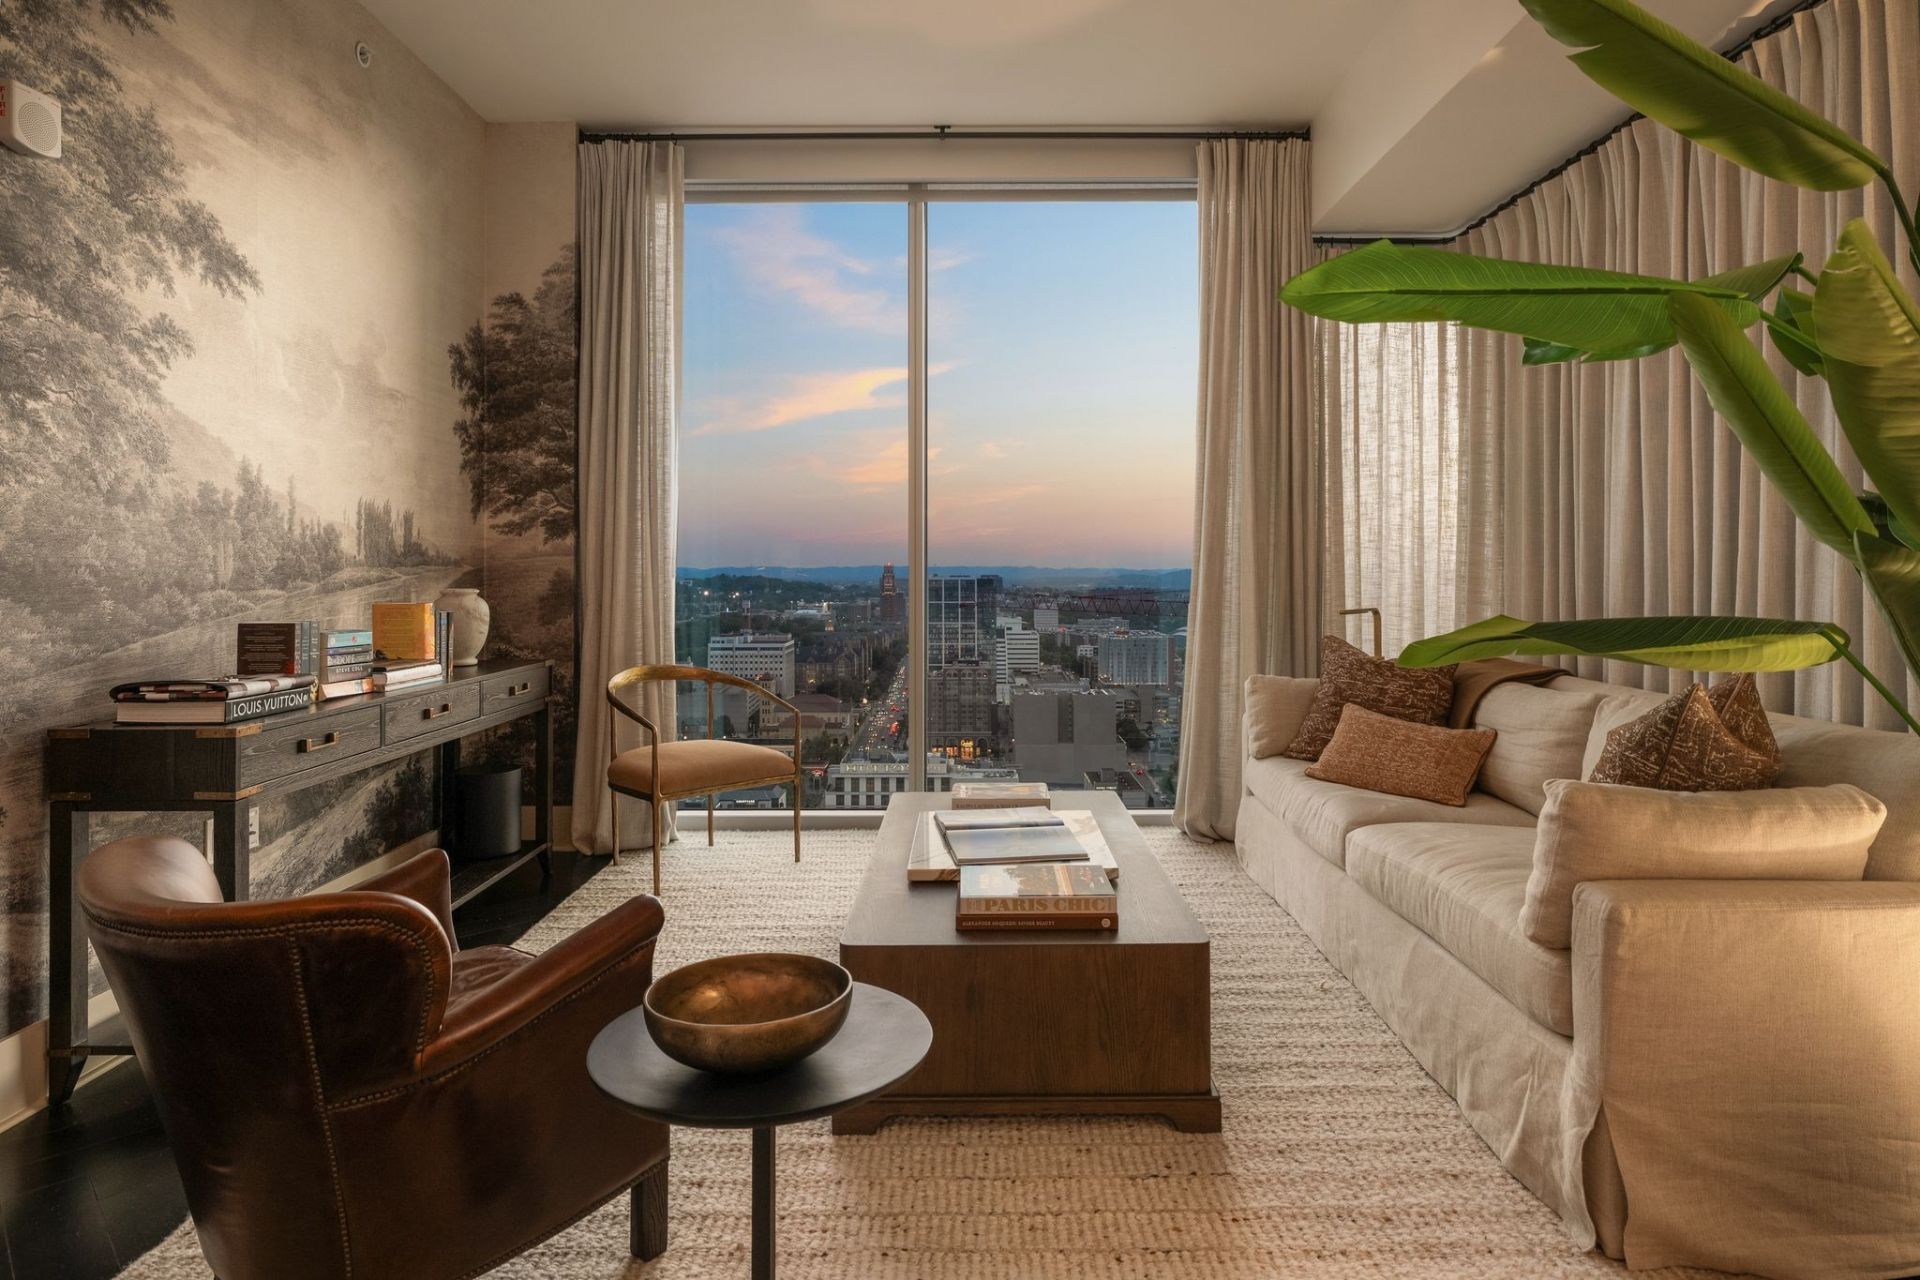
Set high above the city on the 27th floor, this one bedroom residence has been thoughtfully reimagined with an attention to detail that is evident throughout. Floor to ceiling windows frame expansive views across Nashville, with western exposure that delivers remarkable sunsets and an ever changing backdrop from afternoon into evening.Inside, the residence feels considered and collected. Restoration Hardware lighting has been introduced throughout, while Phillip Jeffries and Ananb? wallcoverings add texture, depth, and warmth to the interiors. Recent upgrades include new flooring throughout, updated countertops, and custom cabinetry, along with a fully redesigned shower finished with premium tile and fixtures. Residents enjoy full access to the exclusive amenities in Broadwest including the 34th floor owner's lounge, bar, billiards room, private dining room, library, golf simulator, fitness center with steam and sauna room, pool and more!Sophisticated yet inviting, this is a truly turnkey opportunity at Broadwest, with the seller also willing to offer the residence fully furnished.
Property Features
Property Type: Residential -
Basement: None
Cooling: Central Air, Electric
Garage: 1
Heating: Electric, Heat Pump
Lot Size: 0.02 Acres
Stories: 1.0
Taxes: $5,890
Year Built: 2020
Feature Descriptions
Appliances: Gas Oven, Gas Range, Dishwasher, Disposal, Dryer, Microwave, Refrigerator, Washer
Days on Site: 2
Exterior: ICFs (Insulated Concrete Forms)
Flooring: Wood, Marble
HOA Fee: 901/ Monthly
Parcel#: 092124A14700CO
Parking: Assigned
Parking Notes: Assigned
Security: Fire Sprinkler System, Security Guard
Sewer: Public Sewer
Utilities: Electricity Available, Water Available
Water: Public
Room Sizes
Bedroom 1: 12x13
Kitchen: 8x17
Living Room: 13x13
Local Schools
High School: Hillsboro Comp High School
Middle School: West End Middle School
Elementary School: Eakin Elementary
Listed By / Shown By
Listed By
Agency Name: Compass RE
Agency Phone: 6154755616
Shown By
Agent Name: Michael Osborne
Agent Phone: (615) 397-5054
Agency Title: Crye-Leike Real Estate Services

Source: Nashville MLS
Estimate Your Payment
Estimated Payment
$ 2,567.55 per month $1,836.09 Principal & Interest $490.83 Property Tax $240.63 Homeowner's InsuranceChange Payment Information

Member Participants (and their affiliated licensees, if applicable) shall indicate on their websites that IDX information is provided exclusively for consumers’ personal non-commercial use, that it may not be used for any purpose other than to identify prospective properties consumers may be interested in purchasing, that the data is deemed reliable but is not guaranteed by MLS GRID, and that the use of the MLS GRID Data may be subject to an end user license agreement prescribed by the Member Participant’s applicable MLS if any and as amended from time to time. MLS GRID may, at its discretion, require use of other disclaimers as necessary to protect Member Participant, and/or their MLS from liability.
Based on information submitted to the MLS GRID. All data is obtained from various sources and may not have been verified by broker or MLS GRID. Supplied Open House Information is subject to change without notice. All information should be independently reviewed and verified for accuracy. Properties may or may not be listed by the office/agent presenting the information.
Privacy Policy / DMCA Notice / ADA Accessibility


This site is hosted, designed and copyright
© 1994 - 2026 by
Delta Media Group, Inc. -- Patent Pending --
1616 West End Ave, Unit 2710 | MLS# 3541421
This home located at 1616 West End Ave, Unit 2710, Nashville, TN 37203 is currently listed for sale with an asking price of $825,000. This property was built in 2020 and has 1 bedrooms and 1 full baths with 908 sq. ft. West End Ave, Unit 2710 is located in the The Residences At Broadwest subdivision. Search The Residences At Broadwest real estate on www.michaelosbornerealestate.com today.