Michael Osborne

BEDS5
BATHS3 full 2 partial
SQUARE FEET5,470
MLS#3264171
STATUSActive
PROPERTY TYPEResidential - Single Family
SUBDIVISIONHillsboro Village Vanderbilt
Property Description
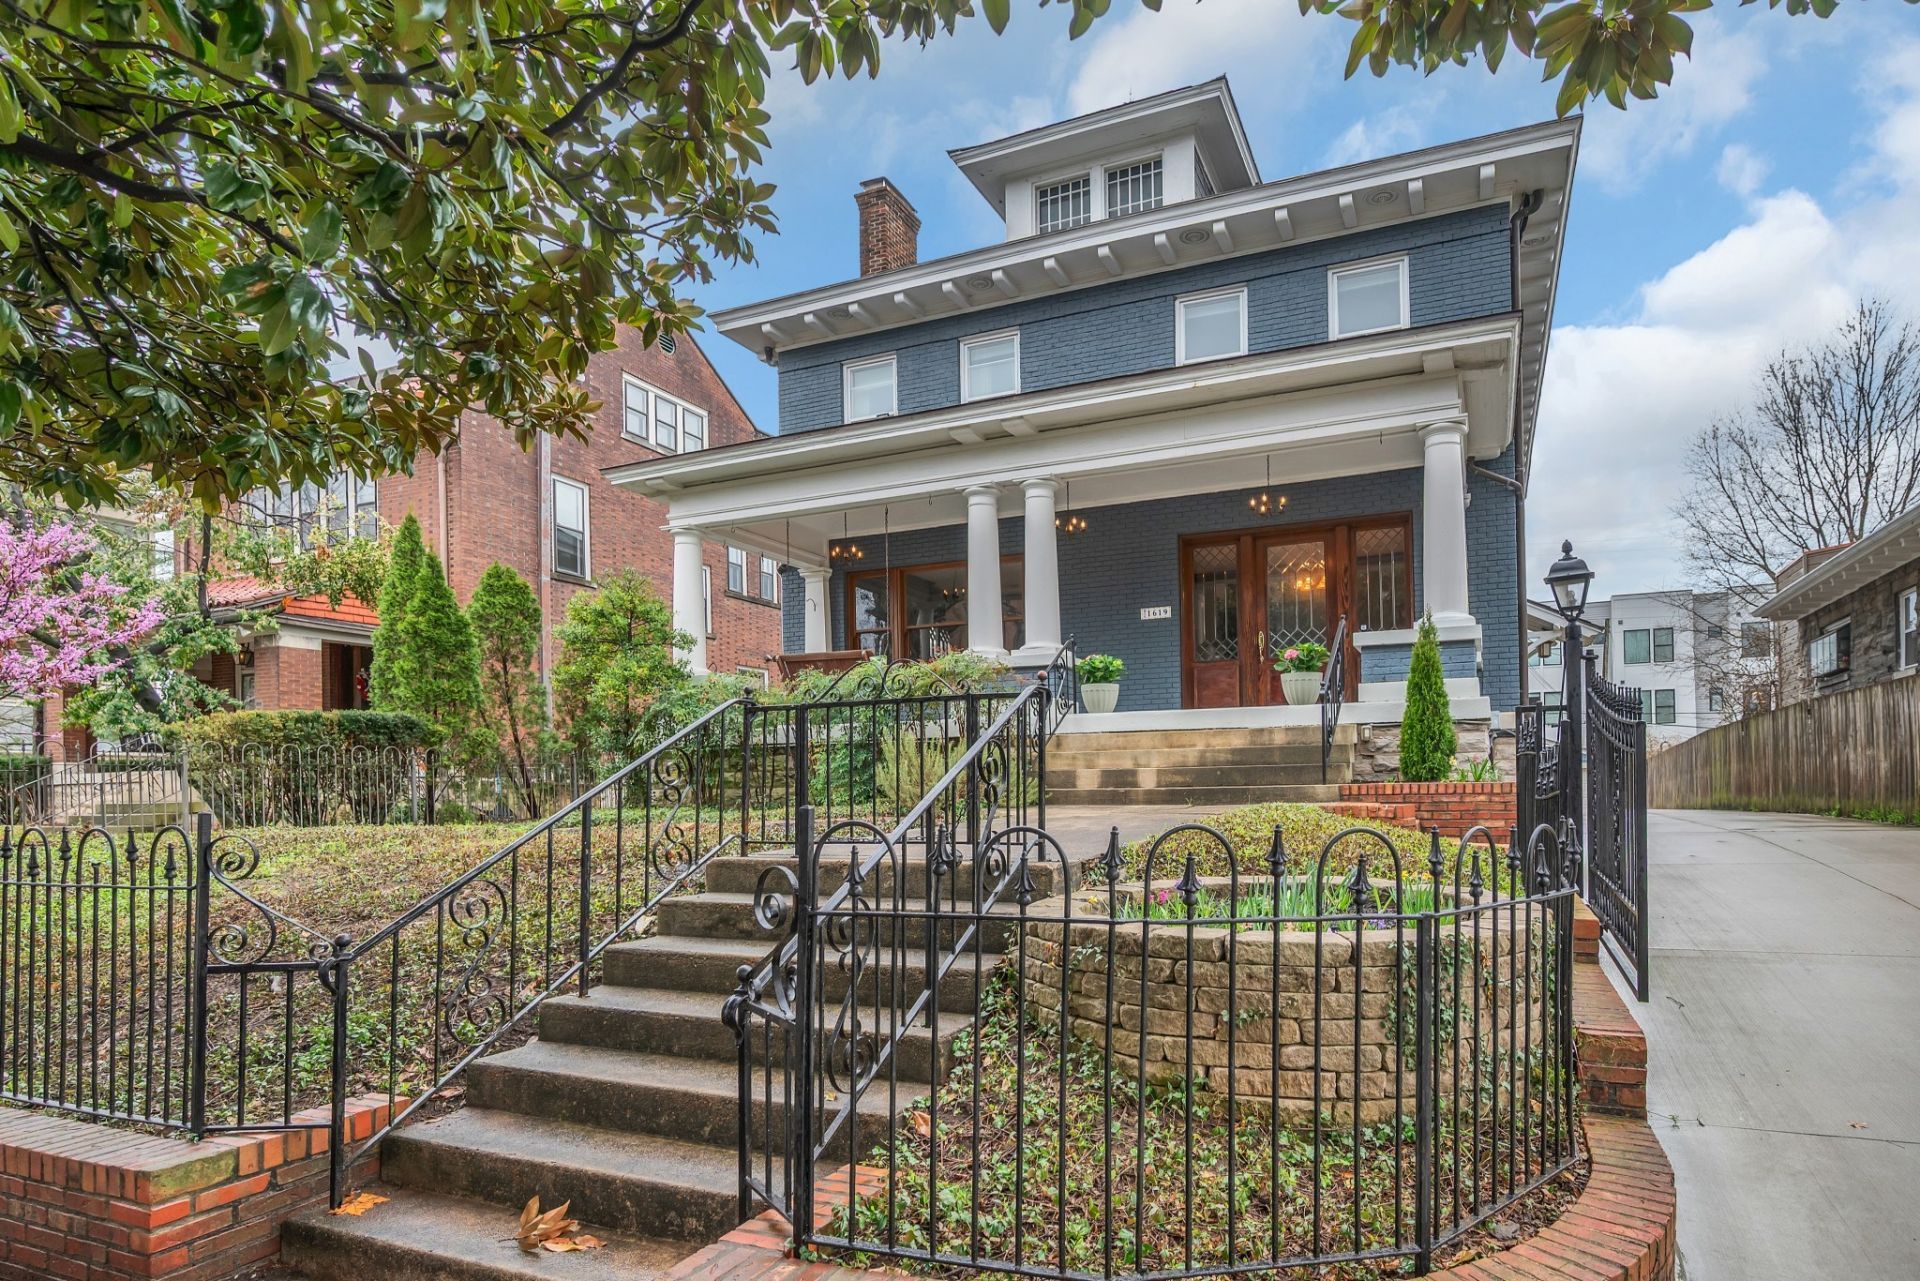
The location, The historic home, and The pool you have been looking for! At a fantastic Price$$$This unbelievable property is tucked away on a private street just blocks from Hillsboro Village, Vanderbilt Medical Center, Music Row, and Belmont University-all completely walkable. A rare brick Colonial Revival residence with its original architectural detailing preserved, the home boasts soaring 10-foot ceilings, beveled and leaded glass windows, vintage trim, original hardwood floors, and three charming fireplaces. The flexible floor plan spans four finished levels of living space, offering incredible versatility. The outdoor oasis features a pristine pool and spa area, multi-level patios, and an expansive deck designed for seamless entertaining, along with a detached two-car garage. Ready for you to take this rare residence to the next level-an absolute must-see value!
Property Features
Property Type: Residential - Single Family
Basement: Yes
Basement: Finished, Partial
Cooling: Ceiling Fan(s), Central Air, Electric
Fireplaces: 3
Garage: 2
Heating: Central, Forced Air, Furnace, Natural Gas
Home Style: Colonial
Lot Size: 0.18 Acres
Roof Type: Slate
Stories: 3.0
Taxes: $15,640
Year Built: 1913
Amenities
Bookcases
Built-in Features
Ceiling Fan(s)
Entrance Foyer
High Ceilings
Open Floorplan
Walk-In Closet(s)
Wet Bar
Kitchen Island
Balcony
Feature Descriptions
Appliances: Built-In Electric Oven, Electric Oven, Cooktop, Gas Range, Dishwasher, Disposal, Freezer, Microwave, Refrigerator
Days on Site: 60
Exterior: Brick
Fireplace: Den, Gas, Living Room, Wood Burning
Flooring: Wood, Tile
Laundry: Electric Dryer Hookup, Gas Dryer Hookup, Washer Hookup
Lot Dimensions: 55 X 150
Other Equipment: Irrigation System
Parcel#: 10408017800
Parking: Garage Door Opener, Detached
Parking Notes: Garage Door Opener, Detached
Patio/Porch: Porch, Covered, Deck, Patio
Sewer: Public Sewer
Utilities: Electricity Available, Natural Gas Available, Water Available, Cable Connected
Water: Public
Room Sizes
Bedroom 1: 18x15
Bedroom 2: 14x14
Bedroom 3: 14x14
Bedroom 4: 30x16
Den: 29x21
Recreation Room: 19x13
Dining Room: 18x16
Hobby Room: 16x12
Kitchen: 20x16
Living Room: 16x15
Other Room: 15x13
Other Room 2: 17x12
Local Schools
High School: Hillsboro Comp High School
Middle School: West End Middle School
Elementary School: Eakin Elementary
Listed By / Shown By
Listed By
Agency Name: Onward Real Estate
Agency Phone: 6152345181
Shown By
Agent Name: Michael Osborne
Agent Phone: (615) 397-5054
Agency Title: Crye-Leike Real Estate Services

Source: Nashville MLS
Estimate Your Payment
Estimated Payment
$ 5,831.84 per month $4,003.79 Principal & Interest $1,303.33 Property Tax $524.71 Homeowner's InsuranceChange Payment Information

Member Participants (and their affiliated licensees, if applicable) shall indicate on their websites that IDX information is provided exclusively for consumers’ personal non-commercial use, that it may not be used for any purpose other than to identify prospective properties consumers may be interested in purchasing, that the data is deemed reliable but is not guaranteed by MLS GRID, and that the use of the MLS GRID Data may be subject to an end user license agreement prescribed by the Member Participant’s applicable MLS if any and as amended from time to time. MLS GRID may, at its discretion, require use of other disclaimers as necessary to protect Member Participant, and/or their MLS from liability.
Based on information submitted to the MLS GRID. All data is obtained from various sources and may not have been verified by broker or MLS GRID. Supplied Open House Information is subject to change without notice. All information should be independently reviewed and verified for accuracy. Properties may or may not be listed by the office/agent presenting the information.
Privacy Policy / DMCA Notice / ADA Accessibility


This site is hosted, designed and copyright
© 1994 - 2026 by
Delta Media Group, Inc. -- Patent Pending --
1619 18th Ave S | MLS# 3264171
This single family home located at 1619 18th Ave S, Nashville, TN 37212 is currently listed for sale with an asking price of $1,799,000. This property was built in 1913 and has 5 bedrooms and 3 full and 2 partial baths with 5470 sq. ft. 18th Ave S is located in the Hillsboro Village Vanderbilt subdivision. Search Hillsboro Village Vanderbilt real estate on www.michaelosbornerealestate.com today.