Michael Osborne

BEDS6
BATHS6 full 4 partial
SQUARE FEET7,911
MLS#3245727
STATUSActive
PROPERTY TYPEResidential - Single Family
SUBDIVISIONVoce
Property Description
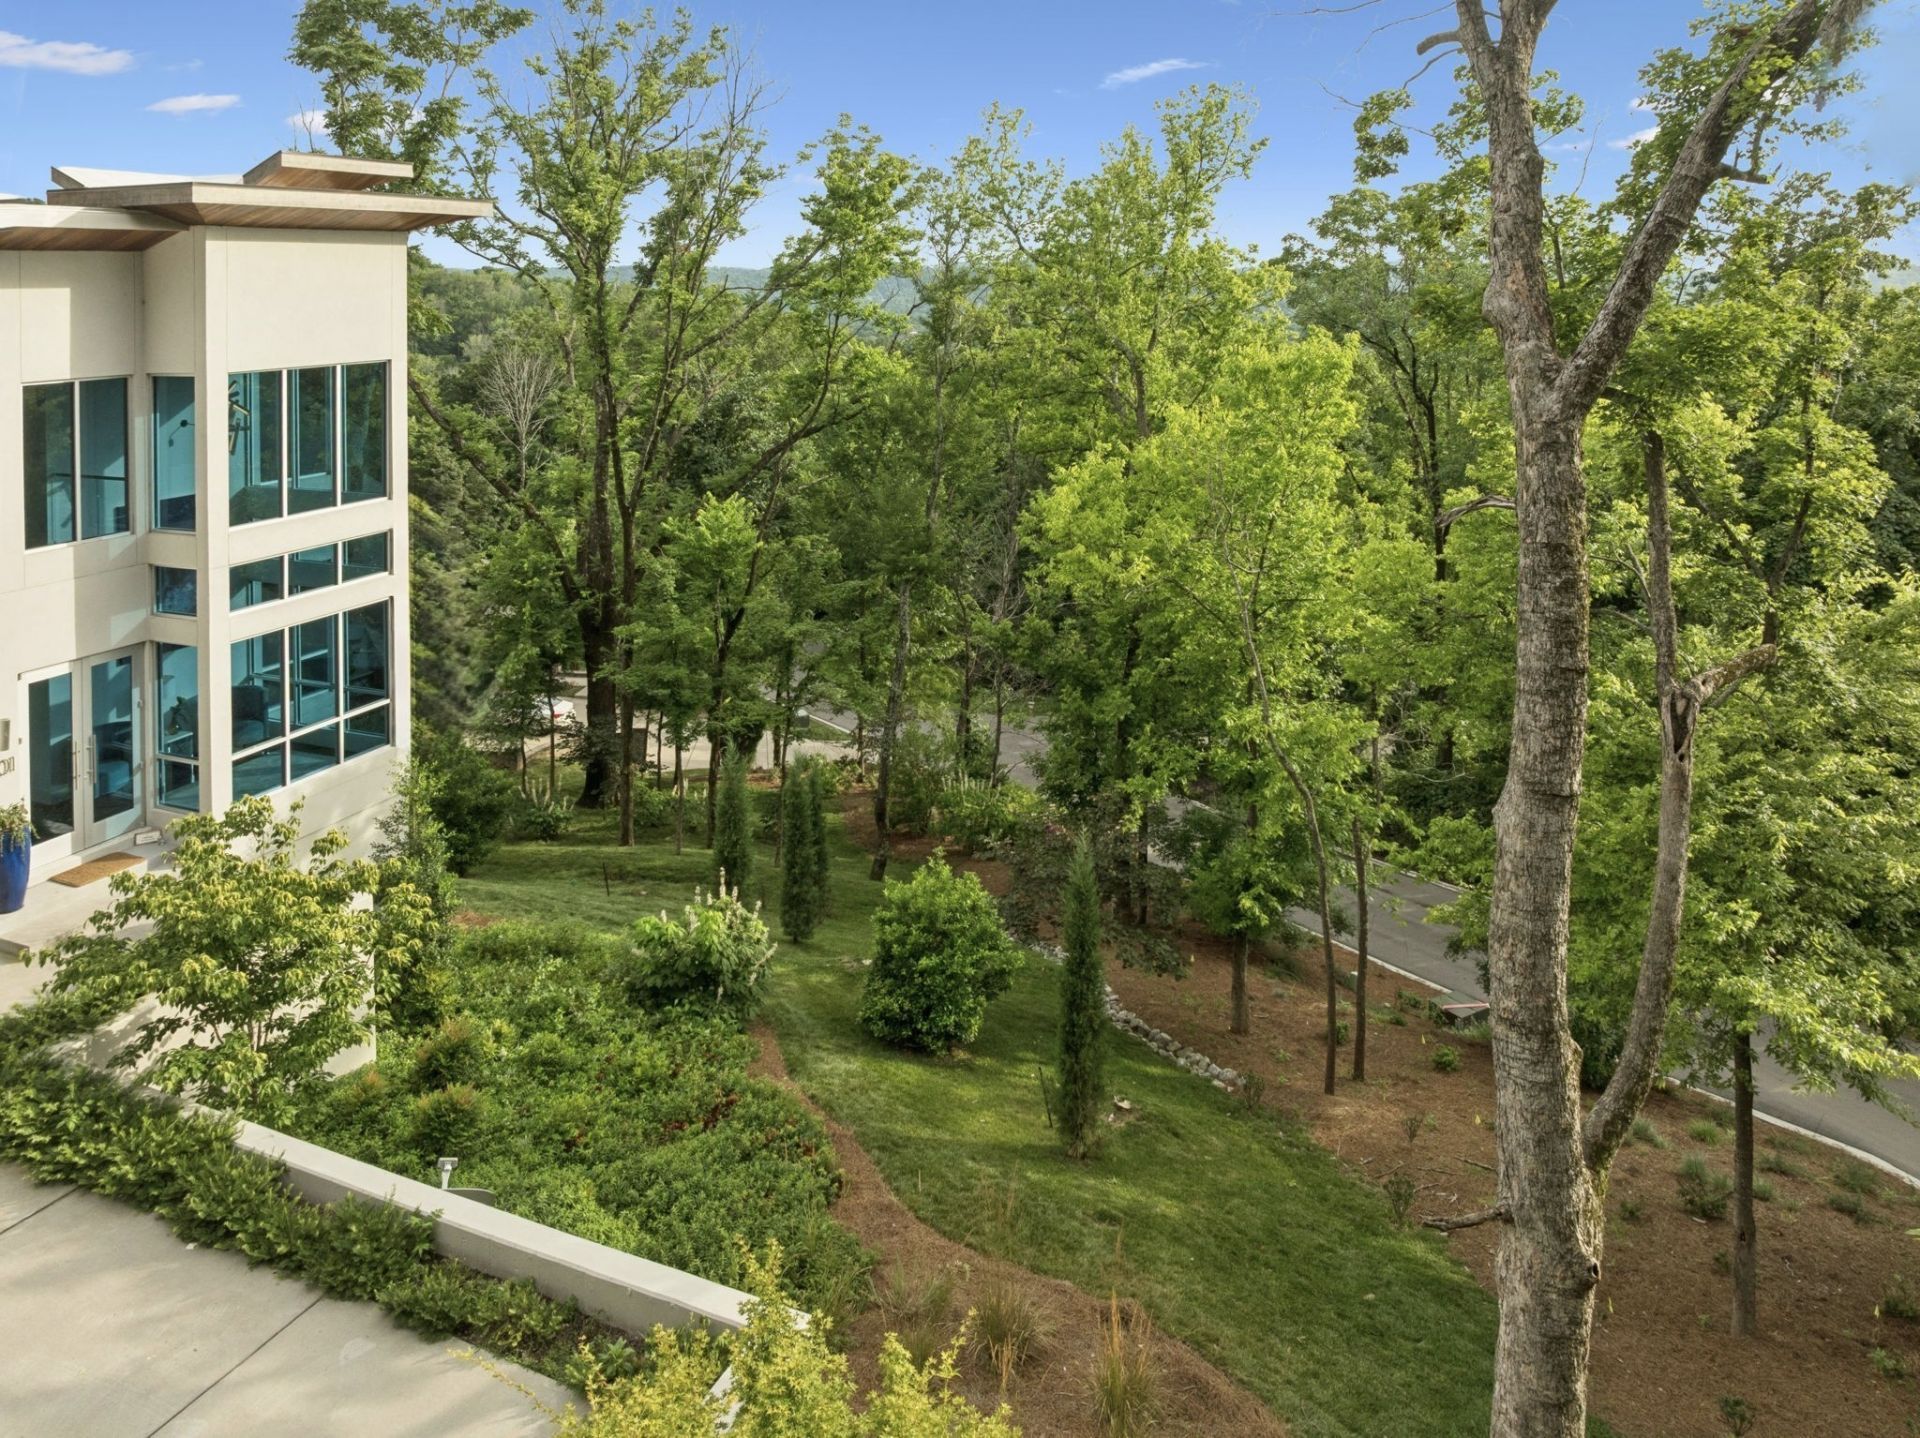
Premiere location. Unrivaled views. Modern luxury. Endless nature. The Utmost Privacy. Welcome to 1701 Woodsong. Set atop a lush private drive in one of Nashville's most thoughtfully designed, beautifully landscaped communities, don't miss this one-of-a-kind modern oasis. Woodsong's floor to ceiling windows offer peaceful hilltop views of the stunning Tennessee foliage & sunsets. Location is paramount offering access to shopping, dining, health/wellness & numerous educational options. Just steps from the neighborhood trail, nearby parks & Richland Country Club yet also a quick 20 minutes to the airport & all of Nashville. With a striking presence & impeccable craftsmanship, every detail of the home was curated with purpose. From the 1 windows, 2 countertops, transparent foyer & posh 2-tier sundeck with sand bottom pool, no element was overlooked. Whether you're spending time in the family/entertainer's kitchen (dual sinks/dishwashers) or in the serene outdoor spaces, the options are effortless. Enjoy the main level primary wing with dual baths or head to the upper/lower levels with five additional bedrooms. Don't miss the generous office suite(s), dual bonus rooms, inspiring glass gym, dual laundries & bonus kitchenette. Additional highlights include an elevator, an EV charger, a driveway built for 6 vehicles, tropical sun deck with pool, abundant storage & a storm safe area. This home is designed for today's ever-evolving lifestyle. At the end of the day, life should be easy like 1701 Woodsong. HOA includes clubhouse, trails and neighborhood common ground maintenance.
Property Features
Property Type: Residential - Single Family
Basement: Yes
Basement: Full
Cooling: Ceiling Fan(s), Central Air
Fireplaces: 1
Garage: 2 car attached
Heating: Central, Heat Pump, Zoned
Home Style: Contemporary
Lot Size: 1.32 Acres
Stories: 2.0
Taxes: $30,599
Year Built: 2021
Amenities
Air Filter
Ceiling Fan(s)
Elevator
Entrance Foyer
Extra Closets
High Ceilings
In-Law Floorplan
Open Floorplan
Pantry
Smart Camera(s)/Recording
Smart Thermostat
Walk-In Closet(s)
Wet Bar
High Speed Internet
Kitchen Island
Balcony
Gas Grill
Smart Camera(s)/Recording
Smart Irrigation
Feature Descriptions
Accessibility: Accessible Elevator Installed
Appliances: Double Oven, Gas Oven, Gas Range, Dishwasher, Disposal, Ice Maker, Microwave, Refrigerator, Stainless Steel Appliance(s), Smart Appliance(s)
Association Amenities: Clubhouse, Trail(s)
Days on Site: 62
Exterior: Stucco
Fireplace: Gas, Great Room
Flooring: Concrete, Wood, Tile
HOA Fee: 894/ Quarterly
Laundry: Electric Dryer Hookup, Washer Hookup
Lot: Private, Views
Lot Dimensions: 20 X 13
Other Equipment: Irrigation System, Air Purifier
Parcel#: 159060B01400CO
Parking: Garage Door Opener, Attached, Driveway
Parking Notes: Garage Door Opener, Attached, Driveway
Patio/Porch: Deck, Patio, Porch
Pool: In Ground
Security: Smoke Detector(s)
Sewer: Public Sewer
Swimming Pool: Yes
Topography: Private, Views
Utilities: Water Available, Cable Connected
Water: Public
Room Sizes
Bedroom 1: 17x17
Bedroom 2: 17x14
Bedroom 3: 18x14
Bedroom 4: 16x14
Den: 15x14
Recreation Room: 26x19
Dining Room: 19x15
Hobby Room: 28x23
Kitchen: 26x12
Living Room: 24x19
Other Room: 22x12
Other Room 2: 21x9
Local Schools
High School: Hillsboro Comp High School
Middle School: John Trotwood Moore Middle
Elementary School: Percy Priest Elementary
Listed By / Shown By
Listed By
Agency Name: Compass RE
Agency Phone: 6154755616
Shown By
Agent Name: Michael Osborne
Agent Phone: (615) 397-5054
Agency Title: Crye-Leike Real Estate Services

Source: Nashville MLS
Estimate Your Payment
Estimated Payment
$ 17,527.45 per month $13,242.12 Principal & Interest $2,549.92 Property Tax $1,735.42 Homeowner's InsuranceChange Payment Information

Member Participants (and their affiliated licensees, if applicable) shall indicate on their websites that IDX information is provided exclusively for consumers’ personal non-commercial use, that it may not be used for any purpose other than to identify prospective properties consumers may be interested in purchasing, that the data is deemed reliable but is not guaranteed by MLS GRID, and that the use of the MLS GRID Data may be subject to an end user license agreement prescribed by the Member Participant’s applicable MLS if any and as amended from time to time. MLS GRID may, at its discretion, require use of other disclaimers as necessary to protect Member Participant, and/or their MLS from liability.
Based on information submitted to the MLS GRID. All data is obtained from various sources and may not have been verified by broker or MLS GRID. Supplied Open House Information is subject to change without notice. All information should be independently reviewed and verified for accuracy. Properties may or may not be listed by the office/agent presenting the information.
Privacy Policy / DMCA Notice / ADA Accessibility


This site is hosted, designed and copyright
© 1994 - 2026 by
Delta Media Group, Inc. -- Patent Pending --
1701 Woodsong Dr | MLS# 3245727
This single family home located at 1701 Woodsong Dr , Brentwood, TN 37027 is currently listed for sale with an asking price of $5,950,000. This property was built in 2021 and has 6 bedrooms and 6 full and 4 partial baths with 7911 sq. ft. Woodsong Dr is located in the Voce subdivision. Search Voce real estate on www.michaelosbornerealestate.com today.