Michael Osborne

BEDS4
BATHS3 full
SQUARE FEET3,360
MLS#3543106
STATUSActive
PROPERTY TYPEResidential - Single Family
SUBDIVISIONSharp Est Unit 1
Property Description
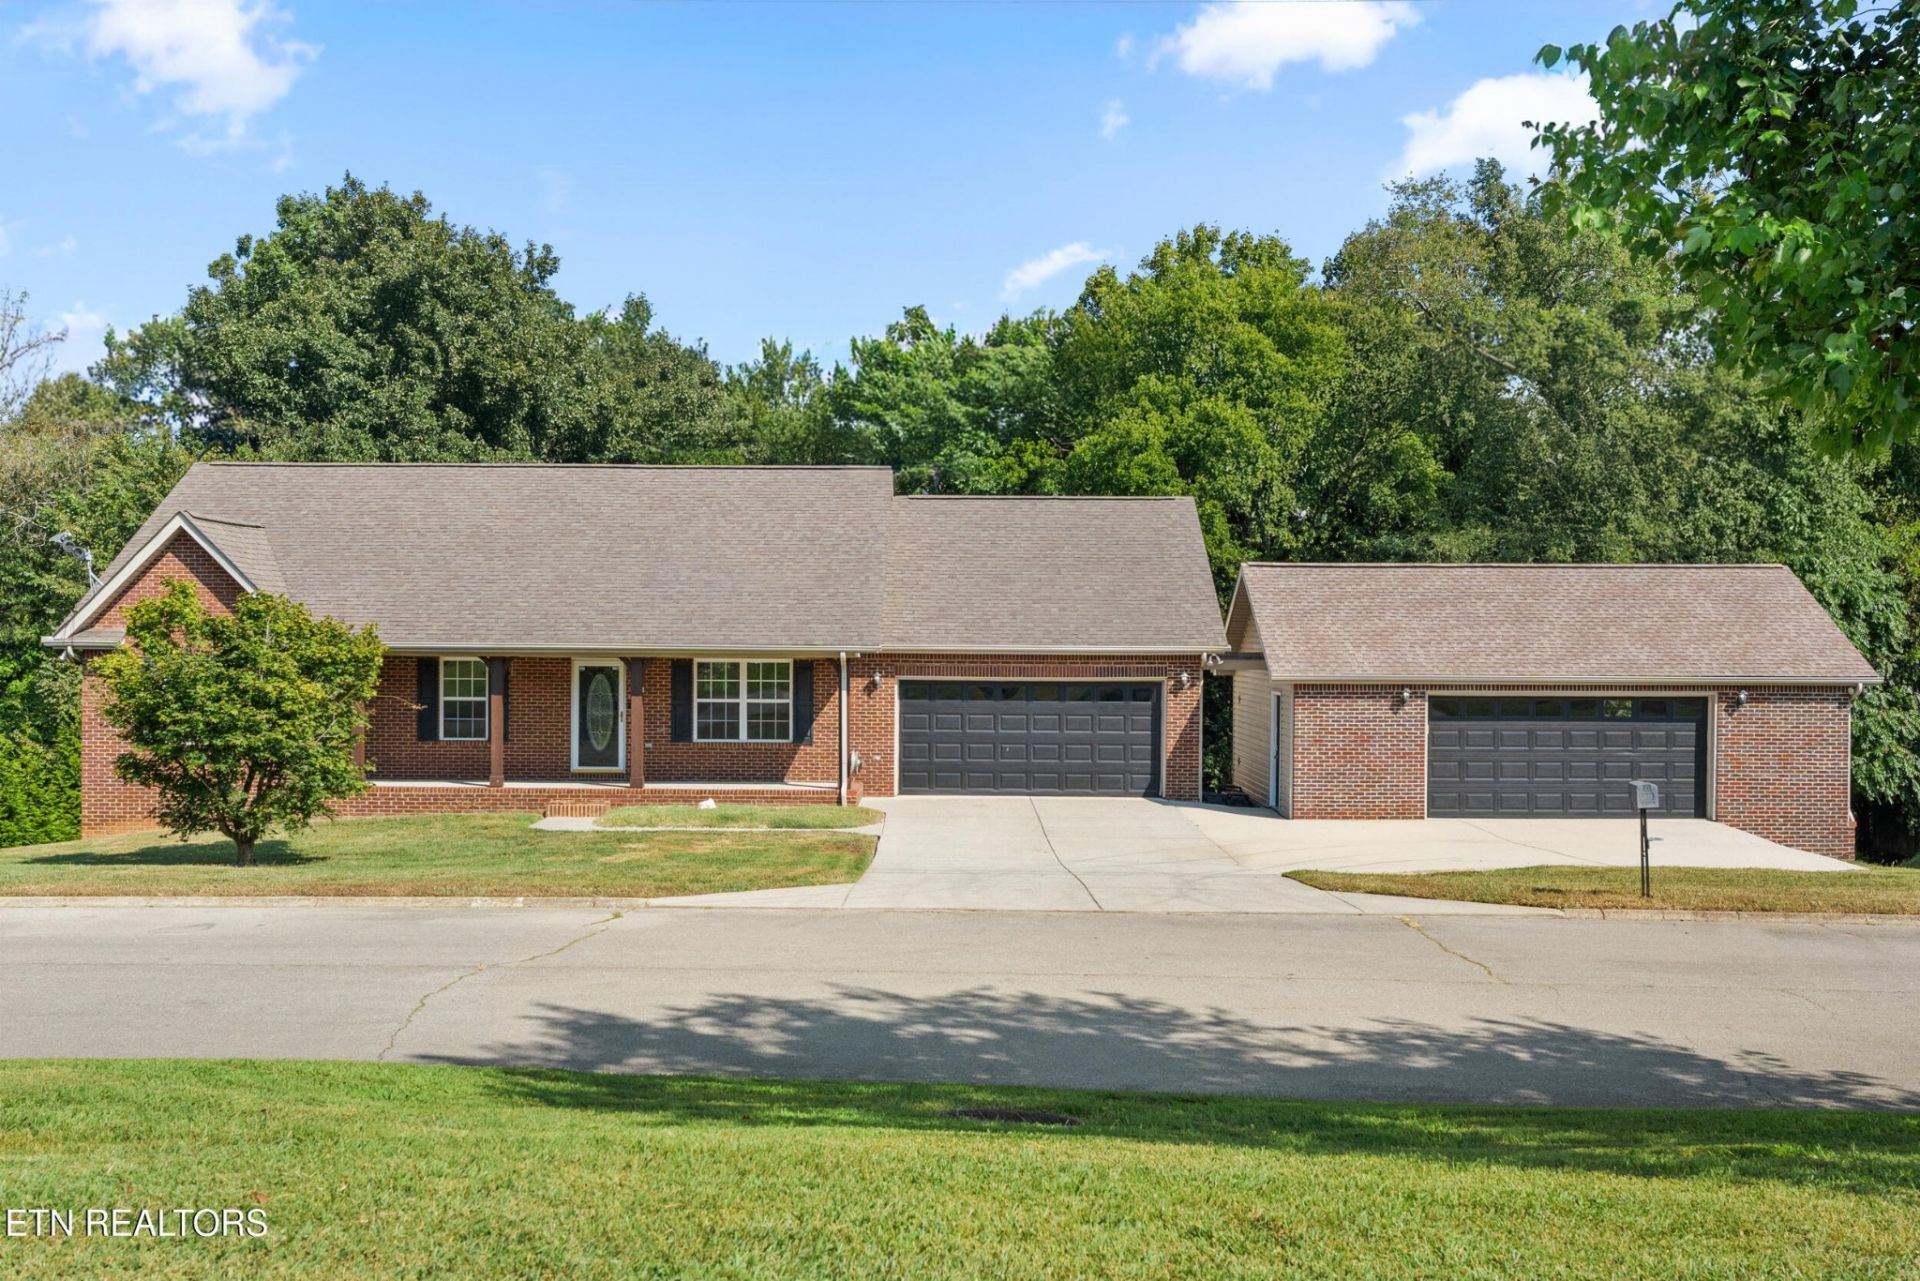
Welcome to 1737 Sharp Drive, an impeccably updated basement ranch offering a blend of style, comfort, versatility, and functionality on a beautiful .62-acre lot in an established Lenoir City neighborhood. Thoughtfully renovated by the seller after purchasing in 2019, this 4-bedroom, 3-full-bath residence delivers a truly move-in-ready experience with high-quality finishes and specific attention to detail.The open-concept main level makes a striking impression with fresh paint, beautiful 9-inch light-finished barn-wood-style LVP flooring, and an inviting flow designed for both everyday living and effortless entertaining. The stunning kitchen features shaker cabinetry, elegant quartz countertops, and new Wi-Fi-enabled appliances, creating a sophisticated yet highly functional gathering space.The spacious primary suite is a private retreat, complete with a trey ceiling, recessed lighting, and oversized walk-in closet. Also on the main level you'll find 2 additional bedrooms and updated bathrooms that feature new vanities and toilets, adding a fresh, polished feel throughout the home.The fully finished walkout basement takes this property to another level. With a full bathroom and abundant flexible space, the possibilities are virtually limitless--create additional bedrooms, an impressive recreation or media room, a second family room, home gym, office, guest suite, or a combination tailored to your lifestyle. The layout and separate access make this a perfect opportunity for multigenerational living, extended-stay guests, or simply maximizing your living space.For those who value extra storage and workspace, the garage accommodations are truly remarkable. The attached 19.5' x 21.5' two-car garage includes a 50 inch-fire-safe, while the impressive detached 30' x 22' garage/workshop features a 220V outlet and provides tremendous flexibility for vehicles, hobbies, equipment, or a workshop area.
Property Features
Property Type: Residential - Single Family
Basement: Yes
Basement: Finished, Exterior Entry
Cooling: Central Air, Ceiling Fan(s)
Garage: 5 car attached
Heating: Central, Electric
Home Style: Traditional
Lot Size: 0.62 Acres
Stories: 2.0
Taxes: $1,536
Year Built: 2007
Amenities
Walk-In Closet(s)
Ceiling Fan(s)
Kitchen Island
Feature Descriptions
Appliances: Dishwasher, Disposal, Dryer, Microwave, Range, Refrigerator, Oven, Washer
Exterior: Vinyl Siding, Other, Brick
Flooring: Tile
Laundry: Washer Hookup, Electric Dryer Hookup
Lot: Wooded, Level
Parcel#: 015K B 01200 000
Parking: Garage Door Opener, Attached
Parking Notes: Garage Door Opener, Attached
Patio/Porch: Deck, Patio
Security: Smoke Detector(s)
Sewer: Public Sewer
Topography: Wooded, Level
Utilities: Electricity Available, Water Available
Water: Public
Local Schools
High School: Lenoir City High School
Middle School: Lenoir City Intermediate/Middle School
Elementary School: Lenoir City Elementary
Listed By / Shown By
Listed By
Agency Name: Smoky Mountain Realty LLC
Agency Phone: 8659864646
Shown By
Agent Name: Michael Osborne
Agent Phone: (615) 397-5054
Agency Title: Crye-Leike Real Estate Services

Source: Nashville MLS
Estimate Your Payment
Estimated Payment
$ 1,852.30 per month $1,524.51 Principal & Interest $128.00 Property Tax $199.79 Homeowner's InsuranceChange Payment Information

Member Participants (and their affiliated licensees, if applicable) shall indicate on their websites that IDX information is provided exclusively for consumers’ personal non-commercial use, that it may not be used for any purpose other than to identify prospective properties consumers may be interested in purchasing, that the data is deemed reliable but is not guaranteed by MLS GRID, and that the use of the MLS GRID Data may be subject to an end user license agreement prescribed by the Member Participant’s applicable MLS if any and as amended from time to time. MLS GRID may, at its discretion, require use of other disclaimers as necessary to protect Member Participant, and/or their MLS from liability.
Based on information submitted to the MLS GRID. All data is obtained from various sources and may not have been verified by broker or MLS GRID. Supplied Open House Information is subject to change without notice. All information should be independently reviewed and verified for accuracy. Properties may or may not be listed by the office/agent presenting the information.
Privacy Policy / DMCA Notice / ADA Accessibility


This site is hosted, designed and copyright
© 1994 - 2026 by
Delta Media Group, Inc. -- Patent Pending --
1737 Sharp Drive | MLS# 3543106
This single family home located at 1737 Sharp Drive , Lenoir City, TN 37771 is currently listed for sale with an asking price of $685,000. This property was built in 2007 and has 4 bedrooms and 3 full baths with 3360 sq. ft. Sharp Drive is located in the Sharp Est Unit 1 subdivision. Search Sharp Est Unit 1 real estate on www.michaelosbornerealestate.com today.