Michael Osborne

BEDS5
BATHS3 full 2 partial
SQUARE FEET6,370
MLS#3520804
STATUSActive
PROPERTY TYPEResidential - Single Family
SUBDIVISIONOtter Wood
Property Description
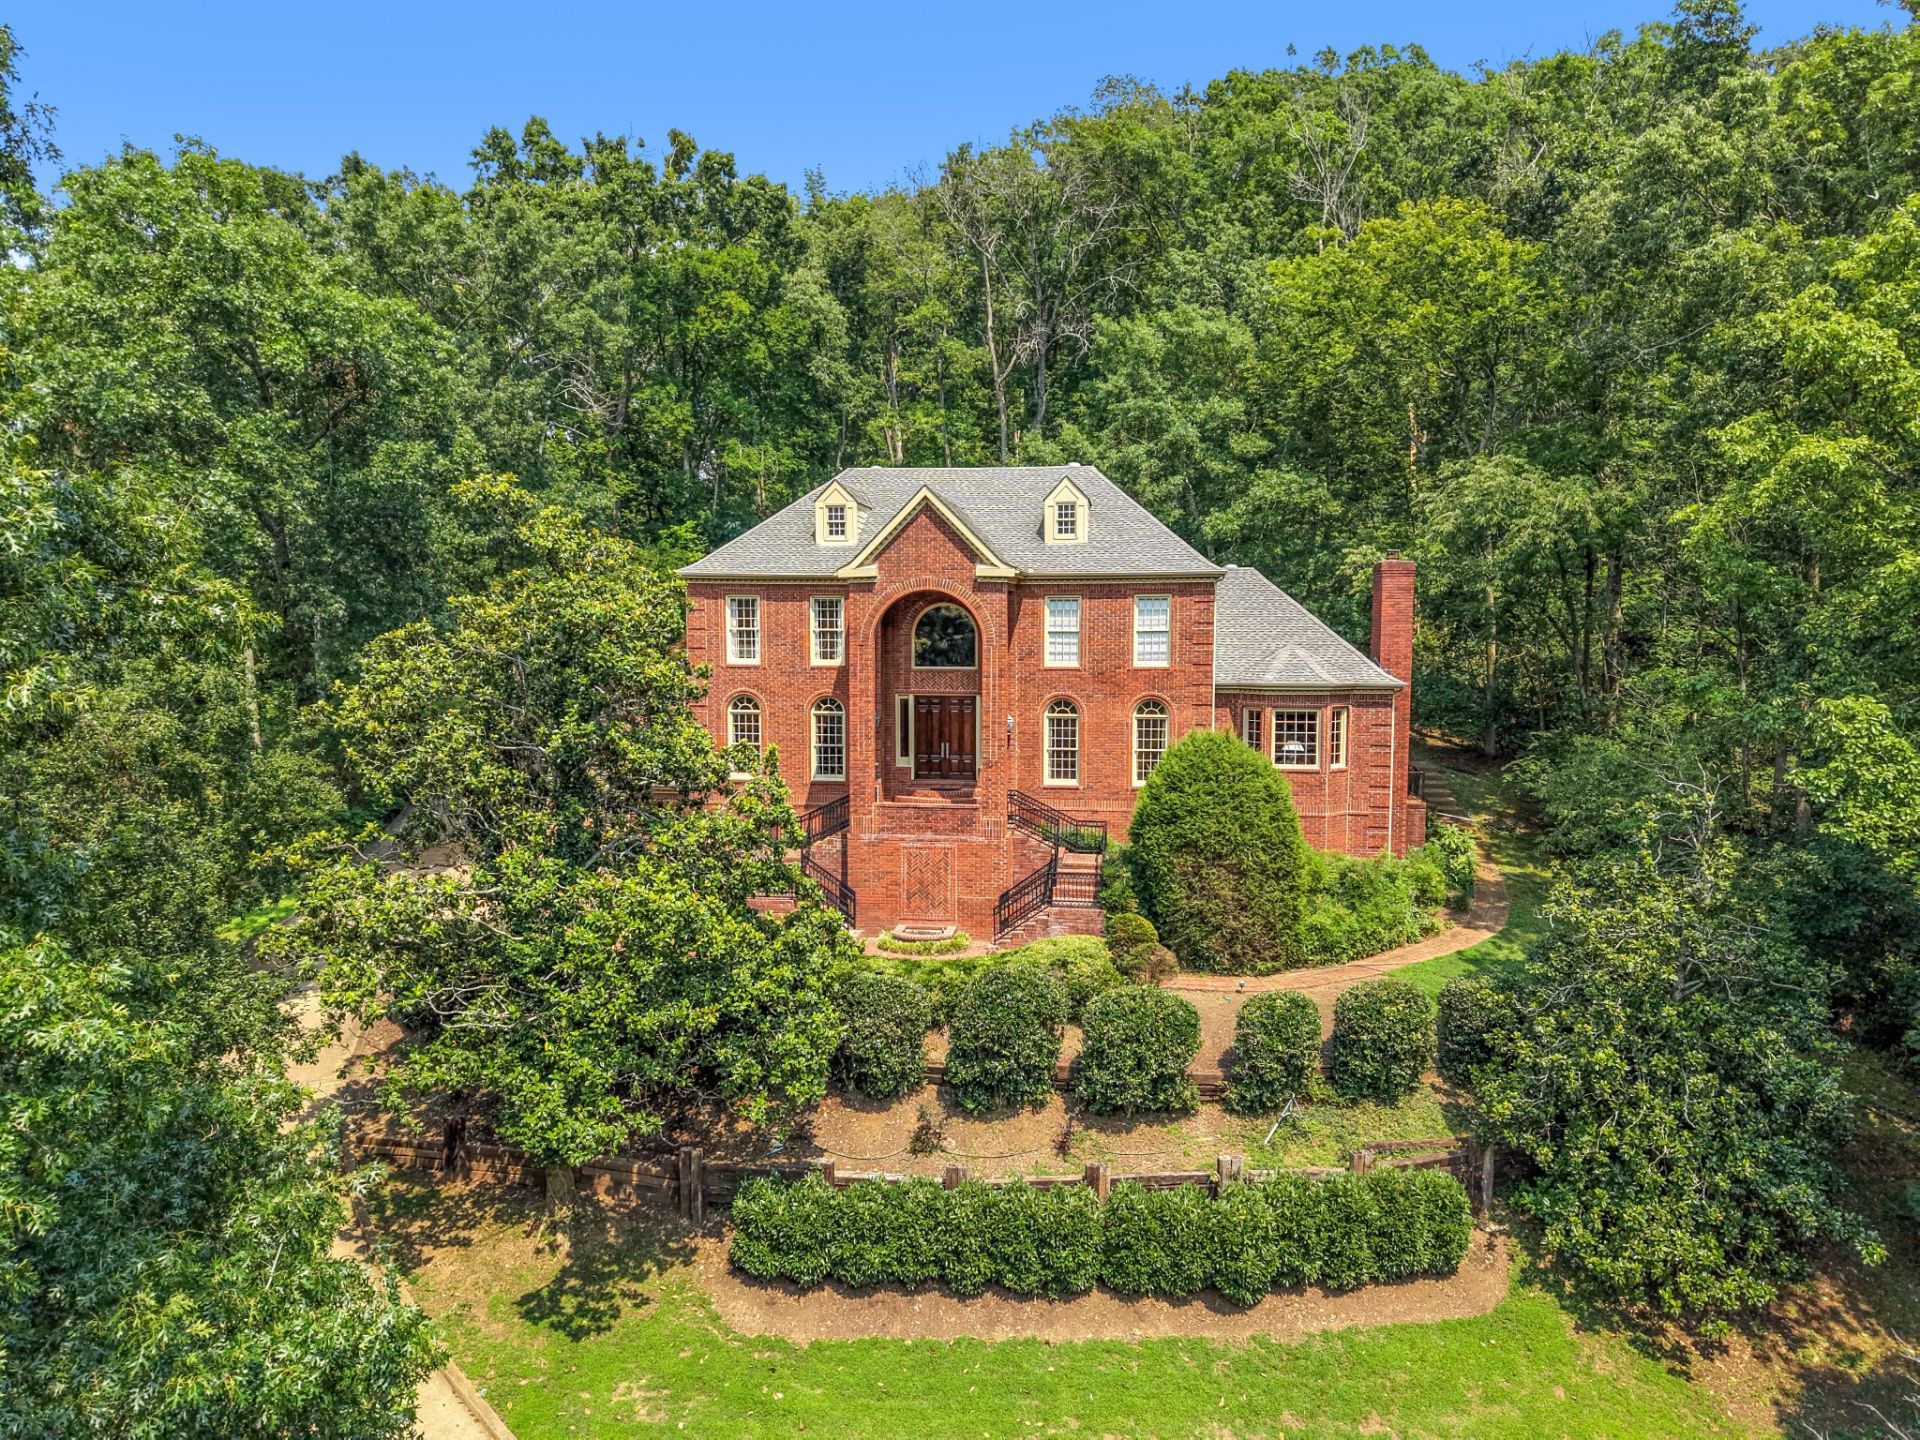
Stately all-brick Colonial in the gated Otterwood community, with private access to Richland Country Club-located near Green Hills and downtown. Percy Priest Elementary School is just outside the front gate and within walking distance. Perched on a private wooded hillside providing unprecedented privacy. Inside, the grand two-story foyer sets the tone for the home with a dramatic floating staircase. The home features hardwood floors, detailed millwork, including arched entries, built-in cabinetry on the main floor and dental and crown molding throughout. On the first floor, 12-foot ceiling grace the den with wet bar and fireplace flanked by Palladian windows and double doors. There is a formal living room and formal dining room. The paneled study features a fireplace and side entry. The gourmet kitchen has brick flooring, granite countertops, Monogram and Thermador appliances, two pantries, a stunning breakfast room with tray ceilings and bay windows. The main-level primary suite offers a sitting room with fireplace and atrium doors that lead to a private patio. The bathroom boasts a massive whirlpool tub, dual vanities, a separate shower, and a walk-in closet with built-ins. The first floor features a marble half bath with separate sink and powder room. The 4 upstairs bedrooms provide flexible living with Jack-and-Jill baths, walk-in closets, as well as an upstairs laundry and a large cedar closet for seasonal storage. One of the bedrooms features built-in bookcases and desk space and a study space for children or an office. The finished lower level includes a 600 sq ft entertainment room, a downstairs laundry room, a gym, a second cedar-lined closet, a workshop/hobby room, a half bathroom, a secure panic room, and abundant storage. The house also features a four-car tandem garage. The outdoor living space in this 1.25 acre property includes stunning stone walls, patios, decks, beautifully manicured spaces, and views of the private wooded median and stream.
Property Features
Property Type: Residential - Single Family
Basement: Yes
Basement: Finished, Full
Cooling: Central Air, Electric
Fireplaces: 3
Garage: 4 car attached
Heating: Central, Natural Gas
Home Style: Traditional
Lot Size: 1.24 Acres
Roof Type: Shingle
Stories: 2.0
Taxes: $12,617
Year Built: 1989
Amenities
Entrance Foyer
Extra Closets
Wet Bar
High Speed Internet
Feature Descriptions
Appliances: Built-In Electric Oven, Double Oven, Electric Oven, Cooktop, Trash Compactor, Dishwasher, Disposal, Refrigerator, Stainless Steel Appliance(s)
Association Amenities: Gated, Golf Course, Sidewalks, Underground Utilities
Days on Site: 16
Exterior: Brick
Fireplace: Den, Gas
Flooring: Carpet, Wood, Luxury Vinyl, Tile
HOA Fee: 650/ Quarterly
Laundry: Electric Dryer Hookup, Washer Hookup
Lot: Hilly, Views, Wooded
Lot Dimensions: 138 X 428
Parcel#: 158040A07800CO
Parking: Garage Door Opener, Basement, Aggregate
Parking Notes: Garage Door Opener, Basement, Aggregate
Patio/Porch: Porch, Covered, Deck, Patio
Sewer: Public Sewer
Topography: Hilly, Views, Wooded
Utilities: Electricity Available, Natural Gas Available, Water Available, Cable Connected
Water: Public
Room Sizes
Bedroom 1: 25x17
Bedroom 2: 17x13
Bedroom 3: 17x13
Bedroom 4: 17x13
Den: 22x18
Recreation Room: 29x20
Dining Room: 17x15
Hobby Room: 16x15
Kitchen: 18x13
Living Room: 17x15
Other Room: 12x11
Other Room 2: 16x15
Local Schools
High School: Hillsboro Comp High School
Middle School: John Trotwood Moore Middle
Elementary School: Percy Priest Elementary
Listed By / Shown By
Listed By
Agency Name: Fridrich & Clark Realty
Agency Phone: 6152634800
Shown By
Agent Name: Michael Osborne
Agent Phone: (615) 397-5054
Agency Title: Crye-Leike Real Estate Services

Source: Nashville MLS
Estimate Your Payment
Estimated Payment
$ 6,828.47 per month $5,107.68 Principal & Interest $1,051.42 Property Tax $669.38 Homeowner's InsuranceChange Payment Information

Member Participants (and their affiliated licensees, if applicable) shall indicate on their websites that IDX information is provided exclusively for consumers’ personal non-commercial use, that it may not be used for any purpose other than to identify prospective properties consumers may be interested in purchasing, that the data is deemed reliable but is not guaranteed by MLS GRID, and that the use of the MLS GRID Data may be subject to an end user license agreement prescribed by the Member Participant’s applicable MLS if any and as amended from time to time. MLS GRID may, at its discretion, require use of other disclaimers as necessary to protect Member Participant, and/or their MLS from liability.
Based on information submitted to the MLS GRID. All data is obtained from various sources and may not have been verified by broker or MLS GRID. Supplied Open House Information is subject to change without notice. All information should be independently reviewed and verified for accuracy. Properties may or may not be listed by the office/agent presenting the information.
Privacy Policy / DMCA Notice / ADA Accessibility


This site is hosted, designed and copyright
© 1994 - 2026 by
Delta Media Group, Inc. -- Patent Pending --
18 Annandale | MLS# 3520804
This single family home located at 18 Annandale, Nashville, TN 37215 is currently listed for sale with an asking price of $2,295,000. This property was built in 1989 and has 5 bedrooms and 3 full and 2 partial baths with 6370 sq. ft. Annandale is located in the Otter Wood subdivision. Search Otter Wood real estate on www.michaelosbornerealestate.com today.