Michael Osborne

BEDS3
BATHS2 full 1 partial
SQUARE FEET1,608
MLS#3613314
STATUSActive
PROPERTY TYPEResidential -
SUBDIVISIONScruggs Brooklyn Heights
Property Description
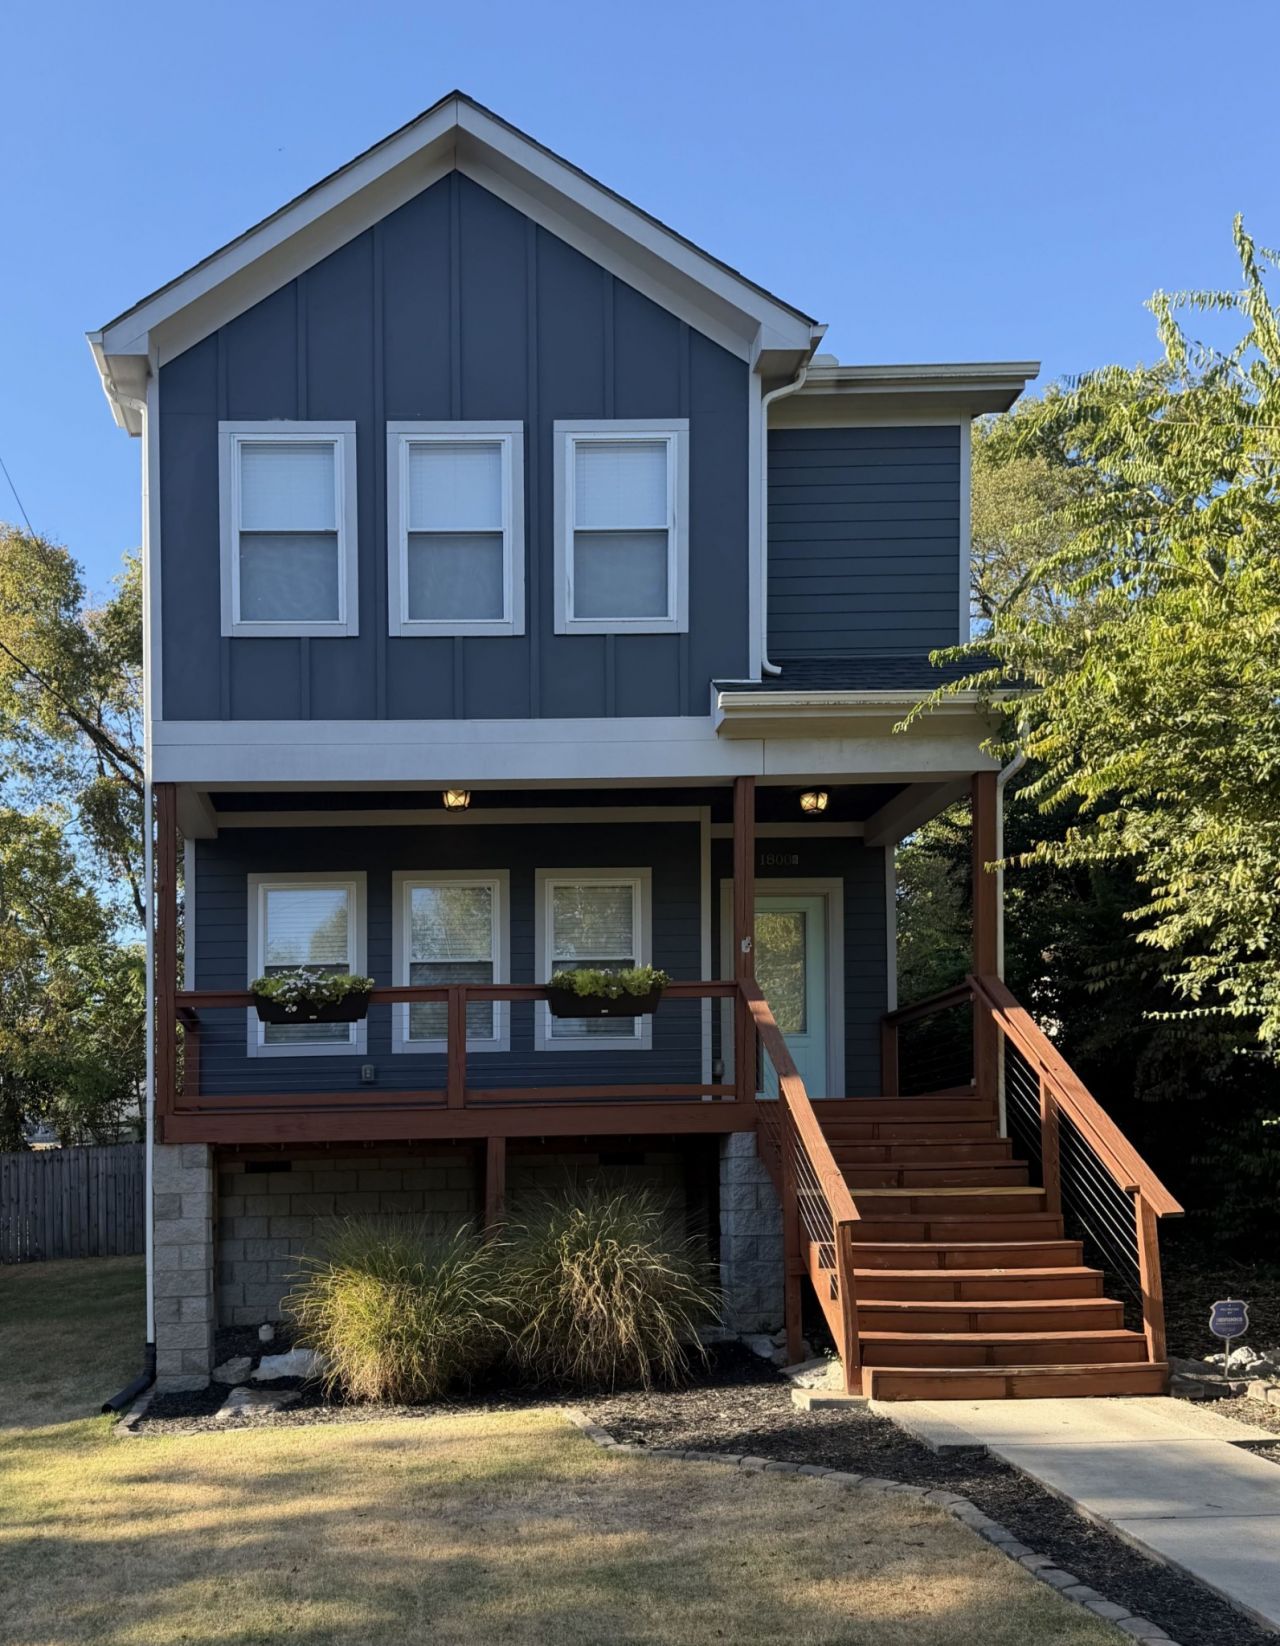
Experience modern Nashville living in this stylish detached HPR offering 3 bedrooms, 2.5 baths, NO HOA, and no city taxes! Conveniently located in East Nashville one mile from the new Oracale Development, this home offers easy access to Downtown Nashville and the city's growing urban core. A covered front porch welcomes you into a bright, open-concept interior with hardwood flooring throughout. The spacious living room flows seamlessly into the kitchen and dining areas, creating an inviting layout for everyday living and entertaining. The kitchen takes center stage with an oversized island and sink, Slate countertops, crisp white cabinetry, stainless steel appliances, recessed lighting, and a pantry. Formal dining with new fixtures and a main-level powder room add functionality. Upstairs, the spacious primary suite impresses with designer finishes, two walk-in closets, double vanities, and a large walk in shower. Two additional bedrooms share a full bath, and the laundry room is conveniently upstairs. Step outside to a deck overlooking the large fenced backyard with a fire pit & storage building. Open parking provides added convenience. A fantastic opportunity to own near some of Nashville's most exciting growth - schedule your showing today! Also DONT MISS the 2-1 rate buydown being offered by the seller & Cross Country Mortgage, call Cody for more details!!
Property Features
Property Type: Residential -
Basement: Crawl Space, None
Cooling: Ceiling Fan(s), Central Air, Electric
Heating: Central, Electric
Home Style: Traditional
Lot Size: 0.13 Acres
Roof Type: Asphalt
Stories: 2.0
Taxes: $3,144
Year Built: 2018
Amenities
Ceiling Fan(s)
Extra Closets
Open Floorplan
Pantry
Walk-In Closet(s)
Kitchen Island
Feature Descriptions
Appliances: Electric Oven, Electric Range, Dishwasher, Disposal, Microwave, Stainless Steel Appliance(s)
Days on Site: 21
Exterior: Frame
Fencing: Privacy
Flooring: Wood, Tile
Laundry: Electric Dryer Hookup, Washer Hookup
Lot Dimensions: 40 X 140
Parcel#: 07109003000
Parking: Concrete
Parking Notes: Concrete
Patio/Porch: Porch, Covered, Deck
Security: Fire Alarm
Sewer: Public Sewer
Utilities: Electricity Available, Water Available
Water: Public
Room Sizes
Bedroom 1: 14x14
Bedroom 2: 10x11
Bedroom 3: 11x11
Dining Room: 9x12
Kitchen: 12x17
Living Room: 15x16
Other Room: 5x5
Local Schools
High School: Whites Creek High
Middle School: Haynes Middle
Elementary School: Alex Green Elementary
Listed By / Shown By
Listed By
Agency Name: Elam Real Estate
Agency Phone: 6158901222
Shown By
Agent Name: Michael Osborne
Agent Phone: (615) 397-5054
Agency Title: Crye-Leike Real Estate Services

Source: Nashville MLS
Estimate Your Payment
Estimated Payment
$ 1,558.38 per month $1,146.17 Principal & Interest $262.00 Property Tax $150.21 Homeowner's InsuranceChange Payment Information

Member Participants (and their affiliated licensees, if applicable) shall indicate on their websites that IDX information is provided exclusively for consumers’ personal non-commercial use, that it may not be used for any purpose other than to identify prospective properties consumers may be interested in purchasing, that the data is deemed reliable but is not guaranteed by MLS GRID, and that the use of the MLS GRID Data may be subject to an end user license agreement prescribed by the Member Participant’s applicable MLS if any and as amended from time to time. MLS GRID may, at its discretion, require use of other disclaimers as necessary to protect Member Participant, and/or their MLS from liability.
Based on information submitted to the MLS GRID. All data is obtained from various sources and may not have been verified by broker or MLS GRID. Supplied Open House Information is subject to change without notice. All information should be independently reviewed and verified for accuracy. Properties may or may not be listed by the office/agent presenting the information.
Privacy Policy / DMCA Notice / ADA Accessibility


This site is hosted, designed and copyright
© 1994 - 2026 by
Delta Media Group, Inc. -- Patent Pending --
1800b Seminary St | MLS# 3613314
This home located at 1800b Seminary St, Nashville, TN 37207 is currently listed for sale with an asking price of $515,000. This property was built in 2018 and has 3 bedrooms and 2 full and 1 partial baths with 1608 sq. ft. 1800b Seminary St is located in the Scruggs Brooklyn Heights subdivision. Search Scruggs Brooklyn Heights real estate on www.michaelosbornerealestate.com today.