Michael Osborne

BEDS5
BATHS3 full 1 partial
SQUARE FEET4,515
MLS#3247293
STATUSActive
PROPERTY TYPEResidential - Single Family
SUBDIVISIONTaramore Ph1
Property Description
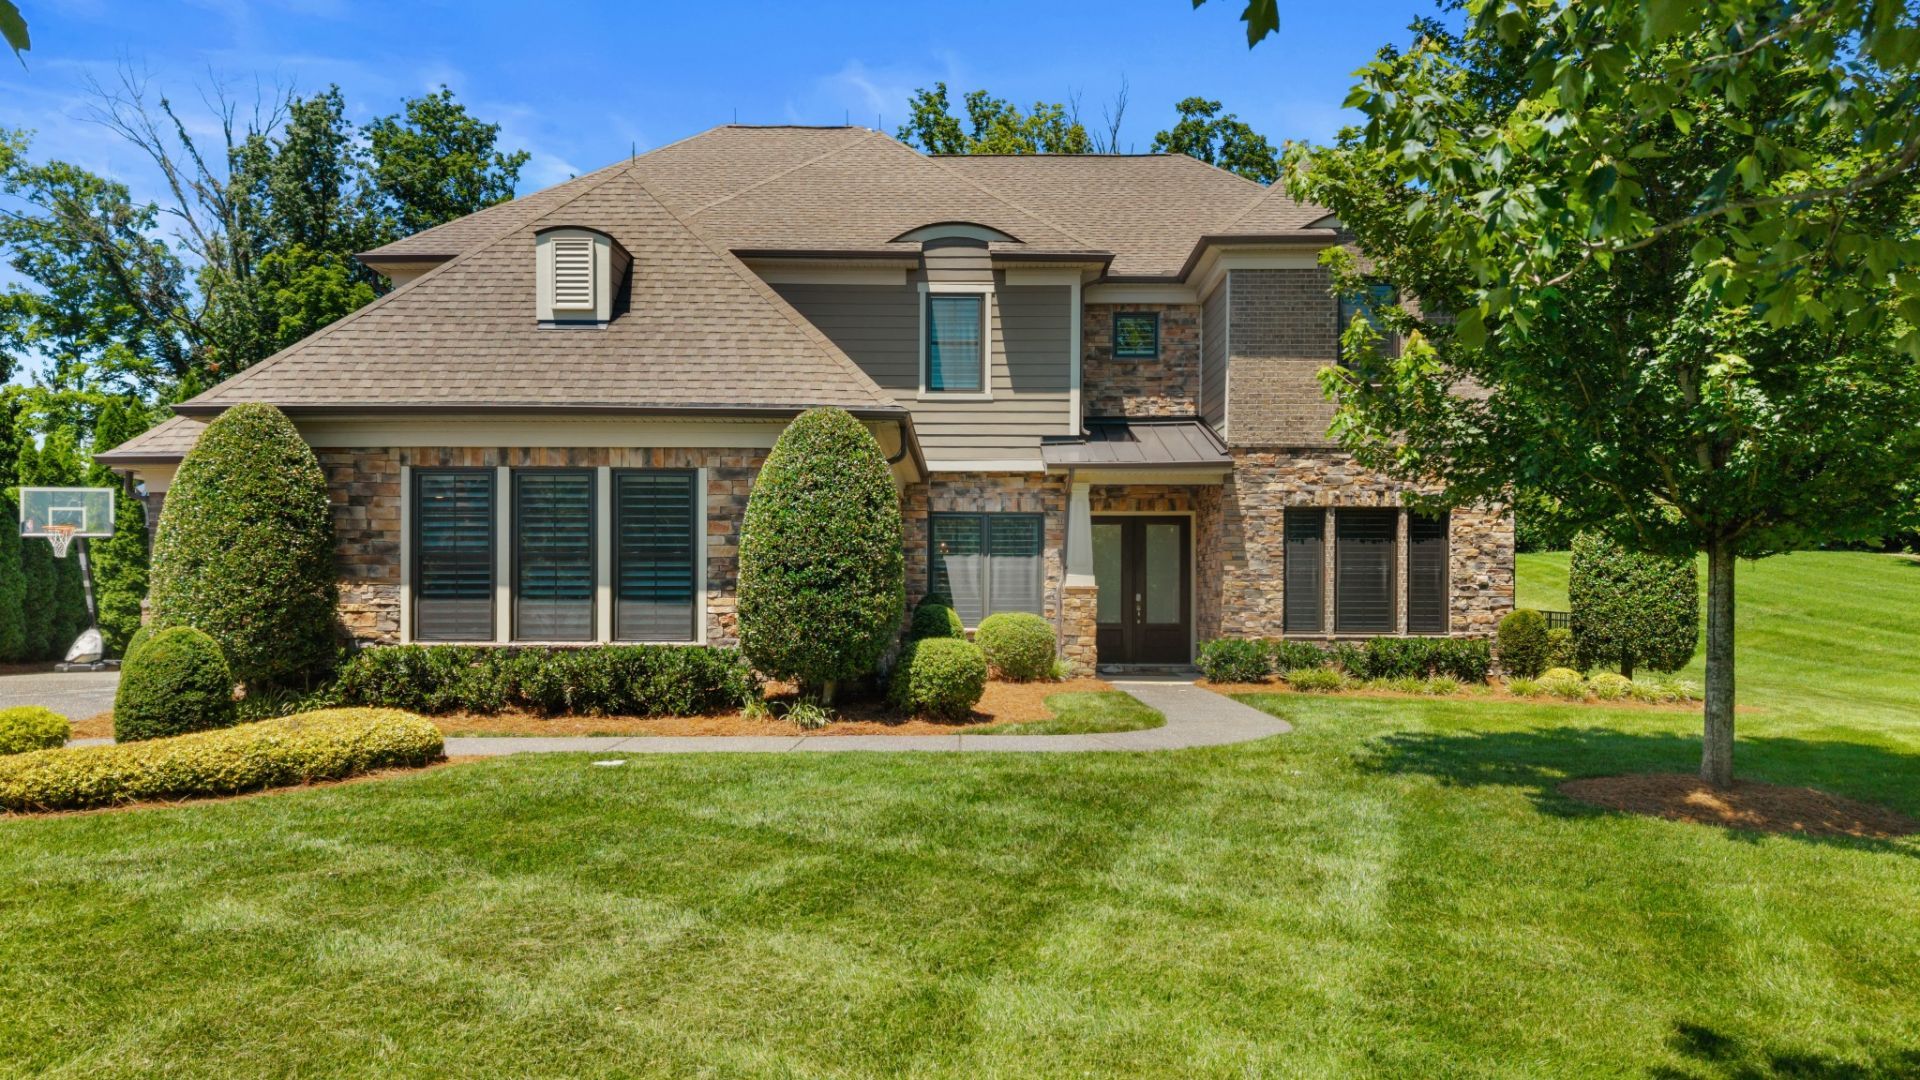
This home showcases timeless finishes, spacious living areas, and an extensive list of premium improvements that set it apart from the competition.The chef's kitchen opens seamlessly to inviting living and dining spaces, creating the perfect setting for gathering with family and friends. A dedicated theater room with premium surround sound, custom built-ins, plantation shutters, designer lighting, solid wood doors, and thoughtfully designed storage throughout reflect the level of craftsmanship found in every room. Custom laundry cabinetry, an organized drop zone, overhead garage storage, smart thermostat, Ring doorbell, and keypad entry provide convenience without sacrificing style.Retreat to the screened porch featuring oversized gas heaters, creating a comfortable outdoor living space to enjoy year-round. The private, beautifully landscaped backyard offers the perfect balance of privacy and functionality for entertaining, play, or quiet evenings at home.Significant investments have already been made on behalf of the next owner, including, whole-house water filtration and softener, radon mitigation system, professionally cleaned air ducts, dryer vent service, gutter guards, a professionally installed whole-home lightning protection system, upgraded fencing, enhanced landscaping, upgraded stair runner, premium window treatments, privacy glass front entry, custom wood ceiling detail at the front porch, upgraded lighting and hardware, custom built-ins in the primary suite and secondary bedrooms, and countless additional improvements that provide long-term value and peace of mind.Perfectly situated in one of Brentwood's most desirable communities and zoned for award-winning Williamson County Schools, this home offers not only exceptional craftsmanship but an unmatched lifestyle. Every upgrade has already been completed, allowing the next owner to simply move in and enjoy. A comprehensive list of upgrades/ improvements PDF below
Property Features
Property Type: Residential - Single Family
Basement: None
Cooling: Central Air, Electric
Garage: 3
Heating: Central, Natural Gas, Zoned
Lot Size: 0.70 Acres
Roof Type: Asphalt
Stories: 2.0
Taxes: $6,216
Year Built: 2016
Amenities
Ceiling Fan(s)
Central Vacuum
Pantry
Smart Camera(s)/Recording
Smart Thermostat
Walk-In Closet(s)
Wet Bar
Gas Grill
Smart Lock(s)
Feature Descriptions
Appliances: Built-In Electric Oven, Double Oven, Cooktop, Gas Range, Dishwasher, Disposal, Dryer, ENERGY STAR Qualified Appliances, Freezer, Microwave, Refrigerator, Stainless Steel Appliance(s), Washer, Water Purifier
Association Amenities: Clubhouse, Fitness Center, Playground, Pool, Tennis Court(s), Trail(s)
Days on Site: 29
Exterior: Brick, Aluminum Siding
Fencing: Back Yard
Fireplace: Family Room
Flooring: Carpet, Wood, Tile
HOA Fee: 230/ Monthly
Lot: Level
Lot Dimensions: 145 X 227
Other Equipment: Irrigation System
Parcel#: 094060A A 00100 00016060A
Parking: Garage Door Opener, Garage Faces Side, Aggregate
Parking Notes: Garage Door Opener, Garage Faces Side, Aggregate
Patio/Porch: Patio, Screened
Security: Carbon Monoxide Detector(s), Fire Alarm, Smoke Detector(s)
Sewer: Public Sewer
Topography: Level
Utilities: Electricity Available, Natural Gas Available, Water Available
Water: Public
Room Sizes
Bedroom 1: 17x16
Bedroom 2: 13x12
Bedroom 3: 13x13
Bedroom 4: 13x12
Den: 13x16
Recreation Room: 19x15
Dining Room: 15x12
Kitchen: 15x17
Living Room: 18x19
Other Room: 15x12
Other Room 2: 17x12
Local Schools
High School: Ravenwood High School
Middle School: Sunset Middle School
Elementary School: Jordan Elementary School
Listed By / Shown By
Listed By
Agency Name: Fridrich & Clark Realty
Agency Phone: 6153274800
Shown By
Agent Name: Michael Osborne
Agent Phone: (615) 397-5054
Agency Title: Crye-Leike Real Estate Services

Source: Nashville MLS
Estimate Your Payment
Estimated Payment
$ 5,049.02 per month $4,006.02 Principal & Interest $518.00 Property Tax $525.00 Homeowner's InsuranceChange Payment Information

Member Participants (and their affiliated licensees, if applicable) shall indicate on their websites that IDX information is provided exclusively for consumers’ personal non-commercial use, that it may not be used for any purpose other than to identify prospective properties consumers may be interested in purchasing, that the data is deemed reliable but is not guaranteed by MLS GRID, and that the use of the MLS GRID Data may be subject to an end user license agreement prescribed by the Member Participant’s applicable MLS if any and as amended from time to time. MLS GRID may, at its discretion, require use of other disclaimers as necessary to protect Member Participant, and/or their MLS from liability.
Based on information submitted to the MLS GRID. All data is obtained from various sources and may not have been verified by broker or MLS GRID. Supplied Open House Information is subject to change without notice. All information should be independently reviewed and verified for accuracy. Properties may or may not be listed by the office/agent presenting the information.
Privacy Policy / DMCA Notice / ADA Accessibility


This site is hosted, designed and copyright
© 1994 - 2026 by
Delta Media Group, Inc. -- Patent Pending --
1801 Ivy Crest Dr | MLS# 3247293
This single family home located at 1801 Ivy Crest Dr, Brentwood, TN 37027 is currently listed for sale with an asking price of $1,799,999. This property was built in 2016 and has 5 bedrooms and 3 full and 1 partial baths with 4515 sq. ft. Ivy Crest Dr is located in the Taramore Ph1 subdivision. Search Taramore Ph1 real estate on www.michaelosbornerealestate.com today.