Michael Osborne

BEDS5
BATHS4 full 1 partial
SQUARE FEET4,522
MLS#3250300
STATUSActive
PROPERTY TYPEResidential - Single Family
SUBDIVISIONTaramore Ph 1
Property Description
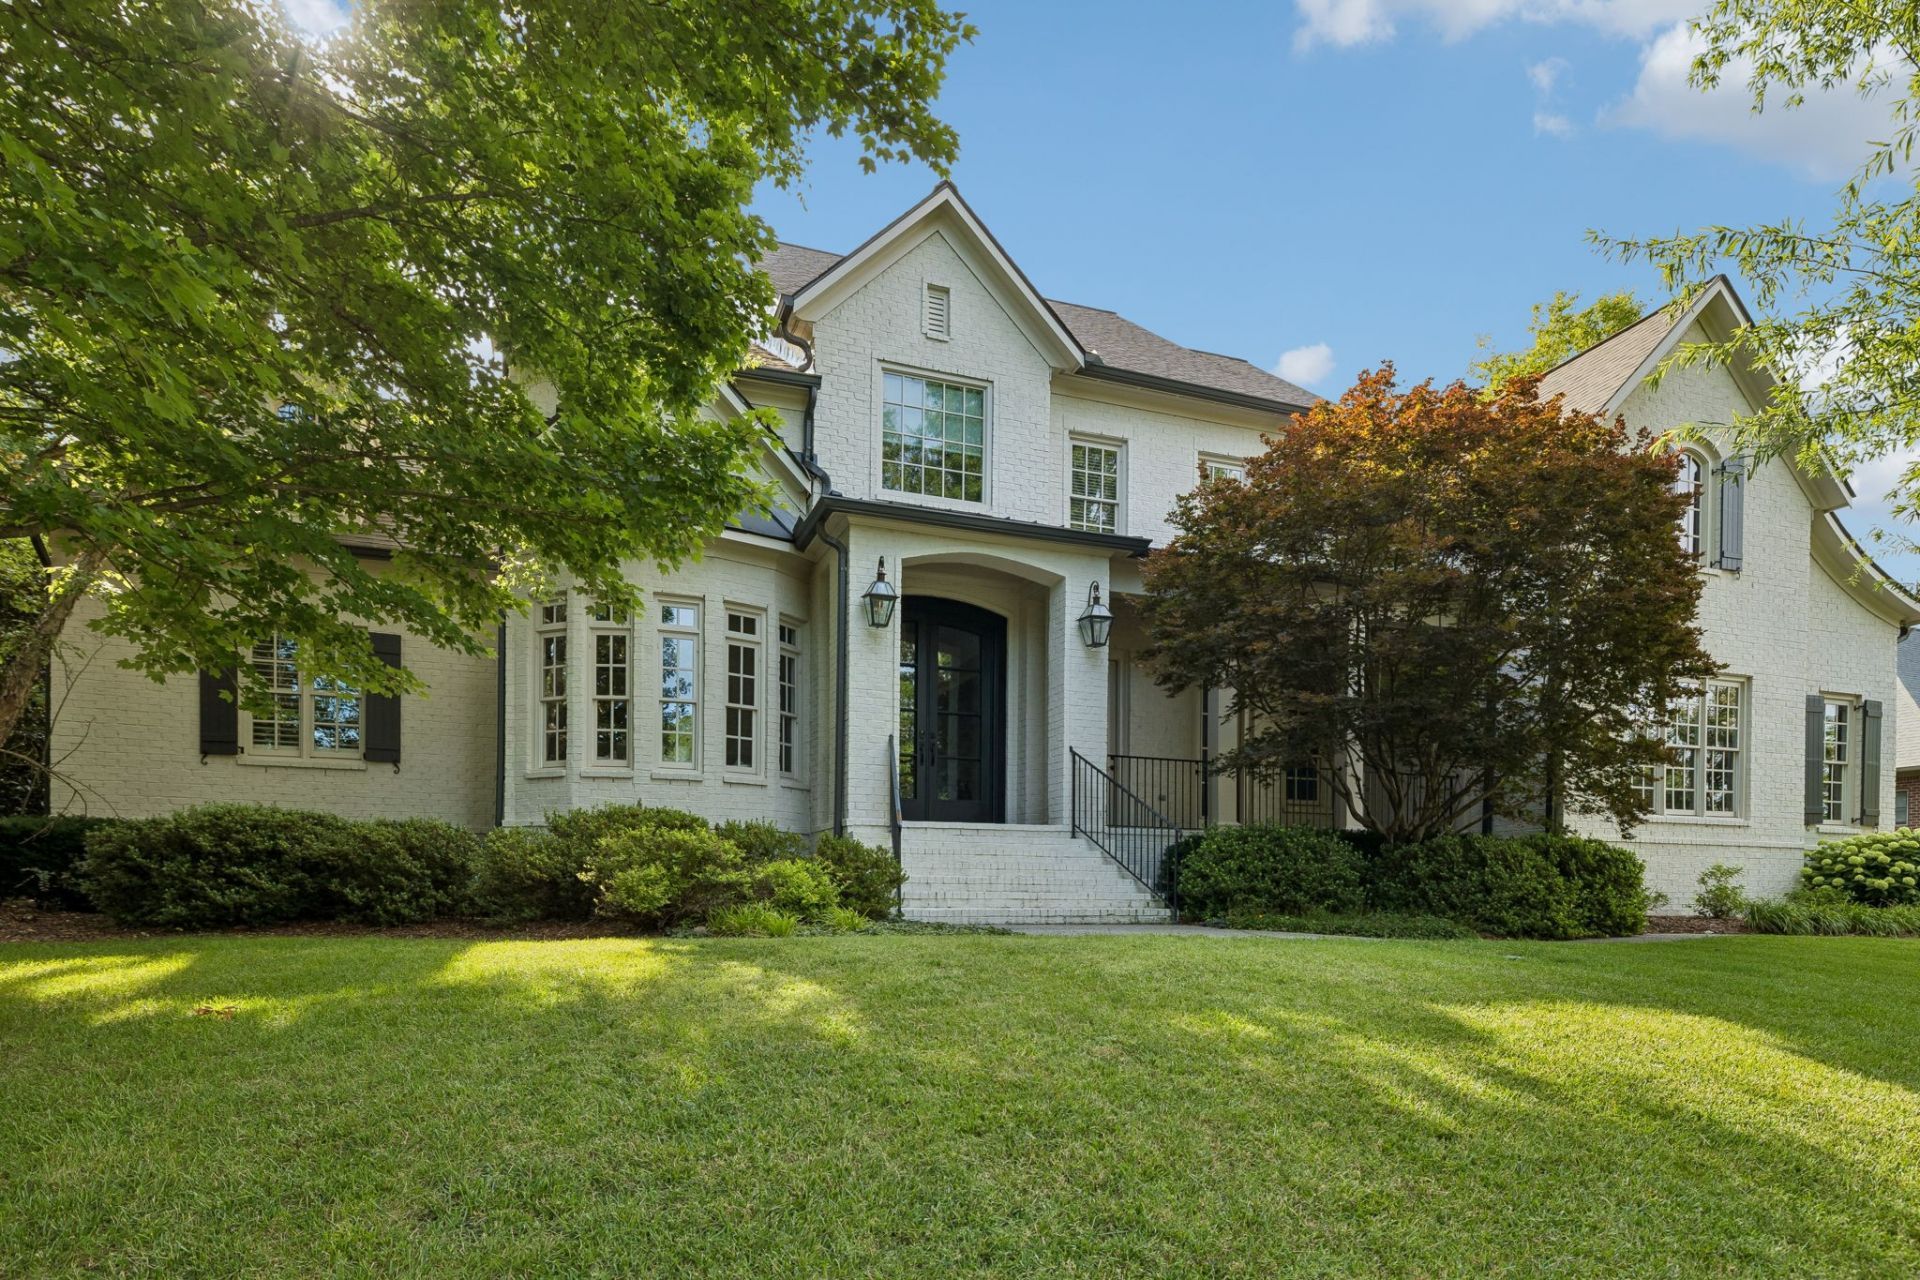
Some homes simply check the boxes. This one creates the moments you'll remember.Welcome to one of Brentwood's most inviting homes, tucked within the highly sought-after Taramore community, where timeless design meets effortless indoor-outdoor living. Every space has been thoughtfully designed to bring family and friends together, whether you're hosting holiday celebrations, cheering on your favorite team, or enjoying a quiet evening by the fire.The heart of the home extends well beyond its walls. Step outside to your own private retreat featuring a covered outdoor living room with a gas fireplace, fully equipped outdoor kitchen with Green Egg, refrigerator, sink, gas grill connection, Bromic heaters, mounted televisions, built-in audio, and café lighting that transforms every evening into an unforgettable gathering. Beautifully landscaped grounds, landscape lighting, irrigation, and a fenced backyard create an outdoor setting that feels both private and welcoming.Inside, you'll find refined finishes balanced with comfortable living. The beautifully updated kitchen is designed for both everyday life and entertaining, featuring a five-burner gas range, butcher block island, beverage center, wine refrigerator, and generous gathering space. Designer lighting, custom wallpaper, built-in storage, surround sound, and smart home technology elevate the home's style while adding everyday convenience.The media room is ready for movie nights and game days with a striking wood accent wall and an impressive 85-inch television that remains with the home. Renovated bathrooms, fresh exterior paint, custom drapery, updated fixtures, and numerous thoughtful improvements reflect the care and attention poured into every detail.Life in Taramore offers more than a beautiful home. Residents enjoy a resort-style pool with waterslide, clubhouse, fitness center, tennis and pickleball courts, playground, stocked fishing pond, scenic walking trails, and sidewalks throughout the community.
Property Features
Property Type: Residential - Single Family
Basement: None
Cooling: Central Air
Fireplaces: 1
Garage: 3
Heating: Central
Lot Size: 0.54 Acres
Roof Type: Shingle
Stories: 2.0
Taxes: $4,639
Year Built: 2007
Amenities
Ceiling Fan(s)
Entrance Foyer
Extra Closets
High Ceilings
Open Floorplan
Pantry
Walk-In Closet(s)
Feature Descriptions
Appliances: Double Oven, Cooktop, Dishwasher
Association Amenities: Clubhouse, Fitness Center, Playground, Pool, Tennis Court(s), Underground Utilities
Days on Site: 74
Exterior: Brick
Fencing: Back Yard
Fireplace: Gas
Flooring: Wood, Tile
HOA Fee: 230/ Monthly
Laundry: Electric Dryer Hookup, Washer Hookup
Lot Dimensions: 129 X 179
Parcel#: 094060A A 03100 00016060A
Parking: Garage Door Opener, Garage Faces Side, Driveway
Parking Notes: Garage Door Opener, Garage Faces Side, Driveway
Patio/Porch: Patio, Covered, Porch
Security: Smoke Detector(s)
Sewer: Public Sewer
Utilities: Water Available
Water: Public
Room Sizes
Bedroom 1: 20x16
Bedroom 2: 12x15
Bedroom 3: 11x16
Bedroom 4: 11x12
Den: 17x16
Recreation Room: 23x17
Dining Room: 12x15
Kitchen: 11x11
Other Room: 11x11
Local Schools
High School: Ravenwood High School
Middle School: Sunset Middle School
Elementary School: Jordan Elementary School
Listed By / Shown By
Listed By
Agency Name: Benchmark Realty, LLC
Agency Phone: 6153711544
Shown By
Agent Name: Michael Osborne
Agent Phone: (615) 397-5054
Agency Title: Crye-Leike Real Estate Services

Source: Nashville MLS
Estimate Your Payment
Estimated Payment
$ 5,283.86 per month $4,329.84 Principal & Interest $386.58 Property Tax $567.44 Homeowner's InsuranceChange Payment Information

Member Participants (and their affiliated licensees, if applicable) shall indicate on their websites that IDX information is provided exclusively for consumers’ personal non-commercial use, that it may not be used for any purpose other than to identify prospective properties consumers may be interested in purchasing, that the data is deemed reliable but is not guaranteed by MLS GRID, and that the use of the MLS GRID Data may be subject to an end user license agreement prescribed by the Member Participant’s applicable MLS if any and as amended from time to time. MLS GRID may, at its discretion, require use of other disclaimers as necessary to protect Member Participant, and/or their MLS from liability.
Based on information submitted to the MLS GRID. All data is obtained from various sources and may not have been verified by broker or MLS GRID. Supplied Open House Information is subject to change without notice. All information should be independently reviewed and verified for accuracy. Properties may or may not be listed by the office/agent presenting the information.
Privacy Policy / DMCA Notice / ADA Accessibility


This site is hosted, designed and copyright
© 1994 - 2026 by
Delta Media Group, Inc. -- Patent Pending --
1806 Ivy Crest Dr | MLS# 3250300
This single family home located at 1806 Ivy Crest Dr , Brentwood, TN 37027 is currently listed for sale with an asking price of $1,945,500. This property was built in 2007 and has 5 bedrooms and 4 full and 1 partial baths with 4522 sq. ft. Ivy Crest Dr is located in the Taramore Ph 1 subdivision. Search Taramore Ph 1 real estate on www.michaelosbornerealestate.com today.