Michael Osborne

BEDS3
BATHS2 full
SQUARE FEET1,532
MLS#3544067
STATUSActive
PROPERTY TYPEResidential - Single Family
SUBDIVISIONUnited Electric Railway
Property Description
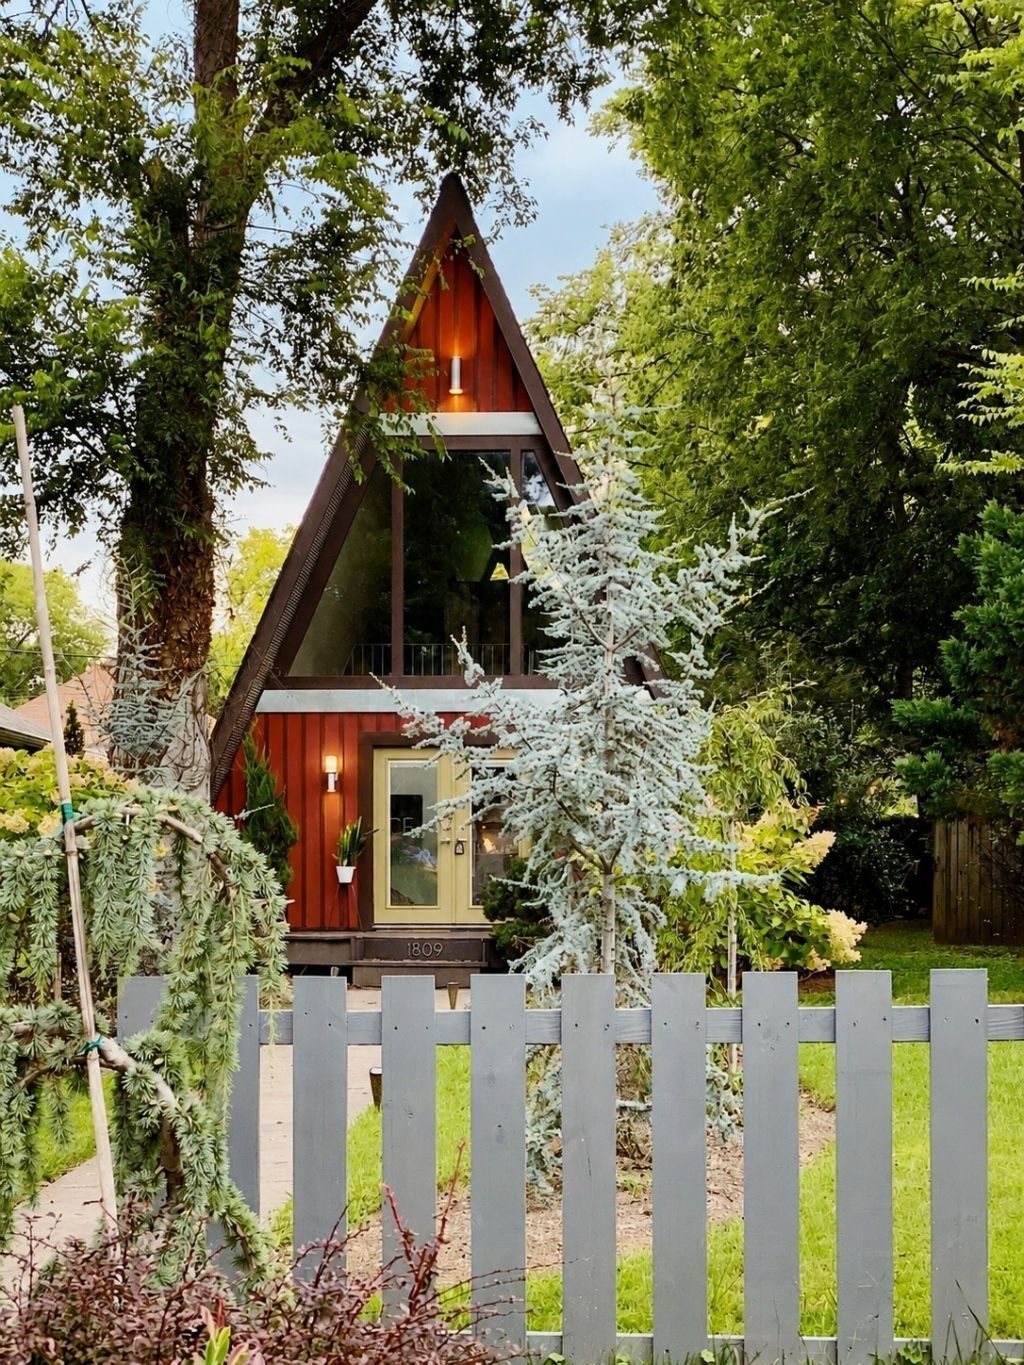
ONE BLOCK TO 1,300+ ACRES AT SHELBY PARK + DETACHED RECORDING STUDIO ($53K BELOW 37206 3BR MEDIAN): Known as The Peace Teepee, this reimagined 1976 architectural A-frame delivers 1,532 SF of total finished space (1,232 SF 3BR/2BA main residence + ~300 SF in two conditioned rear structures: a sound-treated music/podcast recording studio and a private-entry lower suite) on a gated 0.17-acre lot. Step out your front gate and walk 1 block (3 mins) into 1,300+ contiguous acres at Shelby Park & Shelby Bottoms Greenway (50%+ larger than NYC Central Park), 27 holes of golf at historic Shelby Golf Course & VinnyLinks Par-3 (2009 Sevier St), Lake Sevier, Cumberland River kayak launch, and 16.6+ miles of riverfront trails-just 6-8 minutes straight down Shelby Ave to the new $2.1B enclosed Nissan Stadium, $1.2B Oracle HQ & Downtown! Inside the main A-frame, soaring timber ceilings and 6 skylights flood the open living/dining space and waterfall quartz kitchen with natural light. Outdoors is a private sanctuary with a huge treehouse cedar entertaining deck, custom sunken fire pit lounge, mature bamboo privacy, and dedicated electrical/plumbing hookups for a swim spa, sauna, and cold plunge. Priced at $847,000 ($53,000 below the $900,000 37206 3BR closed median-see Comparable Sales & Shelby Park Lifestyle Sheet in Documents). Ideal as an artist/executive sanctuary or creative compound.
Property Features
Property Type: Residential - Single Family
Basement: None
Cooling: Central Air, Electric
Heating: Central, Electric
Home Style: Contemporary
Lot Size: 0.17 Acres
Roof Type: Asphalt
Stories: 2.0
Taxes: $3,644
Year Built: 1976
Amenities
Air Filter
Ceiling Fan(s)
Extra Closets
High Ceilings
In-Law Floorplan
Open Floorplan
Smart Thermostat
High Speed Internet
Gas Grill
Feature Descriptions
Appliances: Built-In Electric Oven, Electric Oven, Electric Range, Dishwasher, Disposal, Microwave, Refrigerator, Stainless Steel Appliance(s), Washer
Days on Site: 51
Exterior: Wood Siding
Fencing: Privacy
Flooring: Concrete, Wood
Laundry: Electric Dryer Hookup, Washer Hookup
Lot Dimensions: 50 X 150
Other Equipment: Air Purifier
Parcel#: 09402011500
Parking: Alley Access, Asphalt, On Street
Parking Notes: Alley Access, Asphalt, On Street
Patio/Porch: Patio, Porch
Security: Smoke Detector(s)
Sewer: Public Sewer
Utilities: Electricity Available, Water Available
Water: Public
Room Sizes
Bedroom 1: 30x9
Bedroom 2: 16x12
Kitchen: 14x9
Living Room: 17x13
Local Schools
High School: Stratford STEM Magnet School Upper Campu
Middle School: Stratford STEM Magnet School Lower Campu
Elementary School: KIPP Academy Nashville
Listed By / Shown By
Listed By
Agency Name: Hive Nashville LLC
Agency Phone: 6155798474
Shown By
Agent Name: Michael Osborne
Agent Phone: (615) 397-5054
Agency Title: Crye-Leike Real Estate Services

Source: Nashville MLS
Estimate Your Payment
Estimated Payment
$ 2,435.76 per month $1,885.05 Principal & Interest $303.67 Property Tax $247.04 Homeowner's InsuranceChange Payment Information

Member Participants (and their affiliated licensees, if applicable) shall indicate on their websites that IDX information is provided exclusively for consumers’ personal non-commercial use, that it may not be used for any purpose other than to identify prospective properties consumers may be interested in purchasing, that the data is deemed reliable but is not guaranteed by MLS GRID, and that the use of the MLS GRID Data may be subject to an end user license agreement prescribed by the Member Participant’s applicable MLS if any and as amended from time to time. MLS GRID may, at its discretion, require use of other disclaimers as necessary to protect Member Participant, and/or their MLS from liability.
Based on information submitted to the MLS GRID. All data is obtained from various sources and may not have been verified by broker or MLS GRID. Supplied Open House Information is subject to change without notice. All information should be independently reviewed and verified for accuracy. Properties may or may not be listed by the office/agent presenting the information.
Privacy Policy / DMCA Notice / ADA Accessibility


This site is hosted, designed and copyright
© 1994 - 2026 by
Delta Media Group, Inc. -- Patent Pending --
1809 Eastside Ave | MLS# 3544067
This single family home located at 1809 Eastside Ave, Nashville, TN 37206 is currently listed for sale with an asking price of $847,000. This property was built in 1976 and has 3 bedrooms and 2 full baths with 1532 sq. ft. Eastside Ave is located in the United Electric Railway subdivision. Search United Electric Railway real estate on www.michaelosbornerealestate.com today.