Michael Osborne

BEDS3
BATHS2 full
SQUARE FEET2,306
MLS#3176549
STATUSActive
PROPERTY TYPEResidential - Single Family
SUBDIVISIONTrent
Property Description
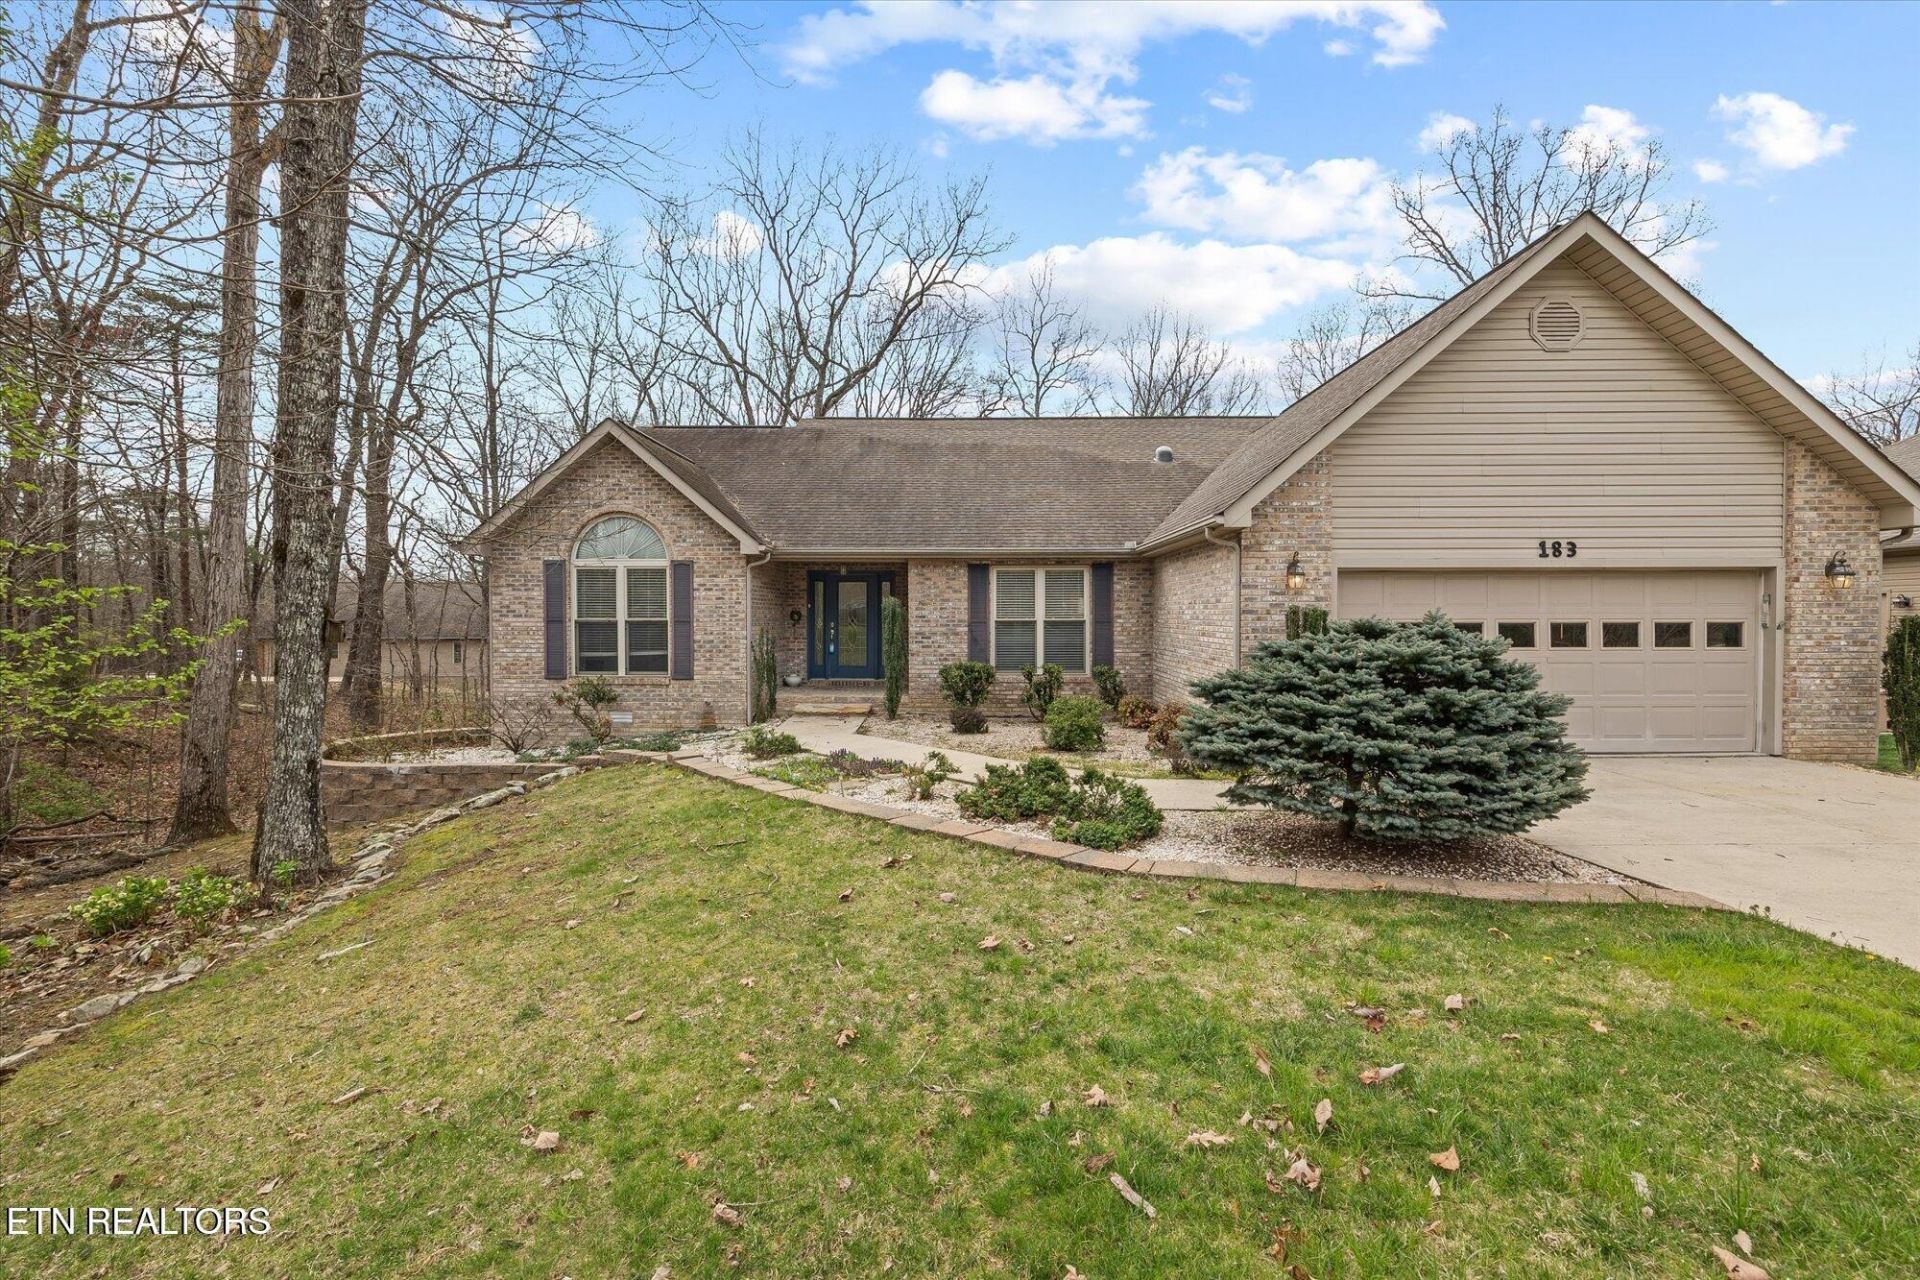
Welcome to this spacious 2,300 sq ft, 3-bedroom, 2-bath home located in the desirable Trent subdivision. From the moment you step inside, you'll appreciate the fresh updates, including new laminate flooring and freshly painted walls that create a bright, move-in-ready feel.The inviting living room features soaring cathedral ceilings, abundant natural light, and a cozy gas fireplace--perfect for relaxing or entertaining. Just off the main living space, enjoy a versatile bonus room ideal for morning coffee or unwinding while taking in peaceful, year-round views of nature.The kitchen offers ample cabinet storage and generous counter space, along with a convenient breakfast bar for casual dining. The spacious primary suite includes a walk-in closet and an en-suite bath complete with dual sinks, a soaking tub, and a separate walk-in shower.On the opposite side of the home, you'll find two additional bedrooms--perfect for guests, family, or a home office to suit your lifestyle needs.Additional highlights include a large walk-out storage area beneath the home, offering endless possibilities for a workshop, hobby space, or extra storage.As part of the Fairfield Glade community, you'll enjoy access to top-tier amenities including golf courses, scenic walking trails, lakes, and pickleball courts--enhancing your everyday living experience.Don't miss the opportunity to make this beautiful home yours! Brand new roof coming with transfer warranty. Buyer to verify all information before making an informed offer.
Property Features
Property Type: Residential - Single Family
Basement: Crawl Space, Exterior Entry, Other
Cooling: Central Air, Ceiling Fan(s)
Fireplaces: 1
Garage: 2
Heating: Central, Electric, Propane
Home Style: Traditional
Lot Size: 0.43 Acres
Stories: 1.0
Taxes: $1,035
Year Built: 2001
Amenities
Walk-In Closet(s)
Pantry
Ceiling Fan(s)
High Speed Internet
Feature Descriptions
Appliances: Dishwasher, Dryer, Microwave, Range, Washer
Association Amenities: Pool, Golf Course, Playground, Sidewalks
Days on Site: 146
Exterior: Frame, Vinyl Siding, Other, Brick
Fireplace: Gas
Flooring: Laminate
HOA Fee: 140/ Monthly
Laundry: Washer Hookup, Electric Dryer Hookup
Lot: Other, Wooded, Rolling Slope
Lot Dimensions: 97.4X143.67
Parcel#: 065L D 01700 000
Parking: Garage Door Opener
Parking Notes: Garage Door Opener
Patio/Porch: Deck
Security: Smoke Detector(s)
Sewer: Public Sewer
Topography: Other, Wooded, Rolling Slope
Utilities: Electricity Available, Water Available, Cable Connected
Water: Public
Water Features: Creek
Listed By / Shown By
Listed By
Agency Name: RE/MAX Finest
Agency Phone: 9314844003
Shown By
Agent Name: Michael Osborne
Agent Phone: (615) 397-5054
Agency Title: Crye-Leike Real Estate Services

Source: Nashville MLS
Estimate Your Payment
Estimated Payment
$ 1,055.38 per month $856.84 Principal & Interest $86.25 Property Tax $112.29 Homeowner's InsuranceChange Payment Information

Member Participants (and their affiliated licensees, if applicable) shall indicate on their websites that IDX information is provided exclusively for consumers’ personal non-commercial use, that it may not be used for any purpose other than to identify prospective properties consumers may be interested in purchasing, that the data is deemed reliable but is not guaranteed by MLS GRID, and that the use of the MLS GRID Data may be subject to an end user license agreement prescribed by the Member Participant’s applicable MLS if any and as amended from time to time. MLS GRID may, at its discretion, require use of other disclaimers as necessary to protect Member Participant, and/or their MLS from liability.
Based on information submitted to the MLS GRID. All data is obtained from various sources and may not have been verified by broker or MLS GRID. Supplied Open House Information is subject to change without notice. All information should be independently reviewed and verified for accuracy. Properties may or may not be listed by the office/agent presenting the information.
Privacy Policy / DMCA Notice / ADA Accessibility


This site is hosted, designed and copyright
© 1994 - 2026 by
Delta Media Group, Inc. -- Patent Pending --
183 Trentwood Drive | MLS# 3176549
This single family home located at 183 Trentwood Drive, Crossville, TN 38558 is currently listed for sale with an asking price of $385,000. This property was built in 2001 and has 3 bedrooms and 2 full baths with 2306 sq. ft. Trentwood Drive is located in the Trent subdivision. Search Trent real estate on www.michaelosbornerealestate.com today.