Michael Osborne

BEDS5
BATHS4 full 1 partial
SQUARE FEET3,850
MLS#3261169
STATUSActive
PROPERTY TYPEResidential - Single Family
SUBDIVISIONWildwood Valley Est
Property Description
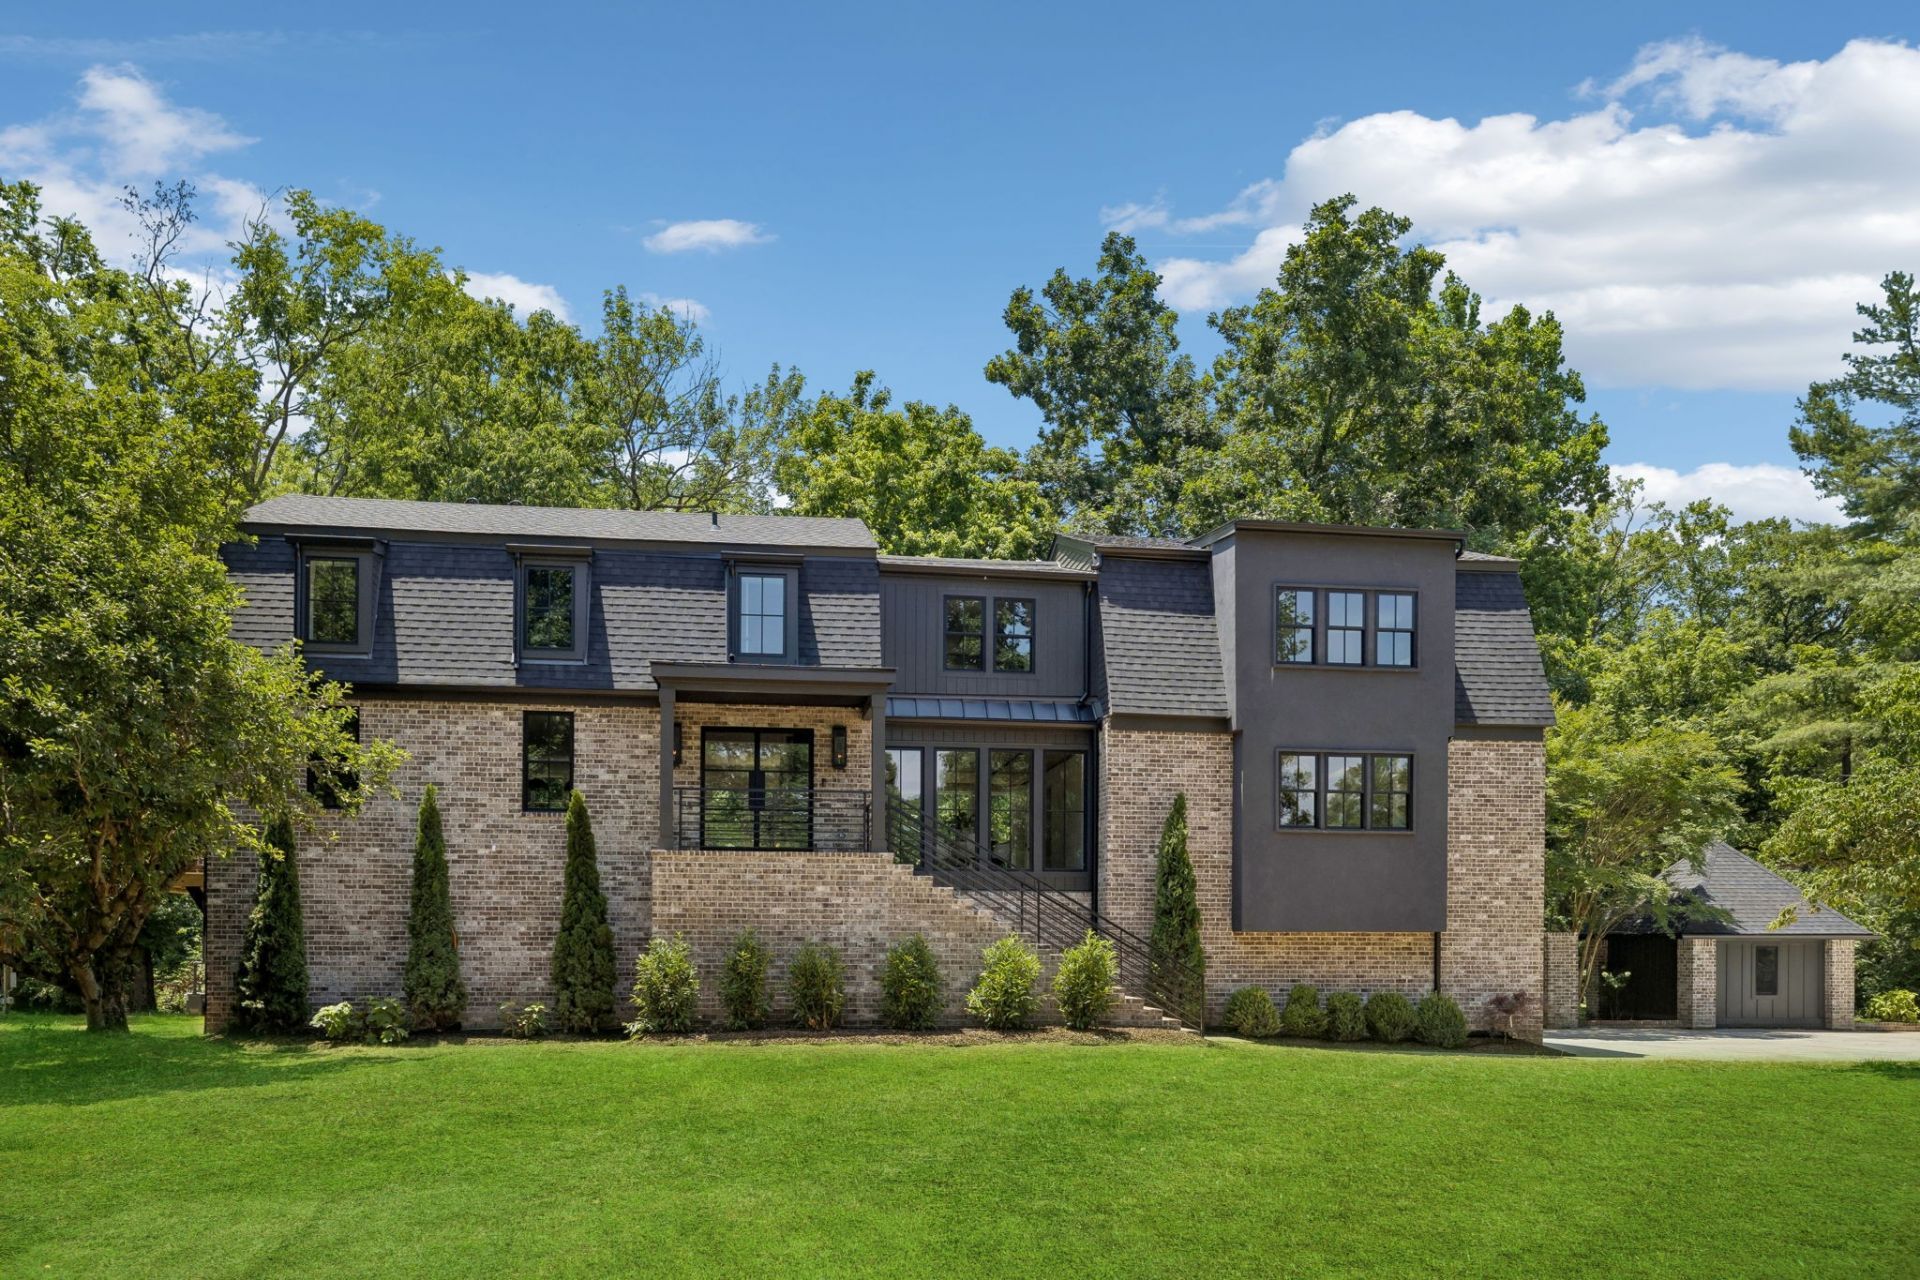
Dramatic Price Adjustment! Completely Renovated and Elevated 5 Bedroom Home in Wonderful Wildwood! Everything is New! Down to the Studs! Architect Designed Open Floorplan filled with light from all new Sierra Pacific H3 Fusion Tech Windows! Top of the Line Warm Finishes abound! Engineered Hardwood Floors throughout ! New Custom rift cut White Oak Cabinetry! State of the Art Kitchen Appliances with Beautiful Quartz Countertops & Huge Island! 48in. SKS Refrigerator with Craft Icemaker & rift cut White Oak Paneled French Doors ! 48 in Thermador dual fuel Pro Grand Range! Large Butler Pantry with ample custom cabinets and dual Thor Cooling Drawers! Stunning Dining Room with Custom Wood Paneled Ceiling with LED backlighting & views of the Little Harpeth River! Main floor Private Primary Bedroom Suite with a Gorgeous Bathroom! Heated Marble floors, Marble Shower, Soaking Tub, Quartzite counters & LED ceiling backlighting! 2 Large Custom Walk in Closets with LED backlighting! Huge Bonus Room and Office! 4 More Bedrooms and 3.5 Completely New Bathrooms! 2 Laundry Rooms, 1 up & 1 down! Check out the Huge Trex Deck off the Kitchen for Outdoor Entertaining overlooking the Little Harpeth River! Welcome Home to One of the most sought after Brentwood neighborhoods in the Award Winning Scales Elementary, Brentwood Middle & High School District with the option to join the nearby Wildwood Pool & Tennis Club! Property requires flood insurance substantially reduced since the complete elevation. SEE THE 3D TOUR & PROPERTY WEBSITE ATTACHED BELOW!
Property Features
Property Type: Residential - Single Family
Basement: Other
Cooling: Central Air, Electric
Fireplaces: 1
Garage: 2
Heating: Central, Natural Gas
Lot Size: 1.11 Acres
Roof Type: Asphalt
Stories: 2.0
Taxes: $3,357
Year Built: 1969
Amenities
Bookcases
Built-in Features
Ceiling Fan(s)
Extra Closets
Open Floorplan
Pantry
Redecorated
Walk-In Closet(s)
Kitchen Island
Feature Descriptions
Appliances: Double Oven, Dishwasher, Disposal, Freezer, Ice Maker, Microwave, Refrigerator
Days on Site: 64
Exterior: Brick, Fiber Cement
Fireplace: Living Room
Flooring: Wood, Marble, Tile
Laundry: Electric Dryer Hookup, Washer Hookup
Lot: Level, Private, Views
Lot Dimensions: 200 X 289
Parcel#: 094007M A 01100 00007008P
Parking: Garage Faces Side, Concrete, Driveway
Parking Notes: Garage Faces Side, Concrete, Driveway
Patio/Porch: Porch, Covered, Deck
Sewer: Public Sewer
Topography: Level, Private, Views
Utilities: Electricity Available, Natural Gas Available, Water Available
Water: Public
Water Features: River Front
Room Sizes
Bedroom 1: 16x12
Bedroom 2: 21x13
Bedroom 3: 11x10
Bedroom 4: 14x14
Recreation Room: 24x20
Dining Room: 13x21
Kitchen: 27x14
Living Room: 32x13
Other Room: 10x13
Other Room 2: 11x9
Local Schools
High School: Brentwood High School
Middle School: Brentwood Middle School
Elementary School: Scales Elementary
Listed By / Shown By
Listed By
Agency Name: Benchmark Realty, LLC
Agency Phone: 6153711544
Shown By
Agent Name: Michael Osborne
Agent Phone: (615) 397-5054
Agency Title: Crye-Leike Real Estate Services

Source: Nashville MLS
Estimate Your Payment
Estimated Payment
$ 5,059.98 per month $4,226.35 Principal & Interest $279.75 Property Tax $553.88 Homeowner's InsuranceChange Payment Information

Member Participants (and their affiliated licensees, if applicable) shall indicate on their websites that IDX information is provided exclusively for consumers’ personal non-commercial use, that it may not be used for any purpose other than to identify prospective properties consumers may be interested in purchasing, that the data is deemed reliable but is not guaranteed by MLS GRID, and that the use of the MLS GRID Data may be subject to an end user license agreement prescribed by the Member Participant’s applicable MLS if any and as amended from time to time. MLS GRID may, at its discretion, require use of other disclaimers as necessary to protect Member Participant, and/or their MLS from liability.
Based on information submitted to the MLS GRID. All data is obtained from various sources and may not have been verified by broker or MLS GRID. Supplied Open House Information is subject to change without notice. All information should be independently reviewed and verified for accuracy. Properties may or may not be listed by the office/agent presenting the information.
Privacy Policy / DMCA Notice / ADA Accessibility


This site is hosted, designed and copyright
© 1994 - 2026 by
Delta Media Group, Inc. -- Patent Pending --
1901 Harpeth River Dr | MLS# 3261169
This single family home located at 1901 Harpeth River Dr, Brentwood, TN 37027 is currently listed for sale with an asking price of $1,899,000. This property was built in 1969 and has 5 bedrooms and 4 full and 1 partial baths with 3850 sq. ft. Harpeth River Dr is located in the Wildwood Valley Est subdivision. Search Wildwood Valley Est real estate on www.michaelosbornerealestate.com today.