Michael Osborne

BEDS5
BATHS4 full 1 partial
SQUARE FEET4,159
MLS#3544200
STATUSActive
PROPERTY TYPEResidential - Single Family
SUBDIVISIONUnited Electric Railway
Property Description
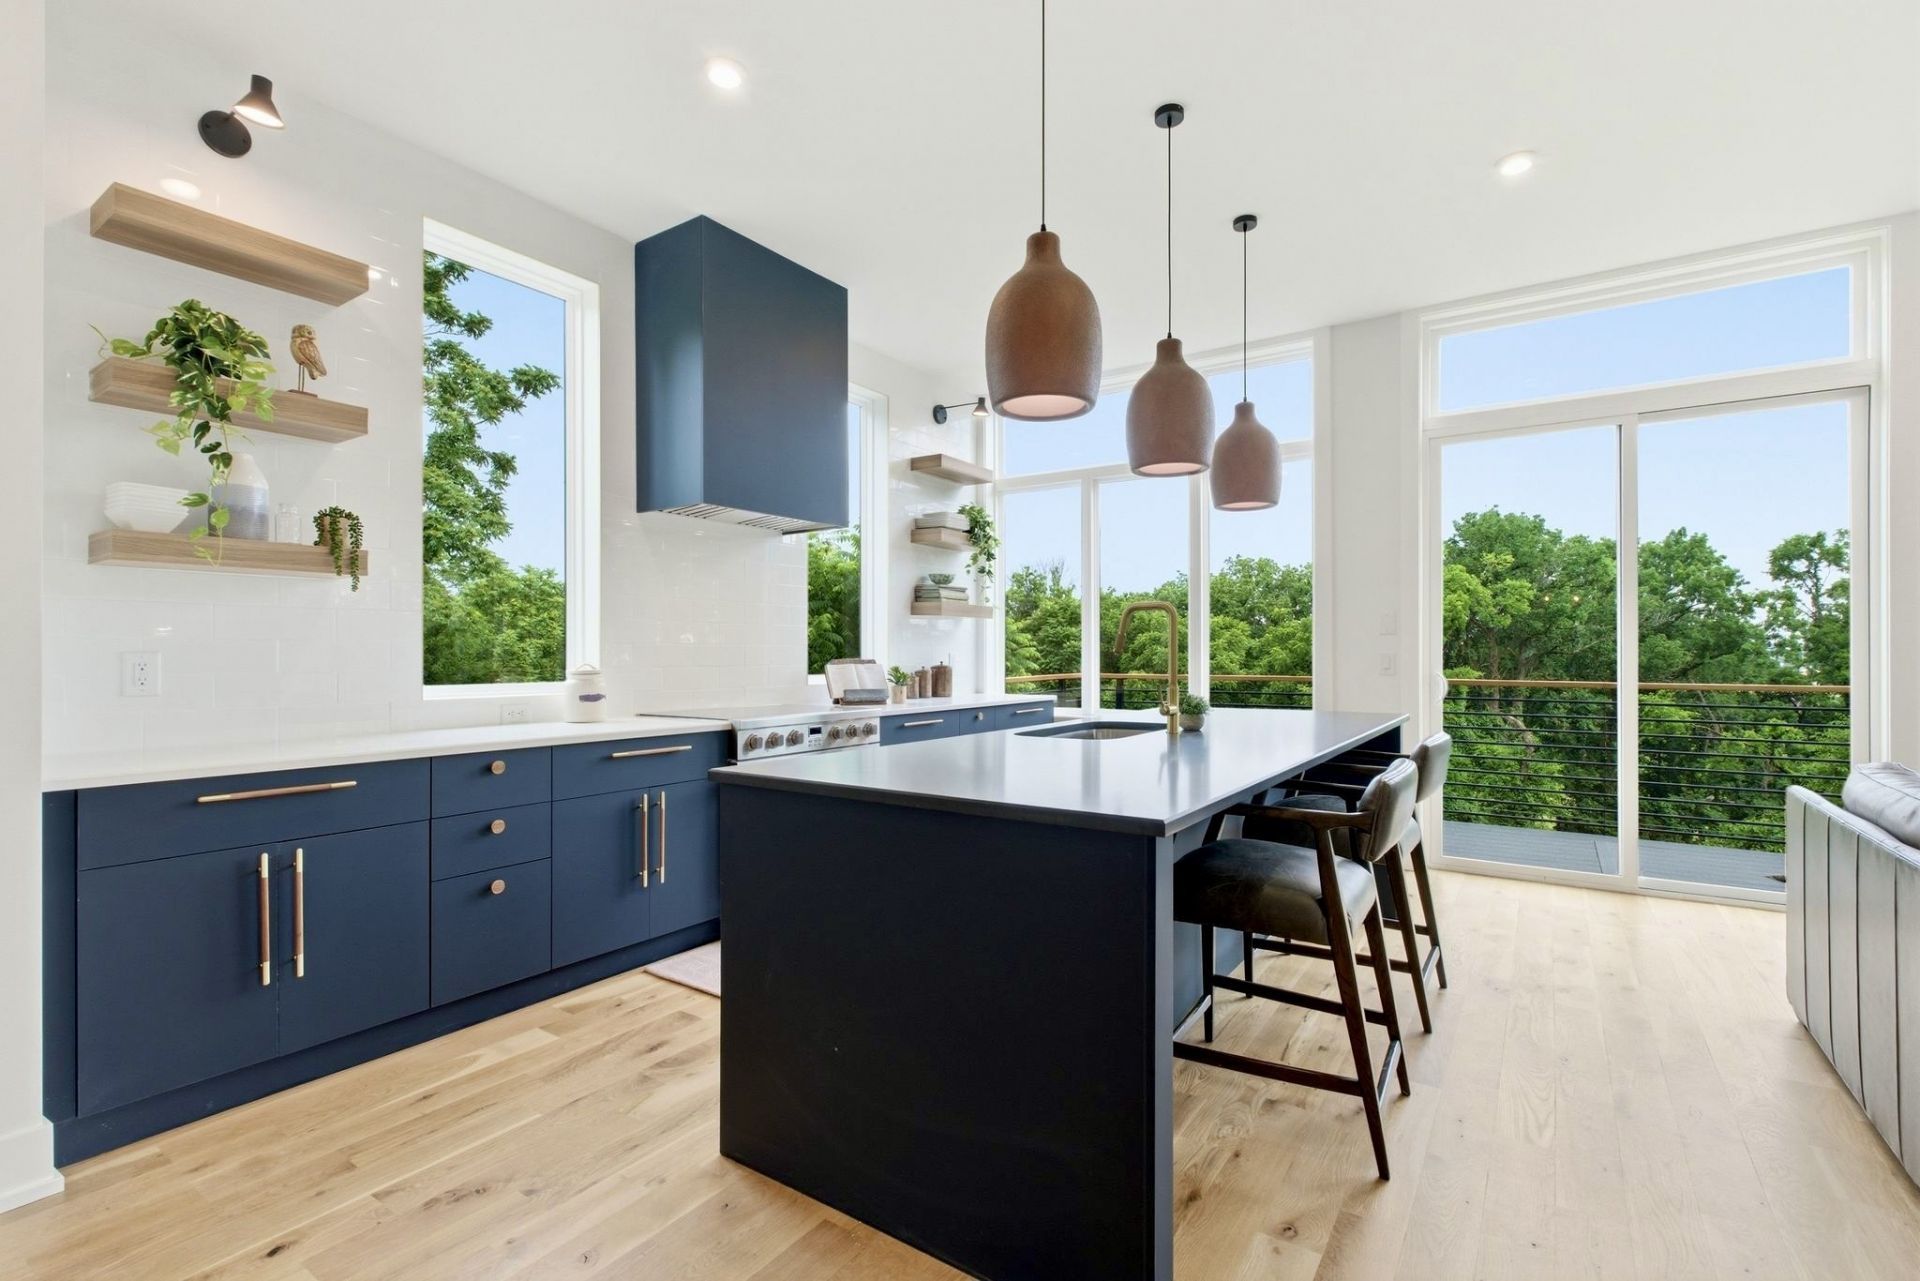
LIVE ON THE FRONT ROW OF EAST NASHVILLE'S 1,300-ACRE CENTRAL PARK: Positioned directly across the street from 60 feet of protected frontage on Shelby Park & Shelby Bottoms Greenway-1,300+ contiguous acres of riverfront parkland (50%+ larger than NYC Central Park) with 16.6+ miles of paved and primitive trails, Lake Sevier, Cumberland River boat/kayak launch, and 27 holes of golf at historic Shelby Golf Course & VinnyLinks Par-3 (just 1 block down at 2009 Sevier St)-and only 6-8 minutes straight down Shelby Ave to the new $2.1B enclosed Nissan Stadium, $1.2B Oracle HQ & Downtown Nashville! Known as The Wellness House, this custom 2023 architectural sanctuary (5 BR / 4.5 BA (4 full, 1 half), 4,159 SF) was designed for peak longevity and indoor-outdoor living. Massive floor-to-ceiling windows frame uninterrupted park and treetop views across every level. Features an expansive rooftop wellness deck with panoramic Downtown skyline, Cumberland River bluff, and golf course views, a 12-ft folding glass wall opening to a covered entertaining terrace, chef's kitchen with waterfall island, concrete storm shelter, and a self-contained 1BR/1BA lower-level guest/wellness suite with private entry. Vacant and move-in ready-see architectural floor plans, finish schedules, and the Shelby Park Lifestyle Guide in MLS Documents!
Property Features
Property Type: Residential - Single Family
Basement: Yes
Basement: Finished, Full
Cooling: Ceiling Fan(s), Central Air, Electric
Fireplaces: 1
Garage: 2 car attached
Heating: Central, Natural Gas
Home Style: Contemporary
Lot Size: 0.17 Acres
Roof Type: Metal
Stories: 4.0
Taxes: $3,695
Year Built: 2026
Amenities
Built-in Features
Ceiling Fan(s)
Entrance Foyer
Extra Closets
In-Law Floorplan
Open Floorplan
Pantry
Walk-In Closet(s)
High Speed Internet
Kitchen Island
Balcony
Gas Grill
Storm Shelter
Feature Descriptions
Appliances: Oven, Built-In Electric Range, Cooktop, Dishwasher, Disposal, Microwave, Refrigerator, Stainless Steel Appliance(s)
Association Amenities: Boat Dock, Dog Park, Golf Course, Park, Pickleball Court(s), Playground, Sidewalks, Tennis Court(s), Trail(s)
Days on Site: 50
Exterior: Fiber Cement
Fencing: Partial
Fireplace: Gas
Flooring: Concrete, Wood, Tile
Laundry: Electric Dryer Hookup, Washer Hookup
Lot: Sloped, Views
Lot Dimensions: 50 X 150
Parcel#: 09402020400
Parking: Garage Door Opener, Attached, Alley Access, Concrete, Driveway, On Street, Parking Pad
Parking Notes: Garage Door Opener, Attached, Alley Access, Concrete,
Patio/Porch: Patio, Covered, Porch, Deck
Security: Smoke Detector(s)
Sewer: Public Sewer
Topography: Sloped, Views
Utilities: Electricity Available, Natural Gas Available, Water Available
Water: Public
Water Features: River Front
Room Sizes
Bedroom 1: 16x13
Bedroom 2: 14x11
Bedroom 3: 15x12
Bedroom 4: 14x12
Recreation Room: 20x27
Dining Room: 15x20
Kitchen: 18x12
Living Room: 17x13
Other Room: 13x10
Other Room 2: 11x11
Local Schools
High School: Stratford STEM Magnet School Upper Campu
Middle School: Stratford STEM Magnet School Lower Campu
Elementary School: KIPP Academy Nashville
Listed By / Shown By
Listed By
Agency Name: Hive Nashville LLC
Agency Phone: 6155798474
Shown By
Agent Name: Michael Osborne
Agent Phone: (615) 397-5054
Agency Title: Crye-Leike Real Estate Services

Source: Nashville MLS
Estimate Your Payment
Estimated Payment
$ 4,458.83 per month $3,669.96 Principal & Interest $307.92 Property Tax $480.96 Homeowner's InsuranceChange Payment Information

Member Participants (and their affiliated licensees, if applicable) shall indicate on their websites that IDX information is provided exclusively for consumers’ personal non-commercial use, that it may not be used for any purpose other than to identify prospective properties consumers may be interested in purchasing, that the data is deemed reliable but is not guaranteed by MLS GRID, and that the use of the MLS GRID Data may be subject to an end user license agreement prescribed by the Member Participant’s applicable MLS if any and as amended from time to time. MLS GRID may, at its discretion, require use of other disclaimers as necessary to protect Member Participant, and/or their MLS from liability.
Based on information submitted to the MLS GRID. All data is obtained from various sources and may not have been verified by broker or MLS GRID. Supplied Open House Information is subject to change without notice. All information should be independently reviewed and verified for accuracy. Properties may or may not be listed by the office/agent presenting the information.
Privacy Policy / DMCA Notice / ADA Accessibility


This site is hosted, designed and copyright
© 1994 - 2026 by
Delta Media Group, Inc. -- Patent Pending --
1905 Sevier St | MLS# 3544200
This single family home located at 1905 Sevier St, Nashville, TN 37206 is currently listed for sale with an asking price of $1,649,000. This property was built in 2026 and has 5 bedrooms and 4 full and 1 partial baths with 4159 sq. ft. Sevier St is located in the United Electric Railway subdivision. Search United Electric Railway real estate on www.michaelosbornerealestate.com today.