Michael Osborne

BEDS4
BATHS3 full
SQUARE FEET3,518
MLS#3256242
STATUSActive
PROPERTY TYPEResidential - Single Family
SUBDIVISIONMarymont Springs Sec 1 Ph 6
Property Description
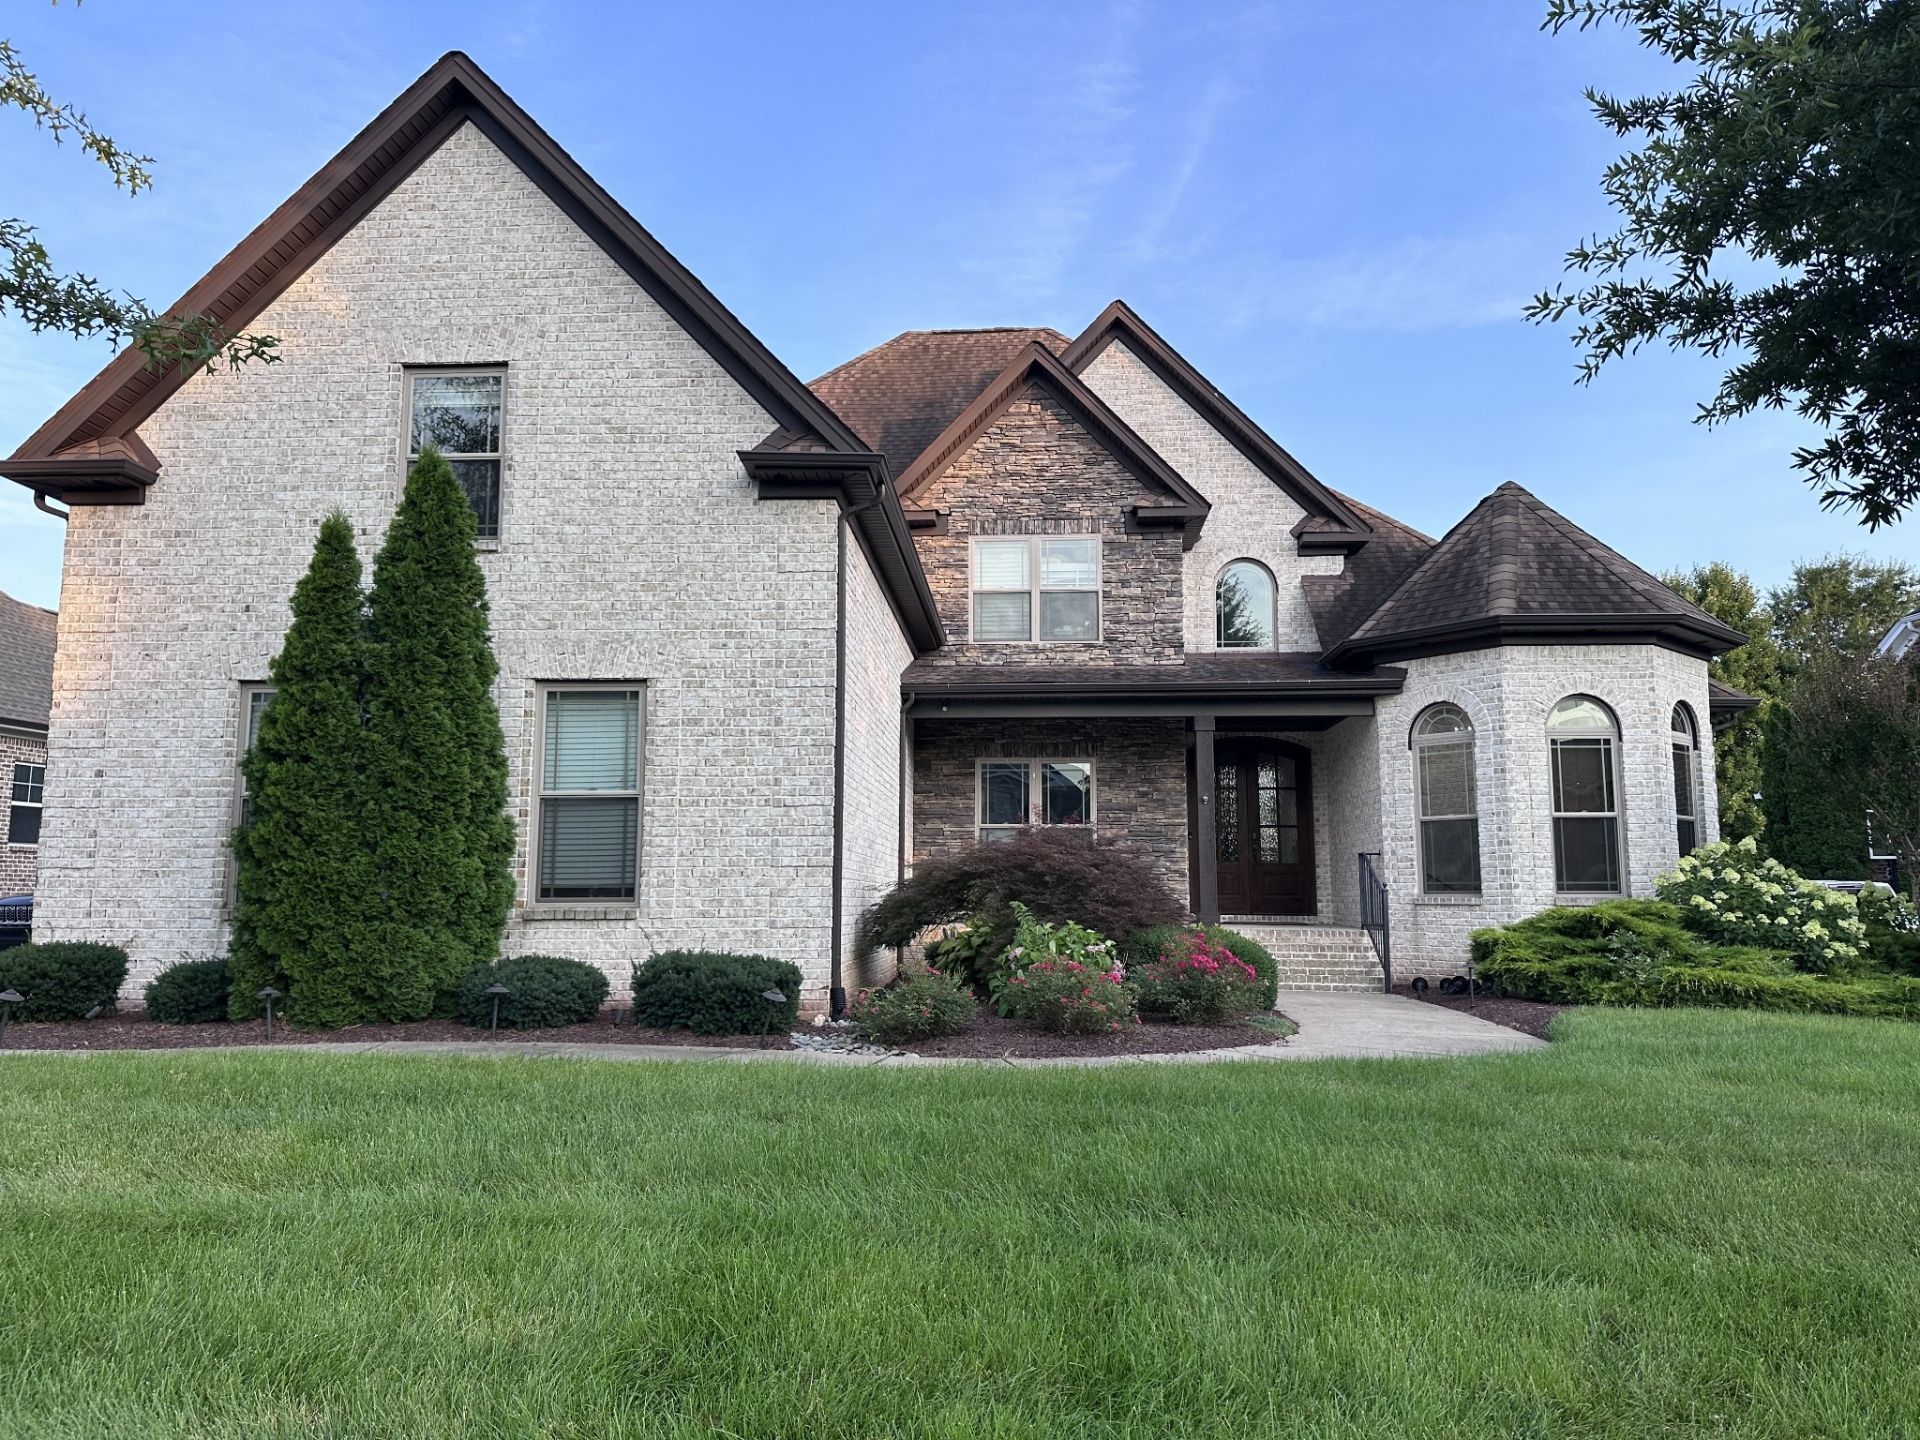
New Price! New Beginnings! Come envision what your Next Chapter can look like at this beautiful Fairhaven home. The moment you enter through the gates of the stunning tree?lined entrance of Marymont Springs Community and take in the charm of its picturesque scenery and inviting sidewalks, it will feel as if you're driving through the peaceful, storybook streets of a Hallmark movie - the kind that makes you want to slow down, breathe in the beauty, and imagine yourself strolling those sidewalks on a perfect Tennessee afternoon. You'll immediately feel what makes 1929 Fairhaven Ln truly special.This 4?bedroom, 3?bath home offers 3,518 square feet of thoughtfully designed living space in a gated community with resort?style amenities.Step inside to hardwood flooring, a formal dining room, and an open?concept layout where the spacious kitchen overlooks the family room with a stone gas fireplace. The kitchen provides abundant counter space, a generous dining area, oversized pantry, and a dedicated coffee bar or built?in desk space. Just off the kitchen, a private flex room creates the perfect setting for morning coffee, evening wine, reading, game nights, or quiet moments with backyard views.The main?level primary suite features a sitting area, tray ceiling, soaking tub, tiled shower, double vanities, private water closet, and an oversized walk?in closet with custom built?ins.Upstairs, a bonus room with a sink and closet offers endless possibilities as a media room, teen suite, studio, or additional living space. A walk?in attic provides storage and future expansion potential.Enjoy year?round outdoor living on the covered patio featuring a stone gas fireplace, ceiling fans, and string lighting.As of 8/25 re-seeding of backyard grass will begin and rock along fence line removed-creating a fresh template for your creativity. Homes Highlights and Upgrades located in pictures. Preferred Lender 1% Credit toward closing costs +.
Property Features
Property Type: Residential - Single Family
Basement: Crawl Space
Cooling: Ceiling Fan(s), Central Air, Electric
Fireplaces: 2
Garage: 3
Heating: Central, Natural Gas, Zoned
Lot Size: 0.30 Acres
Roof Type: Shingle
Stories: 2.0
Taxes: $4,399
Year Built: 2017
Amenities
Built-in Features
Ceiling Fan(s)
Entrance Foyer
Extra Closets
High Ceilings
Open Floorplan
Pantry
Smart Light(s)
Smart Thermostat
Walk-In Closet(s)
Wet Bar
High Speed Internet
Smart Lock(s)
Feature Descriptions
Appliances: Built-In Gas Range, Dishwasher, Disposal, Microwave, Refrigerator, Stainless Steel Appliance(s), Water Purifier
Association Amenities: Gated, Park, Playground, Pool, Sidewalks, Underground Utilities
Days on Site: 67
Exterior: Brick
Fencing: Back Yard
Fireplace: Family Room, Gas
Flooring: Carpet, Wood, Tile
HOA Fee: 90/ Monthly
Laundry: Electric Dryer Hookup, Washer Hookup
Other Equipment: Irrigation System
Parcel#: 100L D 07400 R0114116
Parking: Garage Door Opener, Garage Faces Side
Parking Notes: Garage Door Opener, Garage Faces Side
Patio/Porch: Patio, Covered, Porch
Security: Carbon Monoxide Detector(s), Smoke Detector(s)
Sewer: Public Sewer
Utilities: Electricity Available, Natural Gas Available, Water Available, Cable Connected
Water: Public
Local Schools
High School: Blackman High School
Middle School: Blackman Middle School
Elementary School: Barfield Elementary
Listed By / Shown By
Listed By
Agency Name: Zach Taylor Real Estate
Agency Phone: 8552612233
Shown By
Agent Name: Michael Osborne
Agent Phone: (615) 397-5054
Agency Title: Crye-Leike Real Estate Services

Source: Nashville MLS
Estimate Your Payment
Estimated Payment
$ 2,855.85 per month $2,200.84 Principal & Interest $366.58 Property Tax $288.43 Homeowner's InsuranceChange Payment Information

Member Participants (and their affiliated licensees, if applicable) shall indicate on their websites that IDX information is provided exclusively for consumers’ personal non-commercial use, that it may not be used for any purpose other than to identify prospective properties consumers may be interested in purchasing, that the data is deemed reliable but is not guaranteed by MLS GRID, and that the use of the MLS GRID Data may be subject to an end user license agreement prescribed by the Member Participant’s applicable MLS if any and as amended from time to time. MLS GRID may, at its discretion, require use of other disclaimers as necessary to protect Member Participant, and/or their MLS from liability.
Based on information submitted to the MLS GRID. All data is obtained from various sources and may not have been verified by broker or MLS GRID. Supplied Open House Information is subject to change without notice. All information should be independently reviewed and verified for accuracy. Properties may or may not be listed by the office/agent presenting the information.
Privacy Policy / DMCA Notice / ADA Accessibility


This site is hosted, designed and copyright
© 1994 - 2026 by
Delta Media Group, Inc. -- Patent Pending --
1929 Fairhaven Ln | MLS# 3256242
This single family home located at 1929 Fairhaven Ln, Murfreesboro, TN 37128 is currently listed for sale with an asking price of $988,888. This property was built in 2017 and has 4 bedrooms and 3 full baths with 3518 sq. ft. Fairhaven Ln is located in the Marymont Springs Sec 1 Ph 6 subdivision. Search Marymont Springs Sec 1 Ph 6 real estate on www.michaelosbornerealestate.com today.